282 Masters Avenue SE
Mahogany, Calgary, AB, T3M2C1
Listed by Homecare Realty Ltd.
$859,900
- 4+1 bedrooms
- 4 bathrooms
- 4 parking
- 2397 sq ft
Listed 44 days ago · MLS® A2343207
About this home
OENHOUSE Sep.27 230-430pm, Welcome to this exceptional former showhome, ideally positioned with a beautiful, expansive green playground directly behind the backyard—offering an open, unobstructed backdrop and a wonderful sense of space. With no homes immediately behind, this is a truly special setting for families to enjoy year-round.Offering 2,394 sq ft of wide-open living space, this extensively upgraded home combines thoughtful design, premium finishes, and exceptional functionality. The main and second floors feature 9’ knockdown ceilings, stunning wide-plank laminate flooring, and central air conditioning for year-round comfort.The beautifully upgraded island kitchen is the heart of the home, featuring illuminated accent cabinetry, stainless steel appliances, engineered stone countertops, wine storage, and a convenient walk-through pantry. The main floor also offers a spacious great room, generous dining nook, and versatile front flex room—perfect for a home office, playroom, or additional living space.Upstairs, you’ll find four spacious bedrooms, including an impressive primary retreat with a luxurious 5-piece ensuite featuring a freestanding soaker tub. A family-sized bonus room with vaulted ceiling creates the perfect space for movie nights and family gatherings, while the upper laundry room offers added convenience with a folding counter.The upgrades continue throughout with stone countertops in all bathrooms, a gas line to the BBQ and stove, and a deck already in place. Every detail has been thoughtfully considered, and the list of upgrades goes on!Located in a sought-after lake community, residents enjoy access to the lake and beach, with year-round recreational opportunities including skating on the lake in winter. Add the rare green playground backdrop, extensive showhome upgrades, and exceptional floor plan, and you have a home that truly stands apart.This is more than just a beautiful home—it’s an exceptional lifestyle opportunity. Come se e why you’ll fall in love! (id:66966)
Details
- Type
- Detached
- Size
- 2397 sq ft
- Basement
- Finished, Full
- Garage
- Garage
- Property tax
- $6,453 (2026)
- Neighbourhood
- Mahogany
- Municipality
- Calgary
Interior
- Bedrooms
- 4 above ground + 1 below
- Fireplace
- Yes
- Appliances
- Refrigerator, Dishwasher, Stove, Hood Fan, Washer & Dryer
- Flooring
- Tile, Hardwood, Carpeted
Heating, cooling and services
- Heating
- Forced air, Natural gas
- Air conditioning
- Central air conditioning
Building and exterior
- Year built
- 2017
- Exterior
- Wood frame
- Foundation
- Poured Concrete
- Outdoor
- Composite Siding
Parking
- Total parking
- 4
- Driveway and parking
- Attached Garage
Rooms
| Room | Level | Size | Features |
|---|---|---|---|
| Kitchen | Main level | 11.83 Ft x 12.17 Ft | |
| Dining room | Main level | 10.00 Ft x 11.17 Ft | |
| Pantry | Main level | 5.42 Ft x 5.08 Ft | |
| Other | Main level | 5.50 Ft x 5.75 Ft | |
| 2pc Bathroom | Main level | ||
| Family room | Main level | 13.42 Ft x 17.00 Ft | |
| Living room | Main level | 10.25 Ft x 14.92 Ft | |
| Primary Bedroom | Second level | 13.33 Ft x 12.33 Ft | |
| Bedroom | Second level | 9.92 Ft x 10.17 Ft | |
| Laundry room | Second level | 7.17 Ft x 7.50 Ft | |
| Bonus Room | Second level | 12.33 Ft x 14.17 Ft | |
| 5pc Bathroom | Second level | ||
| 4pc Bathroom | Second level | ||
| 4pc Bathroom | Basement | .00 Ft x .00 Ft | |
| Bedroom | Second level | 9.67 Ft x 14.17 Ft | |
| Bedroom | Second level | 10.00 Ft x 11.08 Ft | |
| Bedroom | Basement | 9.58 Ft x 13.25 Ft | |
| Recreational, Games room | Basement | 15.17 Ft x 19.83 Ft |
Location
Location is approximate. See nearby homes on the map
Listed by Homecare Realty Ltd..

REALTOR®, REALTORS®, and the REALTOR® logo are certification marks that are owned by REALTOR® Canada Inc. and licensed exclusively to The Canadian Real Estate Association (CREA). These certification marks identify real estate professionals who are members of CREA and who must abide by CREA’s By-Laws, Rules, and the REALTOR® Code. The MLS® trademark and the MLS® logo are owned by CREA and identify the professional real estate services provided by members of CREA.
The information contained on this site is based in whole or in part on information that is provided by members of The Canadian Real Estate Association, who are responsible for its accuracy. CREA reproduces and distributes this information as a service for its members and assumes no responsibility for its accuracy.
Similar homes nearby
See more in Calgary 📷 46
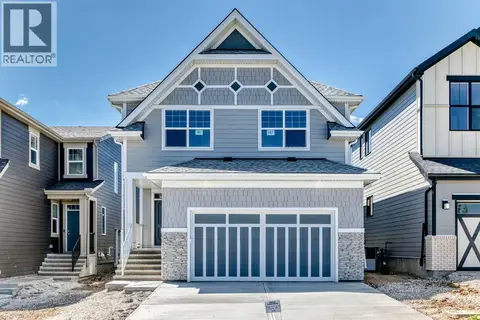
$860,000
3 bd4 ba4 pk2331 ft²
331 Mahogany Court SE
Mahogany, Calgary
Detached · MLS® A2331945 · Century 21 Bravo Realty
 📷 50
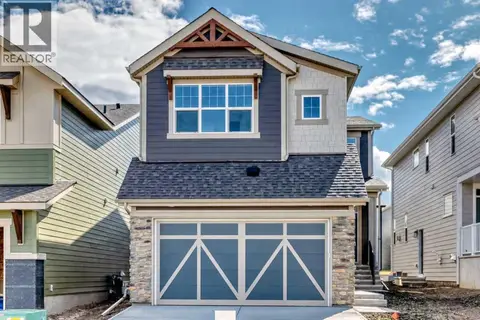
$874,900
4 bd3 ba4 pk2398 ft²
547 Mercado Avenue SE
Mahogany, Calgary
Basement suite
Detached · MLS® A2305875 · Real Broker
 📷 50
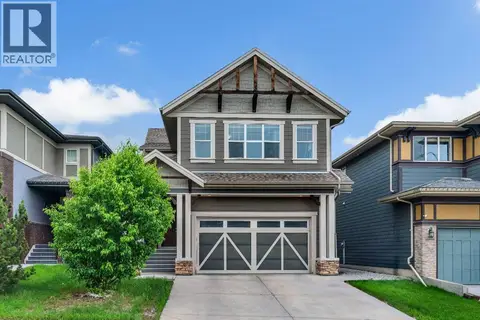
$874,900
3 bd3 ba4 pk2250 ft²
551 Mercado Avenue SE
Mahogany, Calgary
Basement suite
Detached · MLS® A2345214 · Real Broker
 📷 50
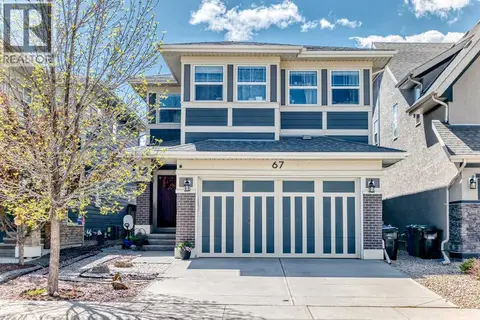
$839,900
3 bd3 ba4 pk2605 ft²
9 Masters Park SE
Mahogany, Calgary
Detached · MLS® A2341639 · RE/MAX First
 📷 45
$889,000
4 bd3 ba4 pk2414 ft²
67 Masters Rise SE
Mahogany, Calgary
Detached · MLS® A2347652 · URBAN-REALTY.ca
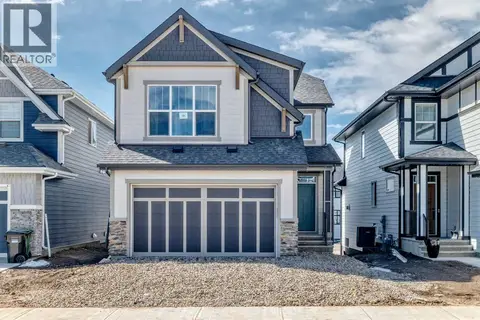 📷 50
$892,900
3 bd3 ba4 pk2575 ft²
50 Magnolia Gardens SE
Mahogany, Calgary
Basement suite
Detached · MLS® A2305814 · Real Broker
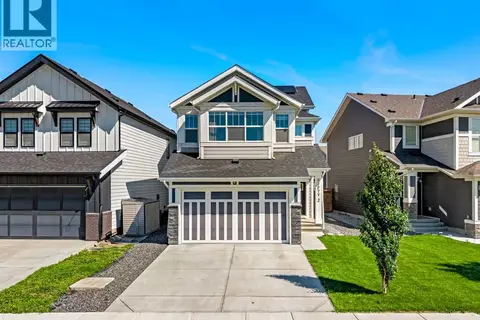 📷 50
$897,700
4 bd4 ba4 pk2442 ft²
52 Magnolia Heights SE
Mahogany, Calgary
Detached · MLS® A2350327 · eXp Realty
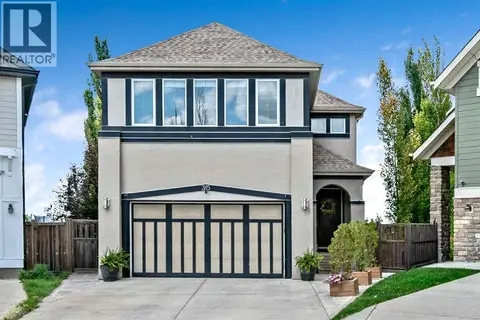 📷 37
$899,000
3+1 bd4 ba4 pk2591 ft²
315 Mahogany Court SE
Mahogany, Calgary
Detached · MLS® A2339527 · RE/MAX Landan Real Estate