9 Masters Park SE
Mahogany, Calgary, AB, T3M2B5
Listed by RE/MAX First
$839,900
- 3 bedrooms
- 3 bathrooms
- 4 parking
- 2605 sq ft
Listed 42 days ago · MLS® A2341639
About this home
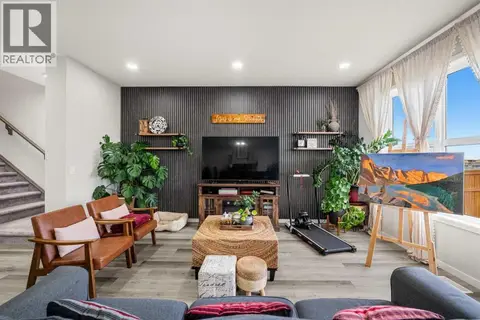
Welcome to 9 Masters Park SE – an opportunity to own an exceptional family home on one of Mahogany's most desirable streets. Perfectly positioned on a quiet front street with no neighbours directly behind, this home offers the privacy, lifestyle, and location today's buyers are searching for. Enjoy year-round recreation with lake access to the Beach Club just steps from your backyard—whether it's skating in the winter, swimming in the summer, or simply enjoying the beautiful green space beyond your fence. Offering over 2,600 sq. ft. of thoughtfully designed living space, this stunning 3-bedroom home combines timeless finishes with an ideal family-friendly layout. The main floor features 9-foot ceilings and an open-concept design centered around an impressive chef's kitchen. Designed for both everyday living and entertaining, the spacious kitchen boasts two separate workspaces, a large central island with eating bar, quartz countertops, stainless steel appliances, and a built-in oven and microwave. The generous dining nook easily accommodates a large family-sized table, while the expansive living room offers plenty of space for gathering around the cozy gas fireplace. Large windows frame peaceful views of the green space, and direct access to the west facing backyard makes indoor-outdoor living effortless. A tucked-away powder room, mudroom, and attached garage complete the main level. Upstairs, you'll find a spacious bonus room—perfect for movie nights, a children's play area, or a home office. The impressive primary retreat features a luxurious 5-piece ensuite with dual vanities, a relaxing soaker tub, a separate glass shower, and ample space to unwind after a busy day. Two additional oversized bedrooms, a well-appointed 4-piece bathroom, and a conveniently located upper-floor laundry room complete the second level. The generous room sizes throughout the upper floor make this home especially well suited for growing families. For added comfort the home comes with ai r conditioning, custom window treatments, and a water softener. Living in Mahogany means enjoying one of Calgary's premier lake communities, with four-season amenities including sandy beaches, skating, tennis courts, splash parks, playgrounds, hockey rinks, extensive walking pathways, and countless community events. Families will appreciate being less than five minutes from elementary schools and only ten minutes to Brookfield Residential YMCA, South Health Campus, and the shopping and dining amenities of Seton. With quick access to both Stoney Trail and Deerfoot Trail, commuting anywhere in the city is simple and convenient. (id:66966)
Details
- Type
- Detached
- Size
- 2605 sq ft
- Basement
- Unfinished, Full
- Garage
- Garage
- Property tax
- $6,230 (2026)
- Neighbourhood
- Mahogany
- Municipality
- Calgary
Interior
- Bedrooms
- 3 above ground
- Fireplace
- Yes
- Appliances
- Washer, Refrigerator, Cooktop - Electric, Dishwasher, Dryer, Microwave, Oven - Built-In, Hood Fan, Window Coverings, Garage door opener
- Flooring
- Tile, Carpeted, Vinyl Plank
Heating, cooling and services
- Heating
- Forced air, Natural gas
- Air conditioning
- Central air conditioning
Building and exterior
- Year built
- 2014
- Exterior
- Wood frame
- Foundation
- Poured Concrete
Parking
- Total parking
- 4
- Driveway and parking
- Attached Garage
Rooms
| Room | Level | Size | Features |
|---|---|---|---|
| 2pc Bathroom | Main level | 4.58 Ft x 4.83 Ft | |
| Dining room | Main level | 13.58 Ft x 13.08 Ft | |
| Foyer | Main level | 9.00 Ft x 6.58 Ft | |
| Kitchen | Main level | 11.50 Ft x 13.42 Ft | |
| Living room | Main level | 16.58 Ft x 14.00 Ft | |
| 4pc Bathroom | Second level | 5.50 Ft x 9.75 Ft | |
| 5pc Bathroom | Second level | 11.58 Ft x 14.50 Ft | |
| Bedroom | Second level | 12.08 Ft x 13.50 Ft | |
| Bedroom | Second level | 11.75 Ft x 14.50 Ft | |
| Family room | Second level | 14.50 Ft x 13.25 Ft | |
| Laundry room | Second level | 5.58 Ft x 7.00 Ft | |
| Primary Bedroom | Second level | 21.00 Ft x 14.00 Ft | |
| Other | Second level | 15.83 Ft x 5.75 Ft |
Location
Location is approximate. See nearby homes on the map
Listed by RE/MAX First.

REALTOR®, REALTORS®, and the REALTOR® logo are certification marks that are owned by REALTOR® Canada Inc. and licensed exclusively to The Canadian Real Estate Association (CREA). These certification marks identify real estate professionals who are members of CREA and who must abide by CREA’s By-Laws, Rules, and the REALTOR® Code. The MLS® trademark and the MLS® logo are owned by CREA and identify the professional real estate services provided by members of CREA.
The information contained on this site is based in whole or in part on information that is provided by members of The Canadian Real Estate Association, who are responsible for its accuracy. CREA reproduces and distributes this information as a service for its members and assumes no responsibility for its accuracy.
Similar homes nearby
See more in Calgary 📷 50
$859,900
4+1 bd4 ba4 pk2397 ft²
282 Masters Avenue SE
Mahogany, Calgary
Detached · MLS® A2343207 · Homecare Realty Ltd.
 📷 46
$860,000
3 bd4 ba4 pk2331 ft²
331 Mahogany Court SE
Mahogany, Calgary
Detached · MLS® A2331945 · Century 21 Bravo Realty
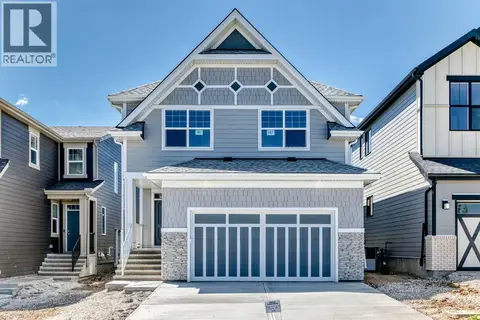 📷 50
$874,900
4 bd3 ba4 pk2398 ft²
547 Mercado Avenue SE
Mahogany, Calgary
Basement suite
Detached · MLS® A2305875 · Real Broker
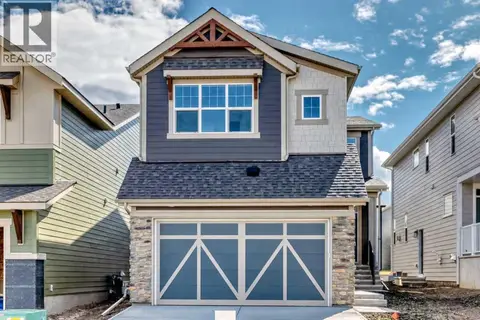 📷 50
$874,900
3 bd3 ba4 pk2250 ft²
551 Mercado Avenue SE
Mahogany, Calgary
Basement suite
Detached · MLS® A2345214 · Real Broker
 📷 50
$799,900
4 bd3 ba5 pk2271 ft²
518 Mahogany Manor SE
Mahogany, Calgary
Detached · MLS® A2331478 · RE/MAX Realty Professionals
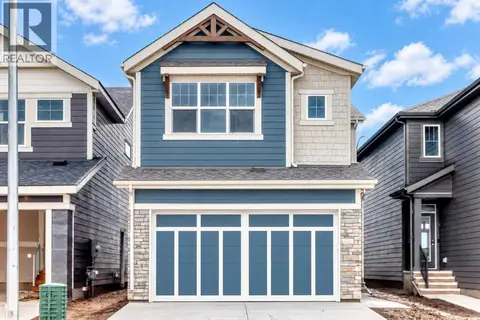 📷 50
$799,900
3 bd3 ba4 pk2124 ft²
87 Mercado Crescent SE
Mahogany, Calgary
Basement suite
Detached · MLS® A2345213 · Real Broker
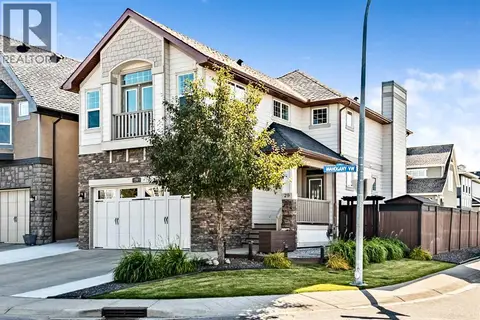 📷 47
$799,000
3 bd4 ba4 pk2157 ft²
29 Mahogany View SE
Mahogany, Calgary
Detached · MLS® A2349403 · Royal LePage Solutions
 📷 50
$798,000
3 bd3 ba4 pk2274 ft²
66 Magnolia Court SE
Mahogany, Calgary
Detached · MLS® A2351119 · CIR Realty