29 Mahogany View SE
Mahogany, Calgary, AB, T3M0T3
Listed by Royal LePage Solutions
$799,000
- 3 bedrooms
- 4 bathrooms
- 4 parking
- 2157 sq ft
Listed 19 days ago · MLS® A2349403
About this home
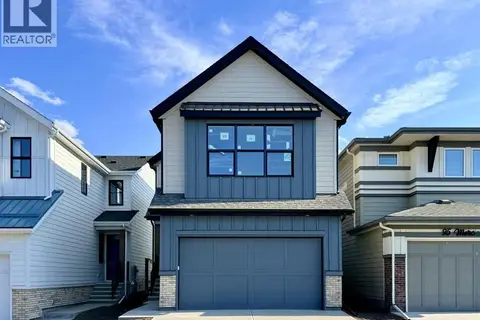
MAHOGANY LIVING AT ITS BEST! Welcome to this well-maintained two-storey home ideally situated on a desirable corner lot, just a short walk to Mahogany Lake and nearby playgrounds. Beautifully landscaped, the property offers extra parking, while the backyard offers low maintenance turf, RV / Boat parking and convenient alley access. "Step inside to a bright, air-conditioned interior designed for comfortable everyday living and entertaining. The well-appointed kitchen offers abundant cabinetry and storage, while the open-concept dining and living areas flow around a gas fireplace that creates a warm and welcoming focal point. Exceptional storage continues throughout the home, making it as practical as it is comfortable.” Upstairs, you'll find a spacious bonus/family room offering the perfect place to relax, along with two bedrooms and a versatile den. PLUS the primary bedroom features vaulted ceilings. The fully finished basement provides additional living space and has been completed with permits. A heated garage offers excellent parking, storage and year-round convenience. Ideally located close to South Health Campus, with easy access to Stoney Trail, Deerfoot Trail and 52 Street, this home combines a wonderful community lifestyle with exceptional convenience. Enjoy walking to the lake and playgrounds while having everything you need for comfortable family living close at hand. (id:66966)
Details
- Type
- Detached
- Size
- 2157 sq ft
- Basement
- Finished, Full
- Garage
- Garage
- Property tax
- $5,556 (2026)
- Neighbourhood
- Mahogany
- Municipality
- Calgary
Interior
- Bedrooms
- 3 above ground
- Fireplace
- Yes
- Appliances
- Washer, Refrigerator, Gas stove(s), Dishwasher, Dryer, Microwave, Hood Fan, Garage door opener
- Flooring
- Tile, Hardwood, Laminate, Carpeted
Heating, cooling and services
- Heating
- Forced air, Natural gas
- Air conditioning
- Central air conditioning
Building and exterior
- Year built
- 2009
- Exterior
- Wood frame
- Foundation
- Poured Concrete
Parking
- Total parking
- 4
- Driveway and parking
- Attached Garage, Street
Rooms
| Room | Level | Size | Features |
|---|---|---|---|
| Other | Main level | 8.25 Ft x 5.58 Ft | |
| Kitchen | Main level | 12.75 Ft x 11.00 Ft | |
| Dining room | Main level | 12.25 Ft x 11.00 Ft | |
| Living room | Main level | 14.92 Ft x 14.42 Ft | |
| Other | Main level | 10.58 Ft x 4.17 Ft | |
| Primary Bedroom | Upper Level | 18.92 Ft x 11.92 Ft | |
| Bedroom | Upper Level | 11.08 Ft x 10.42 Ft | |
| Bedroom | Upper Level | 11.08 Ft x 10.42 Ft | |
| Den | Upper Level | 7.83 Ft x 5.58 Ft | |
| Bonus Room | Upper Level | 17.92 Ft x 14.83 Ft | |
| Family room | Basement | 23.50 Ft x 11.25 Ft | |
| Other | Basement | 14.25 Ft x 10.50 Ft | |
| Laundry room | Basement | 13.17 Ft x 6.17 Ft | |
| Furnace | Basement | 9.00 Ft x 6.25 Ft | |
| 2pc Bathroom | Main level | 5.42 Ft x 4.83 Ft | |
| 4pc Bathroom | Upper Level | 10.83 Ft x 5.58 Ft | |
| 5pc Bathroom | Upper Level | 15.00 Ft x 8.75 Ft | |
| 3pc Bathroom | Basement | 10.08 Ft x 4.92 Ft |
Location
Location is approximate. See nearby homes on the map
Listed by Royal LePage Solutions.

REALTOR®, REALTORS®, and the REALTOR® logo are certification marks that are owned by REALTOR® Canada Inc. and licensed exclusively to The Canadian Real Estate Association (CREA). These certification marks identify real estate professionals who are members of CREA and who must abide by CREA’s By-Laws, Rules, and the REALTOR® Code. The MLS® trademark and the MLS® logo are owned by CREA and identify the professional real estate services provided by members of CREA.
The information contained on this site is based in whole or in part on information that is provided by members of The Canadian Real Estate Association, who are responsible for its accuracy. CREA reproduces and distributes this information as a service for its members and assumes no responsibility for its accuracy.
Similar homes nearby
See more in Calgary 📷 50
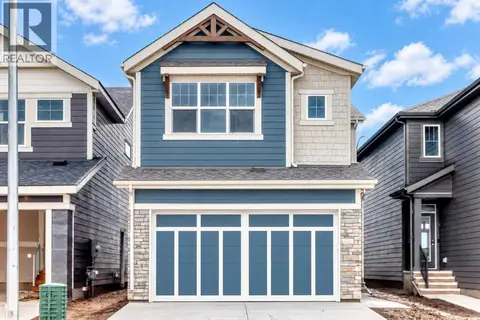
$799,900
4 bd3 ba5 pk2271 ft²
518 Mahogany Manor SE
Mahogany, Calgary
Detached · MLS® A2331478 · RE/MAX Realty Professionals
 📷 50
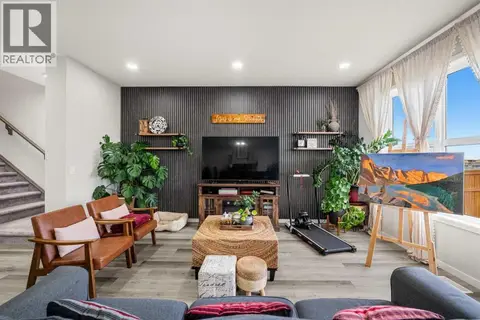
$799,900
3 bd3 ba4 pk2124 ft²
87 Mercado Crescent SE
Mahogany, Calgary
Basement suite
Detached · MLS® A2345213 · Real Broker
 📷 50
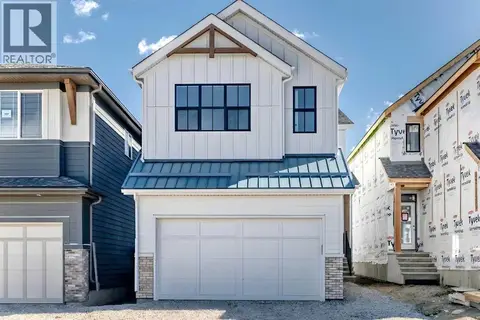
$798,000
3 bd3 ba4 pk2274 ft²
66 Magnolia Court SE
Mahogany, Calgary
Detached · MLS® A2351119 · CIR Realty
 📷 50
$794,900
3 bd3 ba4 pk2119 ft²
103 Mercado Crescent SE
Mahogany, Calgary
Basement suite
Detached · MLS® A2311566 · Real Broker
 📷 50
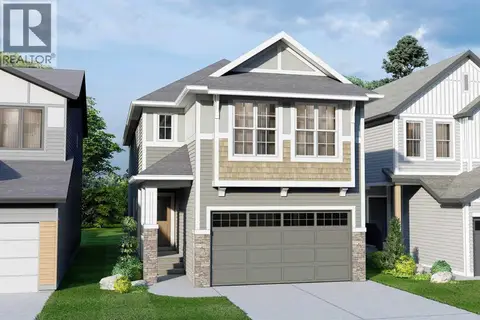
$820,000
3 bd3 ba4 pk2477 ft²
40 Masters Common SE
Mahogany, Calgary
Detached · MLS® A2309373 · eXp Realty
 📷 4
$775,000
5 bd3 ba2 pk2551 ft²
346 Magnolia Way SE
Mahogany, Calgary
Basement suite
Detached · MLS® A2326517 · CIR Realty
 📷 50
$764,900
3 bd3 ba4 pk2194 ft²
99 Mercado Crescent SE
Mahogany, Calgary
Basement suite
Detached · MLS® A2332910 · Real Broker
 📷 36
$759,500
3 bd3 ba4 pk2264 ft²
45 Mahogany Terrace SE
Mahogany, Calgary
Detached · MLS® A2341820 · The Real Estate District