67 Masters Rise SE
Mahogany, Calgary, AB, T3M1V8
Listed by URBAN-REALTY.ca
$889,000
- 4 bedrooms
- 3 bathrooms
- 4 parking
- 2414 sq ft
Listed 23 days ago · MLS® A2347652
About this home
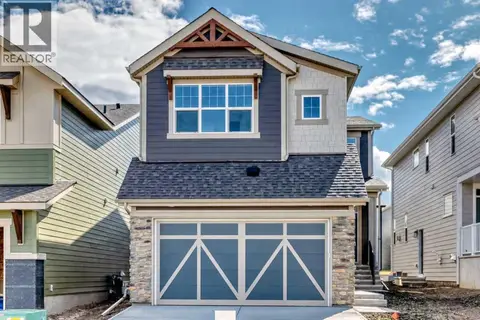
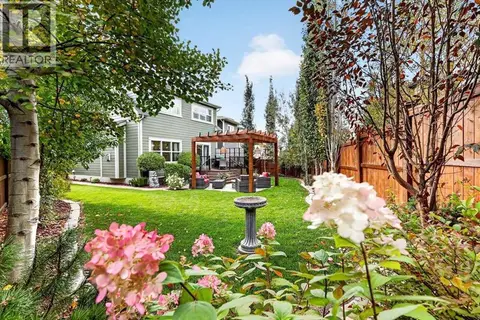
Welcome to this beautiful 2,414 sq. ft. two-storey home in the award-winning lake community of Mahogany, ideally located across from pathways and a playground and just a short walk to the Beach Club.Featuring 4 bedrooms above grade, 2.5 bathrooms, 9-ft ceilings, triple-pane windows, engineered hardwood, a gas fireplace, and main-floor tech space. The spacious kitchen offers stainless steel appliances, quartz countertops, and a walk-in pantry.Upstairs features a bonus room, laundry, and a spacious primary suite with a 5-piece ensuite and his-and-hers walk-in closets. Enjoy the south-facing landscaped backyard with a deck and irrigation system. The unfinished basement offers future development potential.Close to schools, shopping, dining, recreation, and Mahogany’s exceptional lake amenities. Immediate possession available! (id:66966)
Details
- Type
- Detached
- Size
- 2414 sq ft
- Basement
- Unfinished, Full
- Garage
- Garage
- Property tax
- $5,675 (2026)
- Neighbourhood
- Mahogany
- Municipality
- Calgary
Interior
- Bedrooms
- 4 above ground
- Fireplace
- Yes
- Appliances
- Refrigerator, Range - Electric, Dishwasher, Microwave, Oven - Built-In, Hood Fan, Window/Sleeve Air Conditioner
- Flooring
- Hardwood, Carpeted, Ceramic Tile
Heating, cooling and services
- Heating
- Forced air, Natural gas
Building and exterior
- Year built
- 2015
- Foundation
- Poured Concrete
- Outdoor
- Brick
Parking
- Total parking
- 4
- Driveway and parking
- Attached Garage
Rooms
| Room | Level | Size | Features |
|---|---|---|---|
| Other | Main level | 11.17 Ft x 5.67 Ft | |
| Other | Main level | 4.17 Ft x 5.17 Ft | |
| Office | Main level | 5.67 Ft x 8.08 Ft | |
| 2pc Bathroom | Main level | 4.83 Ft x 5.17 Ft | |
| Kitchen | Main level | 13.33 Ft x 10.75 Ft | |
| Dining room | Main level | 13.00 Ft x 12.25 Ft | |
| Living room | Main level | 14.67 Ft x 12.08 Ft | |
| Pantry | Main level | 5.42 Ft x 4.00 Ft | |
| Primary Bedroom | Upper Level | 11.33 Ft x 15.17 Ft | |
| 5pc Bathroom | Upper Level | 11.75 Ft x 13.25 Ft | |
| Other | Upper Level | 4.92 Ft x 5.00 Ft | |
| Other | Upper Level | 7.92 Ft x 5.00 Ft | |
| Family room | Upper Level | 14.00 Ft x 11.67 Ft | |
| Bedroom | Upper Level | 9.42 Ft x 12.42 Ft | |
| Bedroom | Upper Level | 12.75 Ft x 9.17 Ft | |
| Bedroom | Upper Level | 11.08 Ft x 9.33 Ft | |
| 5pc Bathroom | Upper Level | 8.08 Ft x 8.75 Ft | |
| Laundry room | Upper Level | 6.25 Ft x 8.75 Ft |
Location
Location is approximate. See nearby homes on the map
Listed by URBAN-REALTY.ca.

REALTOR®, REALTORS®, and the REALTOR® logo are certification marks that are owned by REALTOR® Canada Inc. and licensed exclusively to The Canadian Real Estate Association (CREA). These certification marks identify real estate professionals who are members of CREA and who must abide by CREA’s By-Laws, Rules, and the REALTOR® Code. The MLS® trademark and the MLS® logo are owned by CREA and identify the professional real estate services provided by members of CREA.
The information contained on this site is based in whole or in part on information that is provided by members of The Canadian Real Estate Association, who are responsible for its accuracy. CREA reproduces and distributes this information as a service for its members and assumes no responsibility for its accuracy.
Similar homes nearby
See more in Calgary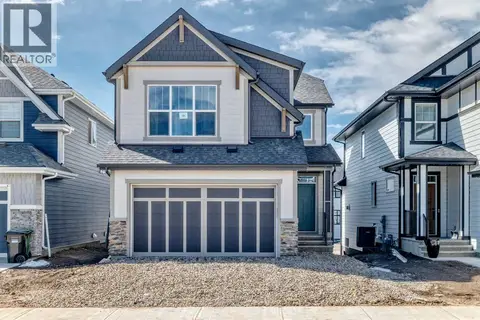 📷 50
$892,900
3 bd3 ba4 pk2575 ft²
50 Magnolia Gardens SE
Mahogany, Calgary
Basement suite
Detached · MLS® A2305814 · Real Broker
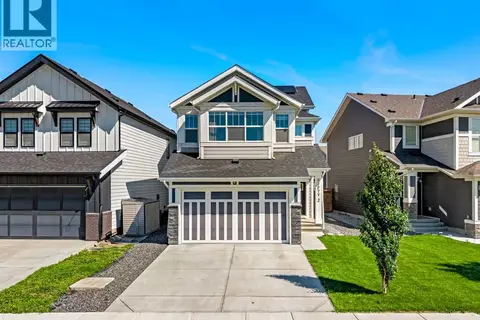 📷 50
$897,700
4 bd4 ba4 pk2442 ft²
52 Magnolia Heights SE
Mahogany, Calgary
Detached · MLS® A2350327 · eXp Realty
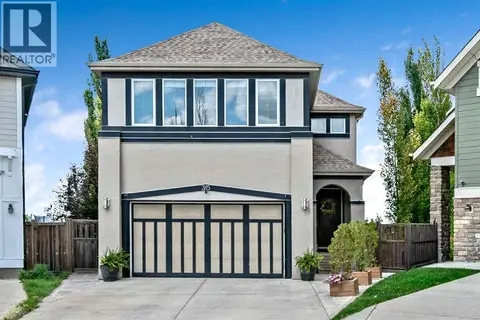 📷 37
$899,000
3+1 bd4 ba4 pk2591 ft²
315 Mahogany Court SE
Mahogany, Calgary
Detached · MLS® A2339527 · RE/MAX Landan Real Estate
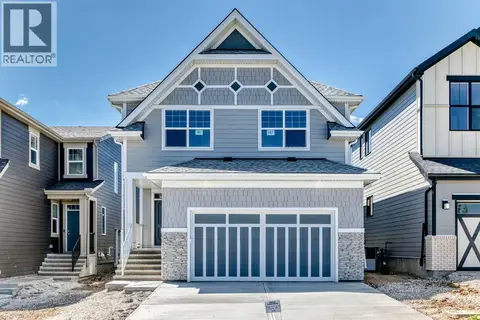 📷 50
$874,900
4 bd3 ba4 pk2398 ft²
547 Mercado Avenue SE
Mahogany, Calgary
Basement suite
Detached · MLS® A2305875 · Real Broker
 📷 50
$874,900
3 bd3 ba4 pk2250 ft²
551 Mercado Avenue SE
Mahogany, Calgary
Basement suite
Detached · MLS® A2345214 · Real Broker
 📷 46
$860,000
3 bd4 ba4 pk2331 ft²
331 Mahogany Court SE
Mahogany, Calgary
Detached · MLS® A2331945 · Century 21 Bravo Realty
 📷 50
$859,900
4+1 bd4 ba4 pk2397 ft²
282 Masters Avenue SE
Mahogany, Calgary
Detached · MLS® A2343207 · Homecare Realty Ltd.
 📷 48
$929,900
3 bd4 ba4 pk1984 ft²
66 Masters Villas SE
Mahogany, Calgary
Detached · MLS® A2349949 · Jayman Realty Inc.