4 TITAN COURT
Rural Dutton/Dunwich, Dutton/Dunwich, N0L1J0
Listed by ROYAL LEPAGE TRILAND REALTY
$649,900
- 3 bedrooms
- 2 bathrooms
- 6 parking
Listed 74 days ago · MLS® X13653632
About this home
Introducing a stunning 2025-built, all-brick bungalow set in a quiet, up-and-coming neighbourhood. This impressive home offers 2,100 square feet of main-floor living space alone, beginning with a grand double-door entry that opens into a spacious interior featuring soaring11-foot ceilings and 8-foot doors - a striking combination that elevates the sense of scale and luxury throughout. The main floor is thoughtfully designed with two bedrooms and two washrooms, finished with high-quality touches including engineered hardwood flooring for a sleek, modern, and effortlessly comfortable living experience. Completely carpet-free, the home offers both timeless style and easy maintenance. Downstairs, the unfinished basement presents outstanding potential, with layout possibilities fora separate unit complete with two bedrooms, two washrooms, a full kitchen, and a living room. A private side entrance and separate washer and dryer hookups make it an excellent opportunity for rental income or a self-contained in-law suite. Altogether, this property offers a rare blend of style, comfort, and future potential - a truly exceptional opportunity for your next home. (id:66966)
Details
- Type
- Detached
- Style
- Bungalow
- Basement
- Unfinished, Full, Separate entrance, N/A, N/A
- Garage
- Garage
- Property tax
- $3,109 (2025)
- Neighbourhood
- Rural Dutton/Dunwich
- Municipality
- Dutton/Dunwich
Interior
- Bedrooms
- 3 above ground
- Fireplace
- Yes
- Appliances
- Refrigerator, Central Vacuum, Stove, Water Heater
Heating, cooling and services
- Heating
- Forced air, Natural gas
- Air conditioning
- Central air conditioning
- Water and sewer
- Sanitary sewer
Building and exterior
- Style
- Bungalow
- Foundation
- Poured Concrete
- Outdoor
- Brick
Parking
- Total parking
- 6
- Driveway and parking
- Attached Garage, Garage
Rooms
| Room | Level | Size | Features |
|---|---|---|---|
| Foyer | Main level | 8.28 × 2.39 m (27'2" × 7'10") | |
| Living room | Main level | 6.55 × 4.8 m (21'6" × 15'9") | |
| Kitchen | Main level | 7.32 × 3.66 m (24' × 12') | |
| Primary Bedroom | Main level | 4.44 × 4.55 m (14'7" × 14'11") | |
| Bedroom | Main level | 3.66 × 3.65 m (12' × 12') | |
| Bedroom | Main level | 3.66 × 3.05 m (12' × 10') |
Location
Location is approximate. See nearby homes on the map
Listed by ROYAL LEPAGE TRILAND REALTY.

REALTOR®, REALTORS®, and the REALTOR® logo are certification marks that are owned by REALTOR® Canada Inc. and licensed exclusively to The Canadian Real Estate Association (CREA). These certification marks identify real estate professionals who are members of CREA and who must abide by CREA’s By-Laws, Rules, and the REALTOR® Code. The MLS® trademark and the MLS® logo are owned by CREA and identify the professional real estate services provided by members of CREA.
The information contained on this site is based in whole or in part on information that is provided by members of The Canadian Real Estate Association, who are responsible for its accuracy. CREA reproduces and distributes this information as a service for its members and assumes no responsibility for its accuracy.
Similar homes nearby
See more in Dutton/Dunwich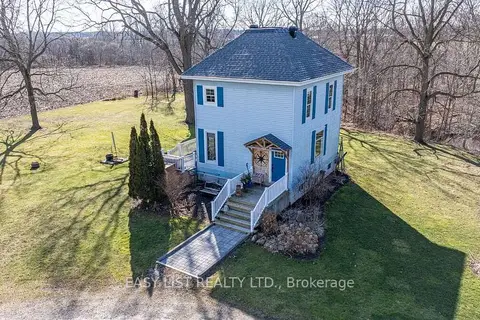 📷 50
$699,000
≈ $3,061/mo mortgage · 20% down
2+1 bd2 ba10 pk1500-2000 ft²
28143 Talbot Line
Rural Dutton/Dunwich, Dutton/Dunwich
Rural Residential · MLS® X13124278 · EASY LIST REALTY LTD.
 📷 36🎥 Tour
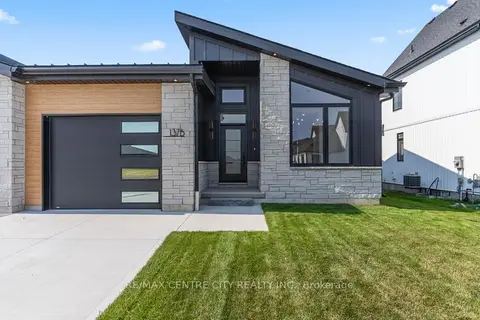
$569,026
≈ $2,492/mo mortgage · 20% down
2 bd2 ba3 pk1100-1500 ft²
137 Harvest Lane B
Rural Dutton/Dunwich, Dutton/Dunwich
School 6 min walk
Semi-Detached · MLS® X13797082 · RE/MAX CENTRE CITY REALTY INC.
 📷 49
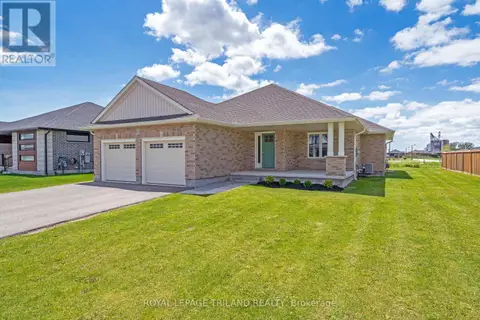
$739,900
3+2 bd3 ba6 pk
127 LILA STREET
Rural Dutton/Dunwich, Dutton/Dunwich
Pool
Detached · MLS® X13838752 · ROYAL LEPAGE TRILAND REALTY
 📷 25
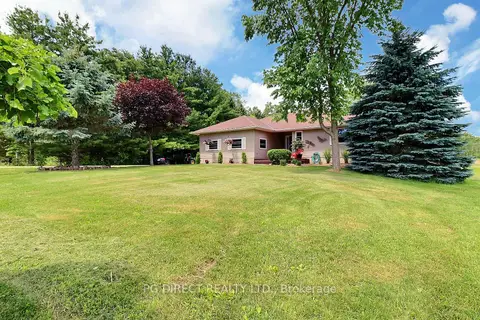
$749,900
≈ $3,284/mo mortgage · 20% down
2+2 bd2 ba11 pk1100-1500 ft²
26820 Marsh Line
Rural Dutton/Dunwich, Dutton/Dunwich
Detached · MLS® X13502224 · PG DIRECT REALTY LTD.
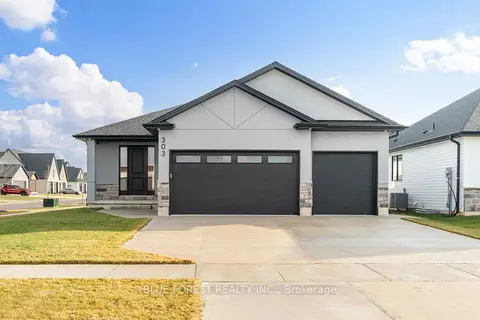 📷 47
$769,900
≈ $3,371/mo mortgage · 20% down
3+2 bd4 ba6 pk1500-2000 ft²
303 Nancy Street
Rural Dutton/Dunwich, Dutton/Dunwich
Basement suitePoolSchool 8 min walk
Detached · MLS® X13848898 · BLUE FOREST REALTY INC.
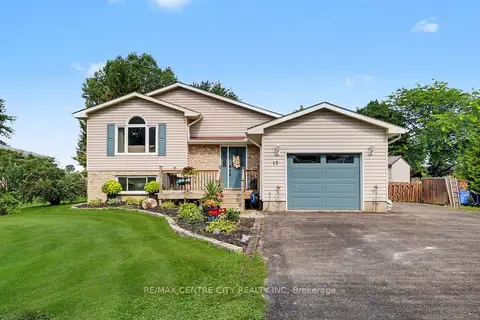 📷 32🎥 Tour
$649,900
≈ $2,846/mo mortgage · 20% down
2+2 bd2 ba8 pk700-1100 ft²
17 Rose Street
Wallacetown, Dutton/Dunwich
Detached · MLS® X13667440 · RE/MAX CENTRE CITY REALTY INC
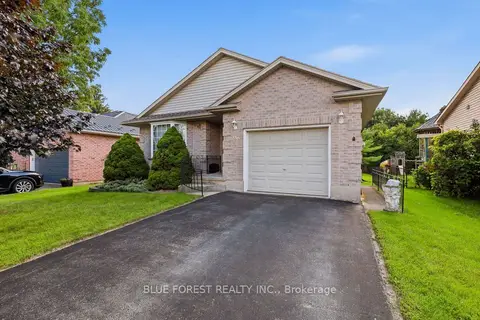 📷 33🎥 Tour
$649,900
≈ $2,846/mo mortgage · 20% down
2 bd2 ba3 pk700-1100 ft²
236 Margaret Street
Dutton, Dutton/Dunwich
School 5 min walk
Detached · MLS® X13724110 · BLUE FOREST REALTY INC.
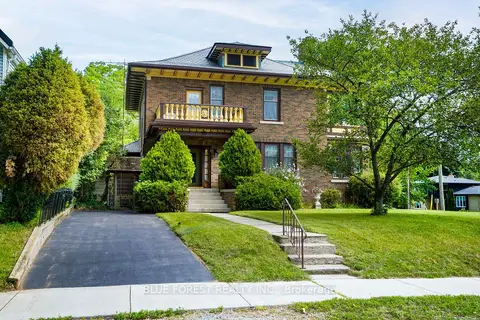 📷 50🎥 Tour
$695,000
≈ $3,043/mo mortgage · 20% down
4 bd2 ba4 pk2500-3000 ft²
161 Nancy Street
Dutton, Dutton/Dunwich
School 8 min walkPark nearby
Detached · MLS® X13686300 · BLUE FOREST REALTY INC.