303 Nancy Street
Rural Dutton/Dunwich, Dutton/Dunwich, N0L 1J0
$769,900
- 3+2 bedrooms
- 4 bathrooms
- 6 parking
- 1500-2000 sq ft
Listed 19 days ago · MLS® X13848898
About this home
Over 3,225 sq.ft. of finished space in this stunning 3+2 bedroom bungalow! Welcome to the quiet Lila North neighbourhood of Dutton. This bright, open concept home features 9 foot ceilings, 8 foot doors, large windows, pot lights galore, and numerous upgrades. The gourmet kitchen is sure to please the chef of the family, offering quartz countertops, floor to ceiling soft close cabinetry, a bonus pantry, ample counter and cupboard space, a large island with breakfast bar seating for four, and a stylish backsplash. The spacious primary bedroom includes a walk-in closet and a luxurious ensuite with his/her sinks, a freestanding tub, and a walk-in glass shower. Custom millwork is showcased throughout the home, including a fireplace feature wall and coffered ceiling in the living room, plus feature walls in each main floor bedroom. Two additional generously sized bedrooms, a 4 piece bathroom, 2 piece powder room, and a laundry room with a custom mudroom area complete the main floor. Engineered hardwood and ceramic tile run throughout - no carpet here! FULLY FINISHED BASEMENT IN LAW SUITE with a separate entrance from the garage! Ideal for multigenerational living, visiting family, work space, rental income, man cave or extra space for the kids. The lower level includes a full kitchen, large open rec room, two spacious bedrooms, a 4-piece bathroom, and a separate laundry room. The space is bright and welcoming with it's tall ceilings, large windows, tons of potlights, and plenty of storage. Upgraded owned on-demand water heater. 3 car insulated garage designed so the third bay can be separated for the in-law suite. Low-maintenance concrete driveway. The large corner lot offers excellent flexibility and easy access for a future pool. Located just minutes from local amenities including groceries, restaurants, and the Dutton Community Centre, this home is only 3 minutes from Hwy 401 and 25 minutes to London. Some photos virtually staged.
Details
- Type
- Detached
- Style
- Bungalow
- Size
- 1500-2000 sq ft
- Lot
- 60.24 × 104.39 ft
- Basement
- Separate Entrance, Finished, Full, Walk-Out
- Garage
- Attached
- Kitchens
- 2
- Neighbourhood
- Rural Dutton/Dunwich
- Municipality
- Dutton/Dunwich
- Price per sq ft
- $440 (24% above detached houses in Dutton/Dunwich, $355)
Interior
- Bedrooms
- 3 above ground + 2 below
- Bathrooms
- 1 × 2-piece (main), 1 × 5-piece (main), 1 × 4-piece (main), 1 × 4-piece (basement)
- Kitchens
- 2 (1 below ground)
- Rooms
- 8 above ground + 6 below
- Family room or den
- Yes
- Fireplace
- Electric, Living Room
- Features
- Auto Garage Door Remote, ERV/HRV, In-Law Suite, On Demand Water Heater, Primary Bedroom - Main Floor, Storage, Sump Pump, Water Heater Owned, Carpet Free
Heating, cooling and services
- Heating
- Forced Air, Gas
- Air conditioning
- Central Air
- Water and sewer
- Sewer
Building and exterior
- Style
- Bungalow
- Exterior
- Stucco (Plaster), Stone
- Roof
- Asphalt Shingle
- Foundation
- Poured Concrete
- Faces
- South
- Outdoor
- Porch
Parking
- Garage spaces
- 3
- Total parking
- 6
- Driveway and parking
- Private Triple
Lot
- Size
- 60.24 × 104.39 ft
More
- Possession
- Flexible
- Cross street
- Lila St / Nancy St
History of this address
9 earlier listings at this address, with sold and leased prices. Create a free account or sign in to see them.
Location
Location is approximate. See nearby homes on the map
Recent sales nearby
See what similar homes within 1 km sold for in the last year. Create a free account or sign in to see them.
The neighbourhood
Getting around Somewhat walkable
No subway, LRT or GO station within a short trip.
Within a 10-minute walk: 1 grocery store, 2 cafés and restaurants, 3 parks, 1 pharmacy. Nearest grocery: Foodland (450 m). Nearest park: Buttermilk Bog (600 m).
Schools nearby
Elementary
- Dunwich-Dutton Public School
EQAO: Gr 6 reading 84%, math 38%9 min walk
EQAO: share of students meeting the provincial standard (2024–25). Ontario average: Gr 6 reading 86%, math 51%; Gr 9 math 55%; literacy test 83%.
Closest schools, not school zones. Check which school serves this address with the school board before relying on it.
Who lives here postal area N0L
- Owners / renters
- 87% / 13%
- Median household income
- $100,000
- Average age
- 42
- Children under 15
- 18%
- Homes
- 90% detached, 0% high-rise
- Commute by transit
- 0%
- Population
- 49,817
Languages spoken most at home besides English: German 0.4%, Portuguese 0.3%, Spanish 0.2%, Pennsylvania German 0.2%.
Distances are approximate. Places © OpenStreetMap contributors. Neighbourhood figures: Statistics Canada, 2021 Census. School results: EQAO via Ontario Data Catalogue (Open Government Licence – Ontario).
Living here
Commute
Noise Nothing major nearby
No highway within 500 m, rail line within 300 m, or airport flight path nearby.
Distances from the map, not noise measurements. Visit at rush hour to judge for yourself.
Internet High-speed
50/10 Mbps or faster available here by cable, fibre or DSL (the federal high-speed target).
From the federal broadband map. Check exact speeds and providers for the address.
Roads, rail, airports and planned stations © OpenStreetMap contributors. Internet: Innovation, Science and Economic Development Canada, National Broadband Data.
Listed by BLUE FOREST REALTY INC..
Listing information provided by PropTx Innovations Inc. and TRREB; deemed reliable but not guaranteed accurate by PropTx.
Similar homes nearby
See more in Dutton/Dunwich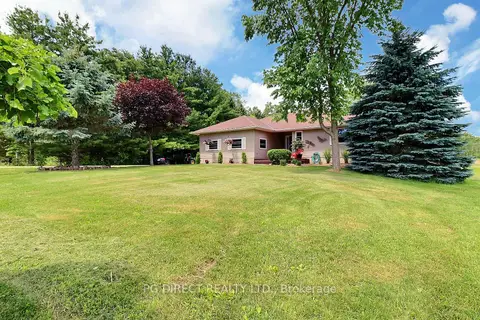
$749,900
2+2 bd2 ba11 pk1100-1500 ft²
26820 Marsh Line
Rural Dutton/Dunwich, Dutton/Dunwich
Detached · MLS® X13502224 · PG DIRECT REALTY LTD.
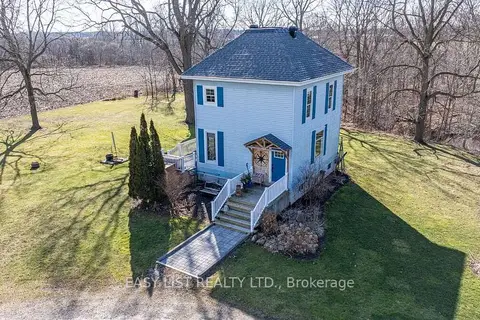
$699,000
2+1 bd2 ba10 pk1500-2000 ft²
28143 Talbot Line
Rural Dutton/Dunwich, Dutton/Dunwich
Rural Residential · MLS® X13124278 · EASY LIST REALTY LTD.
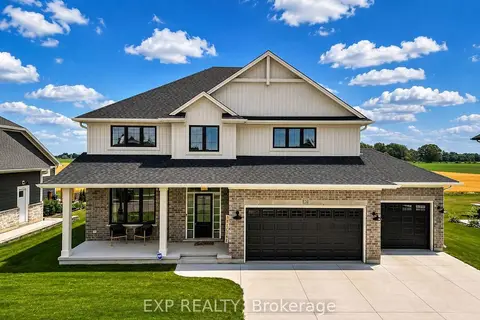
$874,900
4+2 bd4 ba6 pk2500-3000 ft²
120 Lila Street
Rural Dutton/Dunwich, Dutton/Dunwich
Detached · MLS® X13619662 · EXP REALTY
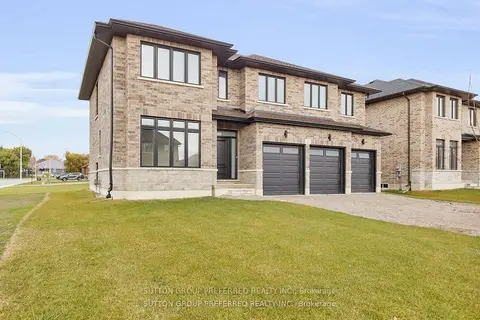
$769,000
5 bd4 ba6 pk2500-3000 ft²
1 BOUW Place
Dutton, Dutton/Dunwich
Detached · MLS® X13571852 · SUTTON GROUP PREFERRED REALTY INC.
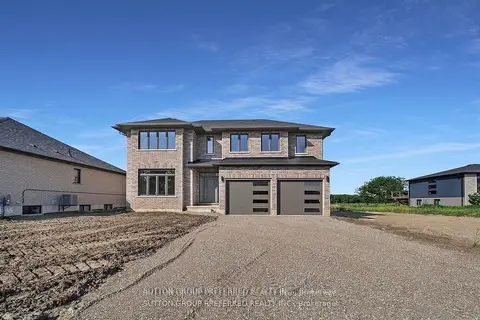
$769,000
4 bd3 ba6 pk2500-3000 ft²
186 Leitch Street
Dutton, Dutton/Dunwich
Detached · MLS® X13572044 · SUTTON GROUP PREFERRED REALTY INC.
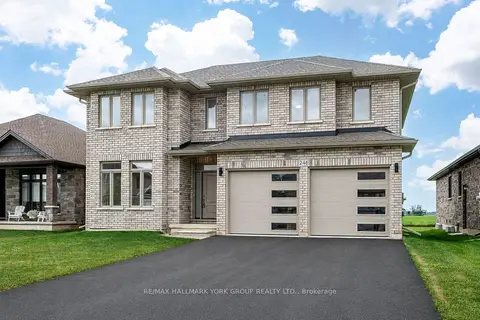
$769,000
4+1 bd3 ba6 pk2500-3000 ft²
246 Leitch Street
Dutton, Dutton/Dunwich
Detached · MLS® X13742036 · RE/MAX HALLMARK YORK GROUP REALTY LTD.
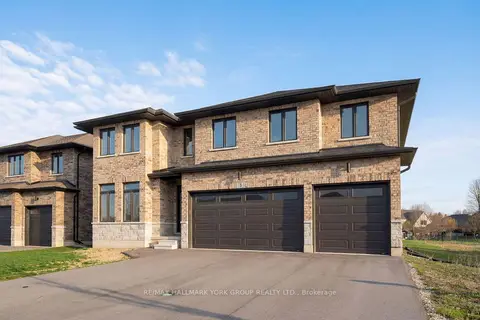
$759,000
4+1 bd3 ba7 pk2000-2500 ft²
3 Bouw Street
Dutton, Dutton/Dunwich
Detached · MLS® X12989876 · RE/MAX HALLMARK YORK GROUP REALTY LTD.

$749,900
Reduced $20,000
3 bd3 ba10 pk1100-1500 ft²
29788 Talbot Line
Wallacetown, Dutton/Dunwich
Detached · MLS® X12820052 · SUTTON GROUP - SMALL TOWN TEAM REALTY INC.