29788 Talbot Line
Wallacetown, Dutton/Dunwich, N0L 2M0
$749,900
Reduced $20,000 from $769,900
- 3 bedrooms
- 3 bathrooms
- 10 parking
- 1100-1500 sq ft
Listed 237 days ago · MLS® X12820052
About this home
Welcome to this beautifully renovated country retreat that perfectly combines modern style, everyday convenience, and peaceful rural charm. Set back from the road on a picturesque lot surrounded by mature landscaping, this move-in-ready home has been thoughtfully upgraded inside and out. The bright, open-concept main floor showcases a completely renovated kitchen featuring custom soft-close cabinetry, gleaming 3cm solid granite countertops, and premium Bosch stainless steel appliances. The adjoining dining area provides additional cabinetry for effortless entertaining, while upgraded lighting, solid five-panel doors, and tasteful finishes add sophistication throughout. The main floor offers exceptional versatility with an extra living space featuring a built-in Murphy bed- ideal as a guest suite, private home office, or potential in-law suite with its own entrance. Upstairs, the spacious primary bedroom boasts a luxurious walk-in closet, while both the powder room and full bathroom have been fully renovated, complete with a new skylight for added natural light. Step outside to enjoy a private oasis, complete with a 12 x 24 cedar deck overlooking lush perennial gardens bursting with color through the seasons. The exterior upgrades include new shingles, vinyl vertical siding, soffit, fascia, eavestroughs with leaf guards, and a recycled asphalt driveway for easy maintenance. The impressive 38 x 24 ft heated and insulated garage is a dream space for hobbyists, tradesmen, or car enthusiasts, featuring spray foam insulation, a natural gas heater, and new insulated doors with openers. The property also includes a shed with hydro, a new septic pump system, and numerous quality inclusions such as built-in shelving, a pedestal washer and dryer, and Blink security cameras. Meticulously maintained and beautifully updated, this property offers modern comfort, flexible living, and peaceful country living. A truly turn-key home where every detail has been carefully considered.
Details
- Type
- Detached
- Style
- Sidesplit 3
- Age
- 31-50 years
- Size
- 1100-1500 sq ft
- Lot
- 108 × 180 ft
- Basement
- Finished, Full
- Garage
- Attached
- Kitchens
- 1
- Property tax
- $5,558 (2026)
- Neighbourhood
- Wallacetown
- Municipality
- Dutton/Dunwich
- Price per sq ft
- $577 (62% above detached houses in Dutton/Dunwich, $355)
Interior
- Bedrooms
- 3 above ground
- Bathrooms
- 1 × 3-piece (upper), 1 × 2-piece (main), 1 × 3-piece (lower)
- Rooms
- 9 above ground + 3 below
- Family room or den
- Yes
- Fireplace
- Family Room, Natural Gas
- Features
- In-Law Capability, Sump Pump, Central Vacuum
Heating, cooling and services
- Heating
- Forced Air, Gas
- Air conditioning
- Central Air
- Water and sewer
- Septic
Building and exterior
- Style
- Sidesplit 3
- Exterior
- Brick, Vinyl Siding
- Roof
- Asphalt Shingle
- Foundation
- Poured Concrete
- Age
- 31-50 years
- Faces
- North
- Outdoor
- Deck, Landscaped, Shed
Parking
- Garage spaces
- 4
- Total parking
- 10
- Driveway and parking
- Private Triple
Lot
- Size
- 108 × 180 ft (rectangular)
More
- Possession
- Negotiable
- Cross street
- Poplar Street
Rooms
| Room | Level | Size | Features |
|---|---|---|---|
| Dining Room | Main | 4.08 × 3.45 m (13'5" × 11'4") | |
| Kitchen | Main | 3.66 × 3.45 m (12' × 11'4") | |
| Living Room | Main | 4.39 × 3.58 m (14'5" × 11'9") | |
| Foyer | Main | 3.58 × 3.35 m (11'9" × 11') | |
| Bedroom | Main | 7 × 4.29 m (23' × 14'1") | |
| Powder Room | Main | 1.42 × 1.34 m (4'8" × 4'5") | |
| Primary Bedroom | Upper | 4.65 × 3.47 m (15'3" × 11'5") | |
| Bedroom | Upper | 3.21 × 3.09 m (10'6" × 10'2") | |
| Bathroom | Upper | 3.47 × 1.52 m (11'5" × 5') | |
| Recreation | Lower | 6.3 × 3.54 m (20'8" × 11'7") | |
| Laundry | Lower | 3.59 × 3.36 m (11'9" × 11') | |
| Bathroom | Lower | 3.04 × 2.3 m (10' × 7'7") |
History of this address
2 earlier listings at this address, with sold and leased prices. Create a free account or sign in to see them.
Location
Location is approximate. See nearby homes on the map
Recent sales nearby
See what similar homes within 1 km sold for in the last year. Create a free account or sign in to see them.
The neighbourhood
Getting around Car-dependent
No subway, LRT or GO station within a short trip.
Within a 10-minute walk: no grocery stores, 0 cafés and restaurants, 1 park. Nearest park: Wallacetown Fairgrounds (750 m).
Who lives here postal area N0L
- Owners / renters
- 87% / 13%
- Median household income
- $100,000
- Average age
- 42
- Children under 15
- 18%
- Homes
- 90% detached, 0% high-rise
- Commute by transit
- 0%
- Population
- 49,817
Languages spoken most at home besides English: German 0.4%, Portuguese 0.3%, Spanish 0.2%, Pennsylvania German 0.2%.
Distances are approximate. Places © OpenStreetMap contributors. Neighbourhood figures: Statistics Canada, 2021 Census.
Living here
Commute
Noise Nothing major nearby
No highway within 500 m, rail line within 300 m, or airport flight path nearby.
Distances from the map, not noise measurements. Visit at rush hour to judge for yourself.
Internet High-speed
50/10 Mbps or faster available here by cable, fibre or DSL (the federal high-speed target).
From the federal broadband map. Check exact speeds and providers for the address.
Roads, rail, airports and planned stations © OpenStreetMap contributors. Internet: Innovation, Science and Economic Development Canada, National Broadband Data.
Listed by SUTTON GROUP - SMALL TOWN TEAM REALTY INC..
Listing information provided by PropTx Innovations Inc. and TRREB; deemed reliable but not guaranteed accurate by PropTx.
Similar homes nearby
See more in Dutton/Dunwich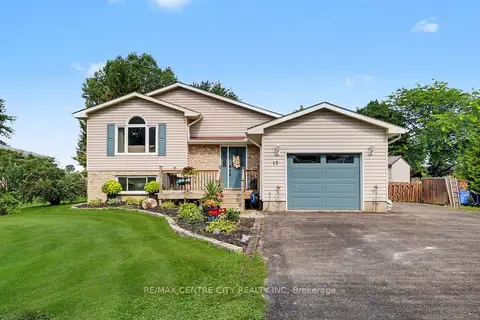
$649,900
2+2 bd2 ba8 pk700-1100 ft²
17 Rose Street
Wallacetown, Dutton/Dunwich
Detached · MLS® X13667440 · RE/MAX CENTRE CITY REALTY INC
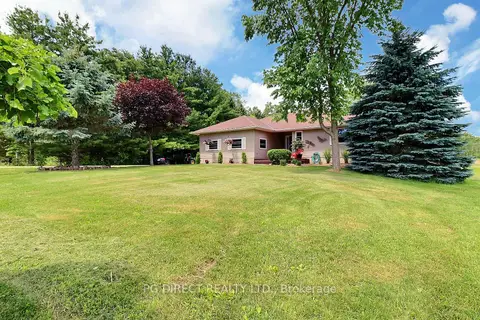
$749,900
2+2 bd2 ba11 pk1100-1500 ft²
26820 Marsh Line
Rural Dutton/Dunwich, Dutton/Dunwich
Detached · MLS® X13502224 · PG DIRECT REALTY LTD.
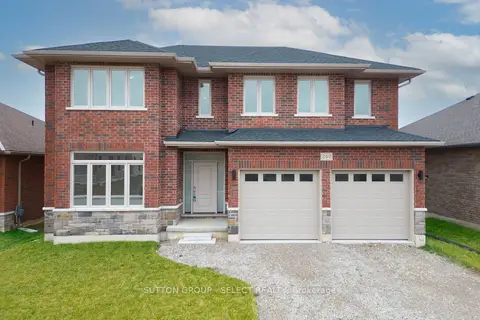
$749,900
4 bd3 ba6 pk2500-3000 ft²
240 LEITCH Street
Dutton, Dutton/Dunwich
Detached · MLS® X14082118 · SUTTON GROUP - SELECT REALTY
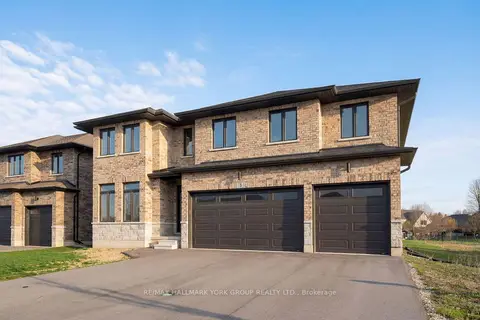
$759,000
4+1 bd3 ba7 pk2000-2500 ft²
3 Bouw Street
Dutton, Dutton/Dunwich
Detached · MLS® X12989876 · RE/MAX HALLMARK YORK GROUP REALTY LTD.
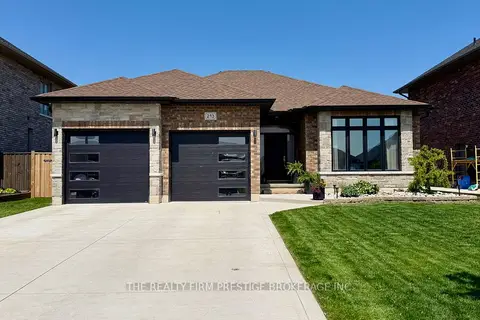
$739,900
3+2 bd3 ba6 pk1500-2000 ft²
213 Leitch Street
Dutton, Dutton/Dunwich
Detached · MLS® X13729124 · THE REALTY FIRM PRESTIGE BROKERAGE INC.
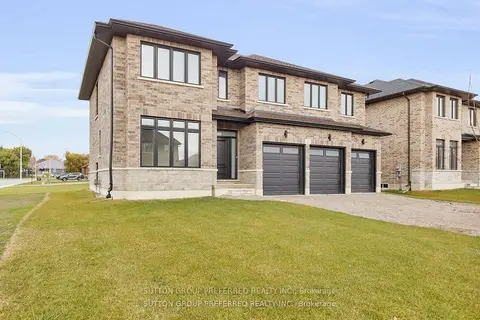
$769,000
5 bd4 ba6 pk2500-3000 ft²
1 BOUW Place
Dutton, Dutton/Dunwich
Detached · MLS® X13571852 · SUTTON GROUP PREFERRED REALTY INC.
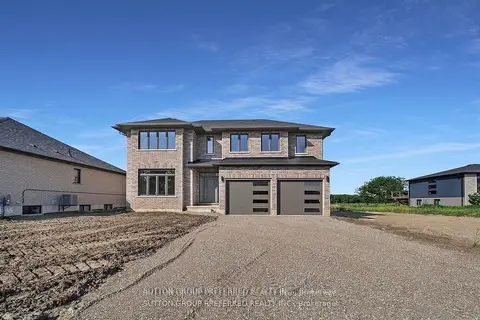
$769,000
4 bd3 ba6 pk2500-3000 ft²
186 Leitch Street
Dutton, Dutton/Dunwich
Detached · MLS® X13572044 · SUTTON GROUP PREFERRED REALTY INC.
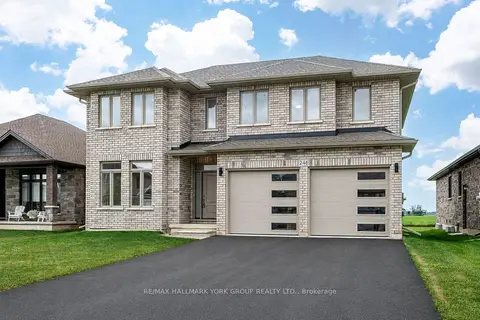
$769,000
4+1 bd3 ba6 pk2500-3000 ft²
246 Leitch Street
Dutton, Dutton/Dunwich
Detached · MLS® X13742036 · RE/MAX HALLMARK YORK GROUP REALTY LTD.