246 Leitch Street
Dutton, Dutton/Dunwich, N0L 1J0
$769,000
- 4+1 bedrooms
- 3 bathrooms
- 6 parking
- 2500-3000 sq ft
Listed 47 days ago · MLS® X13742036
About this home
Welcome to your dream home in the desirable Highland Estates Subdivision! This spacious two-storey residence is perfectly situated on a generous lot, offering ample space for both family living and outdoor enjoyment. With 4+1 bedrooms and 2.5 bathrooms, this home is designed to accommodate your family's every need. The attached two-car garage provides convenience and additional storage. Step inside to discover an abundance of living space on the main floor, highlighted by an impressive Great Room featuring a cozy fireplace perfect for gatherings and relaxation. The gourmet kitchen is a chef's delight, equipped with a modern quartz countertop, making meal preparation a joy. The formal dining area, with easy access to the backyard, is ideal for entertaining guests or enjoying family dinners. Also located on the main floor is a spacious bedroom and a convenient 2-piece powder room, offering flexibility for guests or multi-generational living. As you ascend to the upper level, you'll find a generous Primary Bedroom that serves as a private retreat, complete with a lavish ensuite bathroom and a walk-in closet. Three additional bedrooms provide plenty of space for family members or can easily be transformed into a home office or playroom. The large main bathroom and separate laundry room further enhance the functionality of this upper level. Step outside to your expansive lot, where the possibilities for outdoor fun and relaxation are endless. Whether it's hosting summer barbecues, gardening, or simply enjoying the serene surroundings, this backyard is a true oasis. Conveniently located just minutes from the 401, this home offers easy access to London (20 minutes away) and St. Thomas (25 minutes away). It's also zoned for excellent schools and is in close proximity to all essential amenities, ensuring that everything you need is within reach. Don't miss out on this incredible opportunity to make this beautiful house your home!
Details
- Type
- Detached
- Style
- 2-Storey
- Age
- New
- Size
- 2500-3000 sq ft
- Lot
- 52.66 × 159.61 ft
- Basement
- Unfinished
- Garage
- Attached
- Kitchens
- 1
- Property tax
- $7,250 (2026)
- Neighbourhood
- Dutton
- Municipality
- Dutton/Dunwich
- Price per sq ft
- $280 (16% below detached houses in Dutton, $332)
Interior
- Bedrooms
- 4 above ground + 1 below
- Bathrooms
- 1 × 2-piece (main), 1 × 4-piece (second), 1 × 4-piece (second)
- Rooms
- 9 above ground
- Family room or den
- Yes
- Fireplace
- Yes
Heating, cooling and services
- Heating
- Forced Air, Gas
- Water and sewer
- Sewer
Building and exterior
- Style
- 2-Storey
- Exterior
- Brick
- Roof
- Asphalt Shingle
- Foundation
- Concrete
- Age
- New
- Faces
- South
Parking
- Garage spaces
- 2
- Total parking
- 6
Lot
- Size
- 52.66 × 159.61 ft
More
- Possession
- immediate
- Cross street
- Leitch/Miller
Rooms
| Room | Level | Size | Features |
|---|---|---|---|
| Laundry | Second | 2.08 × 2.56 m (6'10" × 8'5") | Tile Floor |
| Bedroom 3 | Second | 4.71 × 3.47 m (15'5" × 11'5") | Laminate |
| Bedroom 2 | Second | 3.87 × 5.28 m (12'8" × 17'4") | Large Window, Large Closet, Laminate |
| Great Room | Main | 5.41 × 4.66 m (17'9" × 15'3") | Fireplace, Laminate |
| Kitchen | Main | 4.03 × 3.43 m (13'3" × 11'3") | Quartz Counter, Ceramic Backsplash, B/I Microwave |
| Bedroom 4 | Second | 5.53 × 4.27 m (18'2" × 14') | Laminate |
| Bedroom | Main | 3.92 × 3.44 m (12'10" × 11'3") | French Doors, Laminate |
| Dining Room | Main | 2.74 × 4.66 m (9' × 15'3") | Sliding Doors, Overlooks Backyard, Laminate |
| Primary Bedroom | Second | 3.75 × 5.63 m (12'4" × 18'6") | Walk-In Closet(s), 4 Pc Ensuite, Laminate |
History of this address
2 earlier listings at this address, with sold and leased prices. Create a free account or sign in to see them.
Location
Location is approximate. See nearby homes on the map
Recent sales nearby
See what similar homes within 1 km sold for in the last year. Create a free account or sign in to see them.
The neighbourhood
Getting around Somewhat walkable
No subway, LRT or GO station within a short trip.
Within a 10-minute walk: 1 grocery store, 2 cafés and restaurants, 3 parks, 1 pharmacy. Nearest grocery: Foodland (750 m). Nearest park: Sons of Scotland Park (350 m).
Schools nearby
Elementary
- Dunwich-Dutton Public School
EQAO: Gr 6 reading 84%, math 38%7 min walk
EQAO: share of students meeting the provincial standard (2024–25). Ontario average: Gr 6 reading 86%, math 51%; Gr 9 math 55%; literacy test 83%.
Closest schools, not school zones. Check which school serves this address with the school board before relying on it.
Who lives here postal area N0L
- Owners / renters
- 87% / 13%
- Median household income
- $100,000
- Average age
- 42
- Children under 15
- 18%
- Homes
- 90% detached, 0% high-rise
- Commute by transit
- 0%
- Population
- 49,817
Languages spoken most at home besides English: German 0.4%, Portuguese 0.3%, Spanish 0.2%, Pennsylvania German 0.2%.
Distances are approximate. Places © OpenStreetMap contributors. Neighbourhood figures: Statistics Canada, 2021 Census. School results: EQAO via Ontario Data Catalogue (Open Government Licence – Ontario).
Living here
Commute
Noise Nothing major nearby
No highway within 500 m, rail line within 300 m, or airport flight path nearby.
Distances from the map, not noise measurements. Visit at rush hour to judge for yourself.
Internet High-speed
50/10 Mbps or faster available here by cable, fibre or DSL (the federal high-speed target).
From the federal broadband map. Check exact speeds and providers for the address.
Roads, rail, airports and planned stations © OpenStreetMap contributors. Internet: Innovation, Science and Economic Development Canada, National Broadband Data.
Listed by RE/MAX HALLMARK YORK GROUP REALTY LTD..
Listing information provided by PropTx Innovations Inc. and TRREB; deemed reliable but not guaranteed accurate by PropTx.
Similar homes nearby
See more in Dutton/Dunwich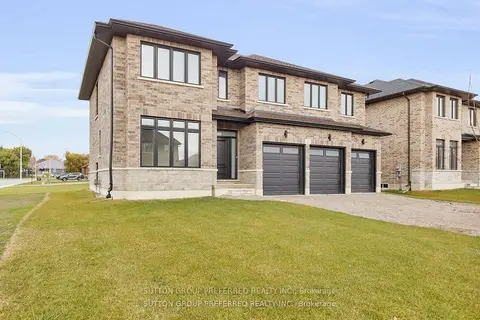
$769,000
5 bd4 ba6 pk2500-3000 ft²
1 BOUW Place
Dutton, Dutton/Dunwich
Detached · MLS® X13571852 · SUTTON GROUP PREFERRED REALTY INC.
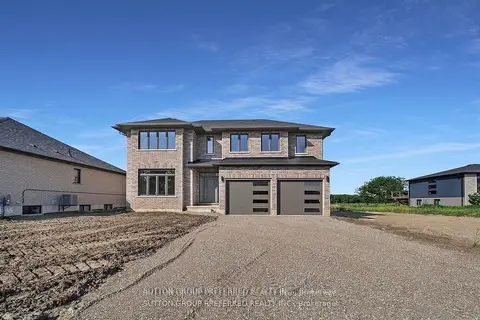
$769,000
4 bd3 ba6 pk2500-3000 ft²
186 Leitch Street
Dutton, Dutton/Dunwich
Detached · MLS® X13572044 · SUTTON GROUP PREFERRED REALTY INC.
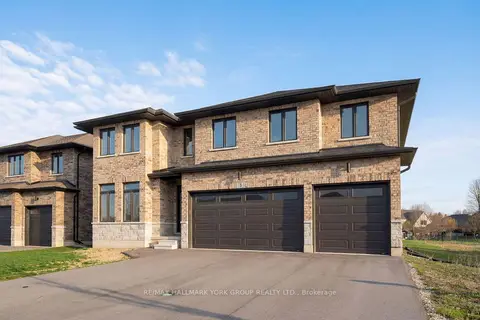
$759,000
4+1 bd3 ba7 pk2000-2500 ft²
3 Bouw Street
Dutton, Dutton/Dunwich
Detached · MLS® X12989876 · RE/MAX HALLMARK YORK GROUP REALTY LTD.
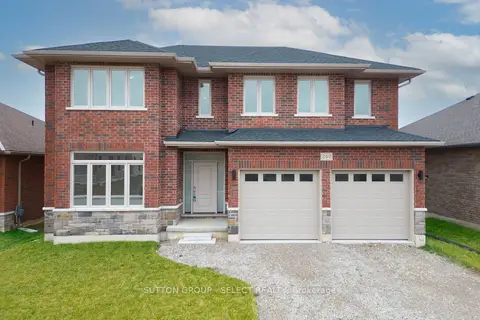
$749,900
4 bd3 ba6 pk2500-3000 ft²
240 LEITCH Street
Dutton, Dutton/Dunwich
Detached · MLS® X14082118 · SUTTON GROUP - SELECT REALTY
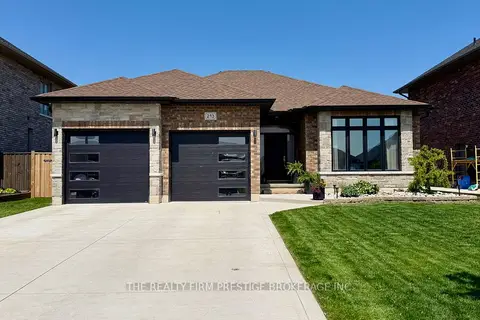
$739,900
3+2 bd3 ba6 pk1500-2000 ft²
213 Leitch Street
Dutton, Dutton/Dunwich
Detached · MLS® X13729124 · THE REALTY FIRM PRESTIGE BROKERAGE INC.
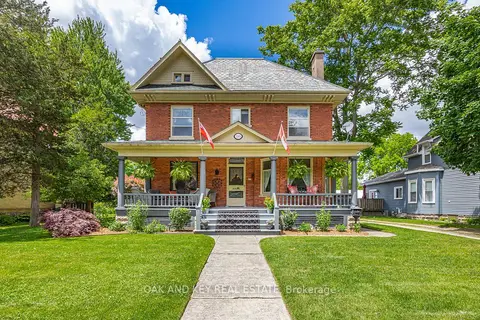
$799,000
Reduced $50,000
4 bd3 ba10 pk2000-2500 ft²
183 Shackleton Street
Dutton, Dutton/Dunwich
Detached · MLS® X13486948 · OAK AND KEY REAL ESTATE
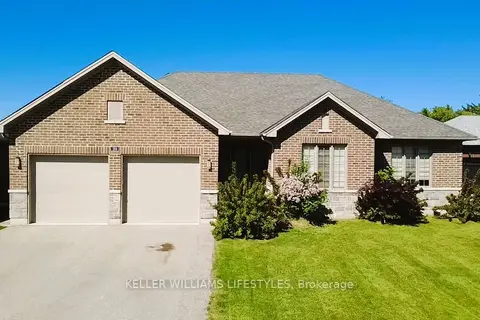
$819,900
3+2 bd3 ba8 pk1500-2000 ft²
189 Leitch Street
Dutton, Dutton/Dunwich
Detached · MLS® X13243050 · KELLER WILLIAMS LIFESTYLES
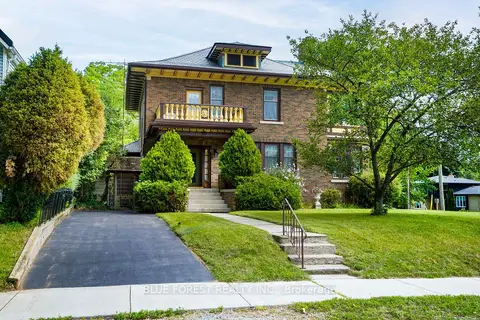
$695,000
4 bd2 ba4 pk2500-3000 ft²
161 Nancy Street
Dutton, Dutton/Dunwich
Detached · MLS® X13686300 · BLUE FOREST REALTY INC.