183 Shackleton Street
Dutton, Dutton/Dunwich, N0L 1J0
$799,000
Reduced $50,000 from $849,000
- 4 bedrooms
- 3 bathrooms
- 10 parking
- 2000-2500 sq ft
Listed 117 days ago · MLS® X13486948
About this home
Welcome to 183 Shackleton; a property that will take your breath away. As you arrive, you will notice a grand red-brick home built in 1905 that is full of charm and character with a front porch you could spend all day on. Upon entering the home, you will quickly notice a pride of ownership that you don't find often. The main floor features a parlour, formal dine, living room and large kitchen that has been lovingly renovated while keeping the charm of the home. The kitchen has a bankette and built in table; perfect for watching the sunrise with your morning coffee. Off the kitchen is a pantry with a prep sink and plenty of counter space. The main floor also offers a mudroom with access to the driveway and backyard, and a bathroom. The second floor offers 3 generously sized bedrooms and a laundry room (that could easily be converted back to a 4th bedroom). There is also a bathroom and water closet for functionality. Upstairs provides access to the large unfinished attic with high ceilings. The unfinished basement provides a built-in table, storage and an updated electrical panel. If you weren't impressed already, the backyard is an entertainer's dream. Once you step outside, you will see that this backyard has a place for everyone. The stunning, in-ground saltwater pool anchors the first part of the yard which also includes textured stamped concrete, deck, patio, and a hot tub with a fully automatic cover. The pool also features a built-in solar cover as well as a bench seat in the deep end that is perfect for those backyard parties. There is also a designated outdoor kitchen area and pool shed. Progressing through the yard, you will notice the meticulously maintained, raised gardens that are all set for the next owners. Heading further back, you will find plenty of grass space and a fire pit. There is also a large garage offering storage and a 2nd level to make your own. This property is truly one of a kind and will make you feel like you are home.
Details
- Type
- Detached
- Style
- 2-Storey
- Size
- 2000-2500 sq ft
- Lot
- 62.4 × 245.82 ft
- Basement
- Full, Unfinished
- Garage
- Detached
- Kitchens
- 1
- Property tax
- $4,261 (2025)
- Neighbourhood
- Dutton
- Municipality
- Dutton/Dunwich
- Price per sq ft
- $355 (7% above detached houses in Dutton, $332)
Interior
- Bedrooms
- 4 above ground
- Bathrooms
- 1 × 2-piece (main), 1 × 3-piece (second), 1 × 1-piece (second)
- Rooms
- 12 above ground
- Family room or den
- Yes
- Fireplace
- No
Heating, cooling and services
- Heating
- Water, Gas
- Water and sewer
- Sewer
Building and exterior
- Style
- 2-Storey
- Exterior
- Brick, Vinyl Siding
- Roof
- Slate, Asphalt Shingle
- Foundation
- Concrete, Concrete Block
- Faces
- North
- Pool
- Inground, Salt
- Outdoor
- Shed
Parking
- Garage spaces
- 2
- Total parking
- 10
- Driveway and parking
- Private
Lot
- Size
- 62.4 × 245.82 ft
More
- Possession
- Flexible
- Cross street
- North-East of the intersection of Shackleton Street and Peter Street
Rooms
| Room | Level | Size | Features |
|---|---|---|---|
| Family Room | Main | 4.6 × 3.6 m (15'1" × 11'10") | |
| Dining Room | Main | 4.3 × 3.3 m (14'1" × 10'10") | |
| Kitchen | Main | 4.6 × 4.3 m (15'1" × 14'1") | |
| Living Room | Main | 3.9 × 3.8 m (12'10" × 12'6") | |
| Pantry | Main | 2.9 × 1.7 m (9'6" × 5'7") | |
| Bathroom | Main | 1.4 × 1 m (4'7" × 3'3") | 2 Pc Bath |
| Primary Bedroom | Second | 3.9 × 3.9 m (12'10" × 12'10") | |
| Bedroom | Second | 5.2 × 3.1 m (17'1" × 10'2") | |
| Bedroom | Second | 3.5 × 4 m (11'6" × 13'1") | |
| Bedroom | Second | 2.6 × 2.8 m (8'6" × 9'2") | Combined w/Laundry |
| Bathroom | Second | 2.8 × 1.8 m (9'2" × 5'11") | |
| Bathroom | Second | 1.7 × 0.86 m (5'7" × 2'10") | |
| Utility Room | Basement | 5.74 × 9.2 m (18'10" × 30'2") |
History of this address
1 earlier listing at this address, with sold and leased prices. Create a free account or sign in to see them.
Location
Location is approximate. See nearby homes on the map
Recent sales nearby
See what similar homes within 1 km sold for in the last year. Create a free account or sign in to see them.
The neighbourhood
Getting around Car-dependent
No subway, LRT or GO station within a short trip.
Within a 10-minute walk: no grocery stores, 2 cafés and restaurants, 2 parks, 1 pharmacy. Nearest park: Centennial Park (300 m).
Schools nearby
Elementary
- Dunwich-Dutton Public School
EQAO: Gr 6 reading 84%, math 38%12 min walk
EQAO: share of students meeting the provincial standard (2024–25). Ontario average: Gr 6 reading 86%, math 51%; Gr 9 math 55%; literacy test 83%.
Closest schools, not school zones. Check which school serves this address with the school board before relying on it.
Who lives here postal area N0L
- Owners / renters
- 87% / 13%
- Median household income
- $100,000
- Average age
- 42
- Children under 15
- 18%
- Homes
- 90% detached, 0% high-rise
- Commute by transit
- 0%
- Population
- 49,817
Languages spoken most at home besides English: German 0.4%, Portuguese 0.3%, Spanish 0.2%, Pennsylvania German 0.2%.
Distances are approximate. Places © OpenStreetMap contributors. Neighbourhood figures: Statistics Canada, 2021 Census. School results: EQAO via Ontario Data Catalogue (Open Government Licence – Ontario).
Living here
Commute
Noise Nothing major nearby
No highway within 500 m, rail line within 300 m, or airport flight path nearby.
Distances from the map, not noise measurements. Visit at rush hour to judge for yourself.
Internet High-speed
50/10 Mbps or faster available here by cable, fibre or DSL (the federal high-speed target).
From the federal broadband map. Check exact speeds and providers for the address.
Roads, rail, airports and planned stations © OpenStreetMap contributors. Internet: Innovation, Science and Economic Development Canada, National Broadband Data.
Listed by OAK AND KEY REAL ESTATE.
Listing information provided by PropTx Innovations Inc. and TRREB; deemed reliable but not guaranteed accurate by PropTx.
Similar homes nearby
See more in Dutton/Dunwich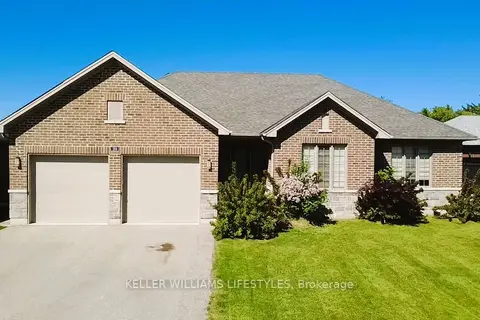
$819,900
3+2 bd3 ba8 pk1500-2000 ft²
189 Leitch Street
Dutton, Dutton/Dunwich
Detached · MLS® X13243050 · KELLER WILLIAMS LIFESTYLES
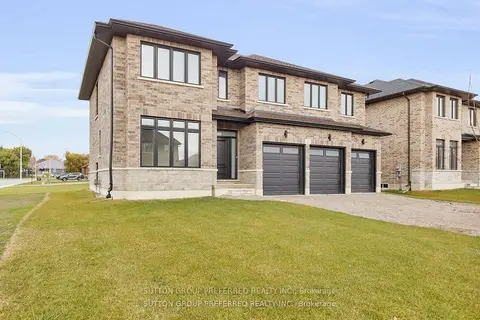
$769,000
5 bd4 ba6 pk2500-3000 ft²
1 BOUW Place
Dutton, Dutton/Dunwich
Detached · MLS® X13571852 · SUTTON GROUP PREFERRED REALTY INC.
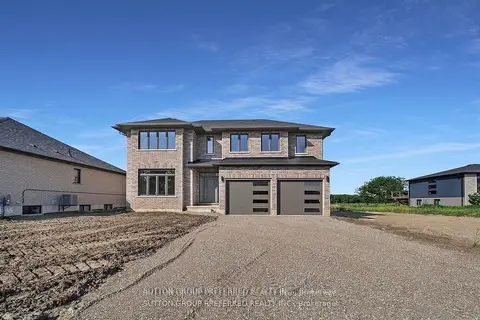
$769,000
4 bd3 ba6 pk2500-3000 ft²
186 Leitch Street
Dutton, Dutton/Dunwich
Detached · MLS® X13572044 · SUTTON GROUP PREFERRED REALTY INC.
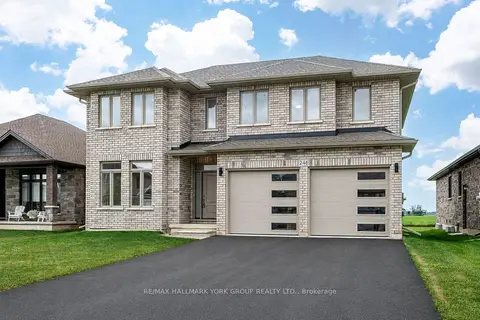
$769,000
4+1 bd3 ba6 pk2500-3000 ft²
246 Leitch Street
Dutton, Dutton/Dunwich
Detached · MLS® X13742036 · RE/MAX HALLMARK YORK GROUP REALTY LTD.
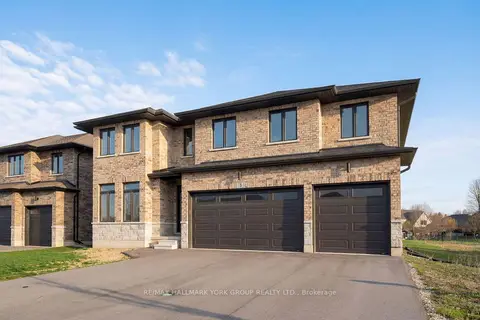
$759,000
4+1 bd3 ba7 pk2000-2500 ft²
3 Bouw Street
Dutton, Dutton/Dunwich
Detached · MLS® X12989876 · RE/MAX HALLMARK YORK GROUP REALTY LTD.
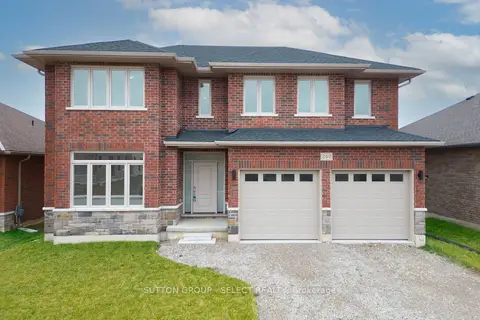
$749,900
4 bd3 ba6 pk2500-3000 ft²
240 LEITCH Street
Dutton, Dutton/Dunwich
Detached · MLS® X14082118 · SUTTON GROUP - SELECT REALTY
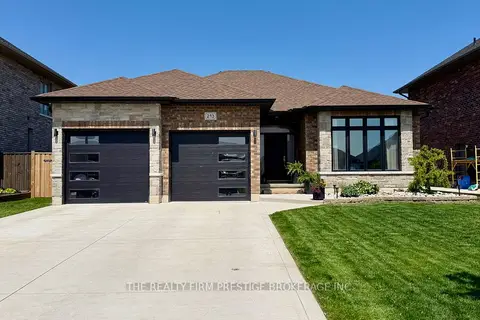
$739,900
3+2 bd3 ba6 pk1500-2000 ft²
213 Leitch Street
Dutton, Dutton/Dunwich
Detached · MLS® X13729124 · THE REALTY FIRM PRESTIGE BROKERAGE INC.
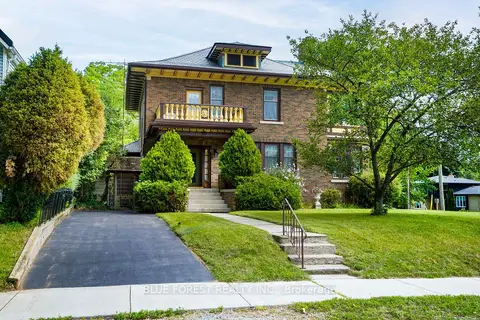
$695,000
4 bd2 ba4 pk2500-3000 ft²
161 Nancy Street
Dutton, Dutton/Dunwich
Detached · MLS® X13686300 · BLUE FOREST REALTY INC.