1 BOUW Place
Dutton, Dutton/Dunwich, N0L 1J0
$769,000
- 5 bedrooms
- 4 bathrooms
- 6 parking
- 2500-3000 sq ft
Listed 95 days ago · MLS® X13571852
About this home
First time Offered! Stunning executive 2903 sf 2 storey on a corner lot on a quiet cul de sac is ready to move in. This brick & stone family home with 3 car attached garage features 5 generous bedrooms & 4 bathrooms! Tastefully designed with high quality finishing this home features an open concept floor plan. Great room showcases the electric fireplace. Quartz counter tops in bright kitchen & bathrooms. 4pc en suite with large glass corner shower, 2 sinks and walk in closet off main bedroom. Convenient second floor laundry with cupboards. Impressive 9 ft ceilings, 8 ft doors. Desirable location in Highland Estate subdivision close to park, walking path, rec centre, shopping, library, splash pad, pickle ball court & public school with quick access to the 401.Move in and enjoy. If doing an offer, please attach ALL schedules - found in documents. New home - taxes to be assessed.
Details
- Type
- Detached
- Style
- 2-Storey
- Age
- New
- Size
- 2500-3000 sq ft
- Lot
- 66.47 × 131.23 ft
- Basement
- Unfinished, Full
- Garage
- Attached
- Kitchens
- 1
- Neighbourhood
- Dutton
- Municipality
- Dutton/Dunwich
- Price per sq ft
- $280 (16% below detached houses in Dutton, $332)
Interior
- Bedrooms
- 5 above ground
- Bathrooms
- 2 × 3-piece (second), 1 × 4-piece (second), 1 × 2-piece (main)
- Rooms
- 10 above ground
- Family room or den
- No
- Fireplace
- Electric, Living Room
- Features
- Air Exchanger
Heating, cooling and services
- Heating
- Forced Air, Gas
- Water and sewer
- Sewer
Building and exterior
- Style
- 2-Storey
- Exterior
- Brick
- Roof
- Shingles
- Foundation
- Poured Concrete, Brick
- Age
- New
- Faces
- South
Parking
- Garage spaces
- 3
- Total parking
- 6
- Driveway and parking
- Private Triple
Lot
- Size
- 66.47 × 131.23 ft
More
- Possession
- Flexible
- Nearby
- Park, Public Transit, Rec./Commun.Centre
- Cross street
- Miller Rd
Rooms
| Room | Level | Size | Features |
|---|---|---|---|
| Living Room | Main | 4.6 × 5.9 m (15'1" × 19'4") | |
| Bedroom 2 | Second | 3.6 × 4.5 m (11'10" × 14'9") | |
| Kitchen | Main | 3.3 × 3.3 m (10'10" × 10'10") | |
| Primary Bedroom | Second | 5.3 × 5.3 m (17'5" × 17'5") | |
| Dining Room | Main | 3 × 3.3 m (9'10" × 10'10") | |
| Den | Main | 3.3 × 3.6 m (10'10" × 11'10") | |
| Bedroom 4 | Second | 3.2 × 3.4 m (10'6" × 11'2") | |
| Laundry | Second | 1.9 × 2.5 m (6'3" × 8'2") | |
| Bedroom 5 | Second | 3.2 × 4.2 m (10'6" × 13'9") | |
| Bedroom 3 | Second | 3.4 × 3.9 m (11'2" × 12'10") |
History of this address
4 earlier listings at this address, with sold and leased prices. Create a free account or sign in to see them.
Listed by SUTTON GROUP PREFERRED REALTY INC..
Listing information provided by PropTx Innovations Inc. and TRREB; deemed reliable but not guaranteed accurate by PropTx.
Similar homes nearby
See more in Dutton/Dunwich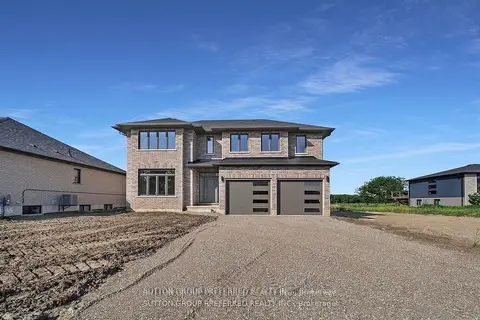
$769,000
4 bd3 ba6 pk2500-3000 ft²
186 Leitch Street
Dutton, Dutton/Dunwich
Detached · MLS® X13572044 · SUTTON GROUP PREFERRED REALTY INC.
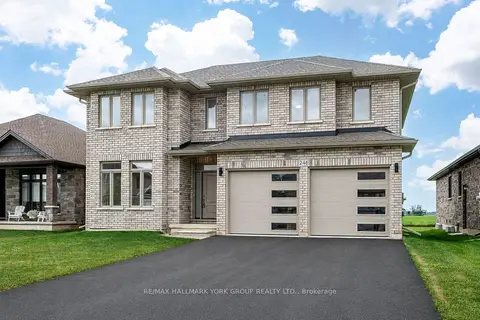
$769,000
4+1 bd3 ba6 pk2500-3000 ft²
246 Leitch Street
Dutton, Dutton/Dunwich
Detached · MLS® X13742036 · RE/MAX HALLMARK YORK GROUP REALTY LTD.
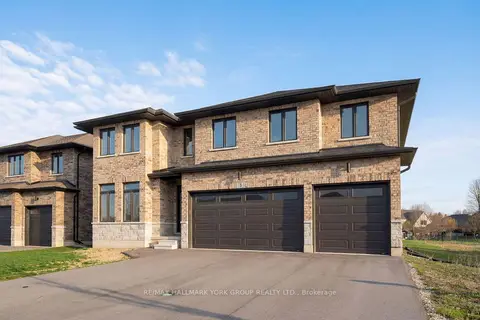
$759,000
4+1 bd3 ba7 pk2000-2500 ft²
3 Bouw Street
Dutton, Dutton/Dunwich
Detached · MLS® X12989876 · RE/MAX HALLMARK YORK GROUP REALTY LTD.
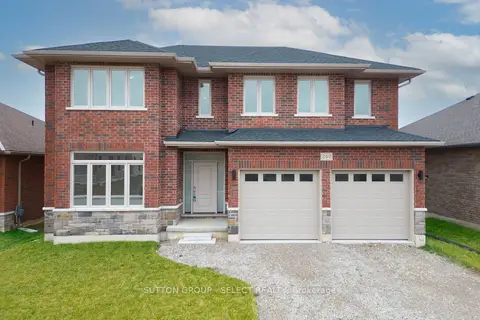
$749,900
4 bd3 ba6 pk2500-3000 ft²
240 LEITCH Street
Dutton, Dutton/Dunwich
Detached · MLS® X14082118 · SUTTON GROUP - SELECT REALTY
$739,900
3+2 bd3 ba6 pk1500-2000 ft²
213 Leitch Street
Dutton, Dutton/Dunwich
Detached · MLS® X13729124 · THE REALTY FIRM PRESTIGE BROKERAGE INC.
$799,000
Reduced $50,000
4 bd3 ba10 pk2000-2500 ft²
183 Shackleton Street
Dutton, Dutton/Dunwich
Detached · MLS® X13486948 · OAK AND KEY REAL ESTATE
$819,900
3+2 bd3 ba8 pk1500-2000 ft²
189 Leitch Street
Dutton, Dutton/Dunwich
Detached · MLS® X13243050 · KELLER WILLIAMS LIFESTYLES
$695,000
4 bd2 ba4 pk2500-3000 ft²
161 Nancy Street
Dutton, Dutton/Dunwich
Detached · MLS® X13686300 · BLUE FOREST REALTY INC.