186 Leitch Street
Dutton, Dutton/Dunwich, N0L 1J0
$769,000
- 4 bedrooms
- 3 bathrooms
- 6 parking
- 2500-3000 sq ft
Listed 95 days ago · MLS® X13572044
About this home
Executive 2 story with 5 bedrooms & 3 bathrooms on a premium lot (218' DEEP) is an ideal place for a family! This brick & stone 2596 sf family home with 2 car attached garage is ready to move in! Tastefully designed with high quality finishing this home features an open concept floor plan. Great room showcases the electric fireplace. Quartz counter tops in bright kitchen & bathrooms. 4pc ensuite with large glass corner shower, & 2 sinks and walk in closet off main bedroom. Convenient second floor laundry with cupboards. Impressive 9 ft ceilings, 8 ft doors, beautiful floors & gleaming tile. Desirable location in Highland Estate subdivision close to park, walking path, rec centre, shopping, library, splash pas, pickle ball court & public school with quick access to the 401. Move in and enjoy. Other new homes for sale on Leitch - ask agent for details.
Details
- Type
- Detached
- Style
- 2-Storey
- Age
- 0-5 years
- Size
- 2500-3000 sq ft
- Lot
- 55.74 × ? ft
- Basement
- Full, Unfinished
- Garage
- Attached
- Kitchens
- 1
- Neighbourhood
- Dutton
- Municipality
- Dutton/Dunwich
- Price per sq ft
- $280 (16% below detached houses in Dutton, $332)
Interior
- Bedrooms
- 4 above ground
- Bathrooms
- 2 × 4-piece (second), 1 × 2-piece (main)
- Rooms
- 10 above ground
- Family room or den
- No
- Fireplace
- Electric, Living Room
- Features
- Air Exchanger, Sump Pump
Heating, cooling and services
- Heating
- Forced Air, Gas
- Water and sewer
- Sewer
Building and exterior
- Style
- 2-Storey
- Exterior
- Brick, Stone
- Roof
- Shingles
- Foundation
- Poured Concrete
- Age
- 0-5 years
- Faces
- West
Parking
- Garage spaces
- 2
- Total parking
- 6
- Driveway and parking
- Private Double
Lot
- Size
- 55.74 × ? ft
- Acreage
- < .50
More
- Possession
- Flexible
- Nearby
- Park, Rec./Commun.Centre
- Cross street
- MARY ST
Rooms
| Room | Level | Size | Features |
|---|---|---|---|
| Foyer | Main | 2.04 × 4.57 m (6'8" × 15') | |
| Bedroom | Second | 3.78 × 5.64 m (12'5" × 18'6") | |
| Kitchen | Main | 3.29 × 3.44 m (10'10" × 11'4") | |
| Bedroom | Second | 3.47 × 4.72 m (11'5" × 15'6") | |
| Dining Room | Main | 3.57 × 4.57 m (11'8" × 15') | |
| Living Room | Main | 4.57 × 4.88 m (15' × 16') | Fireplace |
| Bedroom | Second | 3.87 × 4.54 m (12'8" × 14'11") | |
| Laundry | Second | 1.86 × 2.62 m (6'1" × 8'7") | |
| Den | Main | 3.72 × 3.87 m (12'2" × 12'8") | |
| Bedroom | Second | 4.27 × 4.57 m (14' × 15') |
History of this address
5 earlier listings at this address, with sold and leased prices. Create a free account or sign in to see them.
Listed by SUTTON GROUP PREFERRED REALTY INC..
Listing information provided by PropTx Innovations Inc. and TRREB; deemed reliable but not guaranteed accurate by PropTx.
Similar homes nearby
See more in Dutton/Dunwich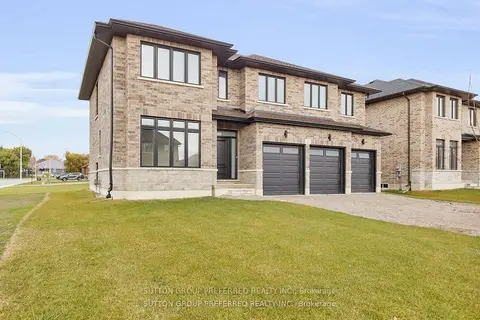
$769,000
5 bd4 ba6 pk2500-3000 ft²
1 BOUW Place
Dutton, Dutton/Dunwich
Detached · MLS® X13571852 · SUTTON GROUP PREFERRED REALTY INC.
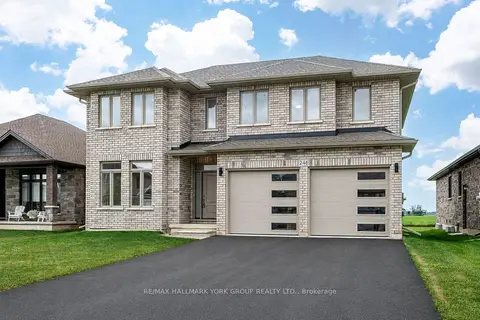
$769,000
4+1 bd3 ba6 pk2500-3000 ft²
246 Leitch Street
Dutton, Dutton/Dunwich
Detached · MLS® X13742036 · RE/MAX HALLMARK YORK GROUP REALTY LTD.
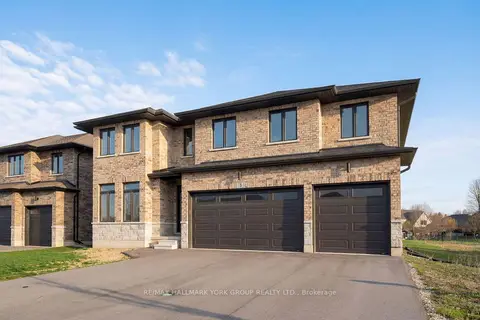
$759,000
4+1 bd3 ba7 pk2000-2500 ft²
3 Bouw Street
Dutton, Dutton/Dunwich
Detached · MLS® X12989876 · RE/MAX HALLMARK YORK GROUP REALTY LTD.
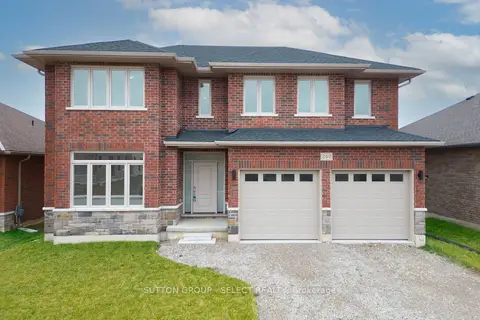
$749,900
4 bd3 ba6 pk2500-3000 ft²
240 LEITCH Street
Dutton, Dutton/Dunwich
Detached · MLS® X14082118 · SUTTON GROUP - SELECT REALTY
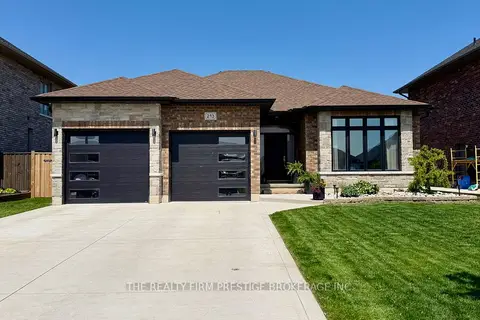
$739,900
3+2 bd3 ba6 pk1500-2000 ft²
213 Leitch Street
Dutton, Dutton/Dunwich
Detached · MLS® X13729124 · THE REALTY FIRM PRESTIGE BROKERAGE INC.
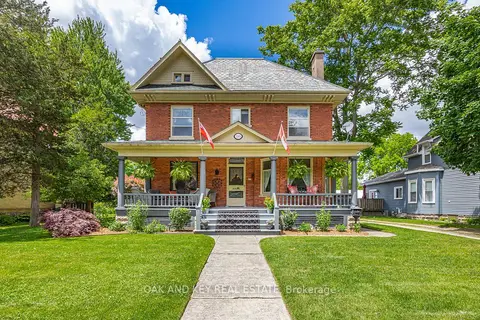
$799,000
Reduced $50,000
4 bd3 ba10 pk2000-2500 ft²
183 Shackleton Street
Dutton, Dutton/Dunwich
Detached · MLS® X13486948 · OAK AND KEY REAL ESTATE
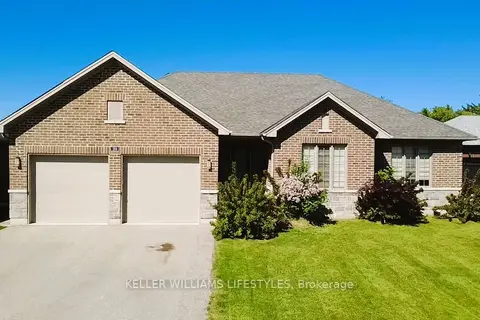
$819,900
3+2 bd3 ba8 pk1500-2000 ft²
189 Leitch Street
Dutton, Dutton/Dunwich
Detached · MLS® X13243050 · KELLER WILLIAMS LIFESTYLES
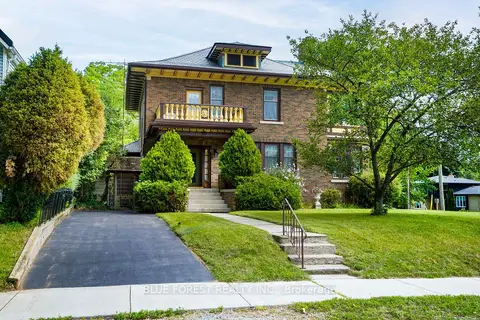
$695,000
4 bd2 ba4 pk2500-3000 ft²
161 Nancy Street
Dutton, Dutton/Dunwich
Detached · MLS® X13686300 · BLUE FOREST REALTY INC.