17 Rose Street
Wallacetown, Dutton/Dunwich, N0L 2M0
$649,900
- 2+2 bedrooms
- 2 bathrooms
- 8 parking
- 700-1100 sq ft
Listed 69 days ago · MLS® X13667440
About this home
FIRST TIME ON THE MARKET! Discover the charm and space of 17 Rose Street, a well-maintained one-owner raised ranch situated on a quiet dead-end street in the welcoming community of Wallacetown. Nestled on over half an acre and backing onto farm land, this property offers a peaceful setting, added privacy, and a backyard with endless possibilities. The main level features a spacious foyer with access to the attached single-car garage, up the stairs to a bright living room, and an eat-in kitchen with sliding doors leading to the deck overlooking your expansive backyard. Down the hall you'll find a 4-piece bathroom double vanity w/ walk in shower, guest bedroom, and generous primary bedroom with an enlarged walk-in closet. The lower level provides excellent additional living space with a large recreation room, 3-piece bathroom, laundry, ample storage, and two additional bedrooms ideal for a large or multi generational family. Outside, enjoy the quaint front porch, established landscaping, shed, and impressive detached 24' x 40' workshop-perfect for the hobbyist, car enthusiast, home business, or anyone needing additional workspace and storage. The oversized lot provides plenty of room to garden, entertain, play, or create your own backyard retreat. Ideally situated in a quiet rural community with convenient access to nearby towns, local shops, groceries, services, and Highway 401. Offering space, privacy, functionality, and pride of ownership, this is a rare Wallacetown opportunity you won't want to miss!
Details
- Type
- Detached
- Style
- Bungalow-Raised
- Age
- 31-50 years
- Size
- 700-1100 sq ft
- Lot
- 100.36 × 265.08 ft
- Basement
- Finished
- Garage
- Attached
- Kitchens
- 1
- Property tax
- $4,338 (2025)
- Neighbourhood
- Wallacetown
- Municipality
- Dutton/Dunwich
- Price per sq ft
- $722 (103% above detached houses in Dutton/Dunwich, $355)
Interior
- Bedrooms
- 2 above ground + 2 below
- Bathrooms
- 1 × 4-piece (upper), 1 × 3-piece (lower)
- Rooms
- 7 above ground + 5 below
- Family room or den
- Yes
- Fireplace
- No
- Features
- Storage, Upgraded Insulation
Heating, cooling and services
- Heating
- Forced Air, Gas
- Air conditioning
- Central Air
- Water and sewer
- Septic
Building and exterior
- Style
- Bungalow-Raised
- Exterior
- Brick, Vinyl Siding
- Roof
- Asphalt Shingle
- Foundation
- Poured Concrete
- Age
- 31-50 years
- Faces
- South
- Outdoor
- Deck, Landscaped, Porch, Fence - Full, Shed, Workshop
Parking
- Garage spaces
- 1
- Total parking
- 8
- Driveway and parking
- Private Triple
Lot
- Size
- 100.36 × 265.08 ft (rectangular)
- Acreage
- .50-1.99
More
- Possession
- FLEXIBLE
- Nearby
- Cul de Sac/Dead End, Fenced Yard, Golf, Park, Place Of Worship, School
- Cross street
- CURRIE ROAD
Rooms
| Room | Level | Size | Features |
|---|---|---|---|
| Foyer | Main | 2.27 × 2.04 m (7'5" × 6'8") | |
| Living Room | Main | 4.45 × 5.14 m (14'7" × 16'10") | |
| Kitchen | Main | 3.62 × 3.07 m (11'11" × 10'1") | Eat-in Kitchen, W/O To Deck |
| Bedroom 2 | Main | 3.32 × 2.72 m (10'11" × 8'11") | |
| Primary Bedroom | Main | 4.35 × 2.86 m (14'3" × 9'5") | Walk-In Closet(s) |
| Bathroom | Main | 3.62 × 1.67 m (11'11" × 5'6") | 4 Pc Bath |
| Recreation | Lower | 424 × 8.73 m (1391'1" × 28'8") | |
| Bathroom | Lower | 1.89 × 1.45 m (6'2" × 4'9") | 3 Pc Bath |
| Other | Lower | 3.61 × 3.26 m (11'10" × 10'8") | |
| Bedroom 3 | Lower | 3.51 × 3.73 m (11'6" × 12'3") | |
| Bedroom 4 | Lower | 4.25 × 3.72 m (13'11" × 12'2") |
Location
Location is approximate. See nearby homes on the map
Recent sales nearby
See what similar homes within 1 km sold for in the last year. Create a free account or sign in to see them.
The neighbourhood
Getting around Car-dependent
No subway, LRT or GO station within a short trip.
Within a 10-minute walk: no grocery stores, 0 cafés and restaurants, 1 park. Nearest park: Wallacetown Fairgrounds (450 m).
Who lives here postal area N0L
- Owners / renters
- 87% / 13%
- Median household income
- $100,000
- Average age
- 42
- Children under 15
- 18%
- Homes
- 90% detached, 0% high-rise
- Commute by transit
- 0%
- Population
- 49,817
Languages spoken most at home besides English: German 0.4%, Portuguese 0.3%, Spanish 0.2%, Pennsylvania German 0.2%.
Distances are approximate. Places © OpenStreetMap contributors. Neighbourhood figures: Statistics Canada, 2021 Census.
Living here
Commute
Noise Nothing major nearby
No highway within 500 m, rail line within 300 m, or airport flight path nearby.
Distances from the map, not noise measurements. Visit at rush hour to judge for yourself.
Internet High-speed
50/10 Mbps or faster available here by cable, fibre or DSL (the federal high-speed target).
From the federal broadband map. Check exact speeds and providers for the address.
Roads, rail, airports and planned stations © OpenStreetMap contributors. Internet: Innovation, Science and Economic Development Canada, National Broadband Data.
Listed by RE/MAX CENTRE CITY REALTY INC.
Listing information provided by PropTx Innovations Inc. and TRREB; deemed reliable but not guaranteed accurate by PropTx.
Similar homes nearby
See more in Dutton/Dunwich
$749,900
Reduced $20,000
3 bd3 ba10 pk1100-1500 ft²
29788 Talbot Line
Wallacetown, Dutton/Dunwich
Detached · MLS® X12820052 · SUTTON GROUP - SMALL TOWN TEAM REALTY INC.
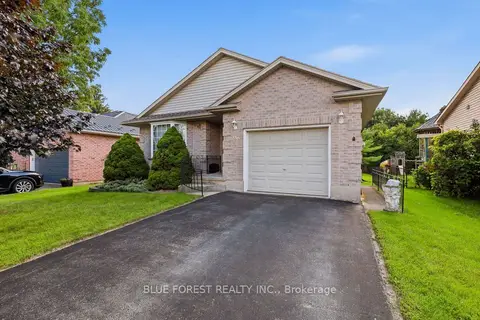
$649,900
2 bd2 ba3 pk700-1100 ft²
236 Margaret Street
Dutton, Dutton/Dunwich
Detached · MLS® X13724110 · BLUE FOREST REALTY INC.
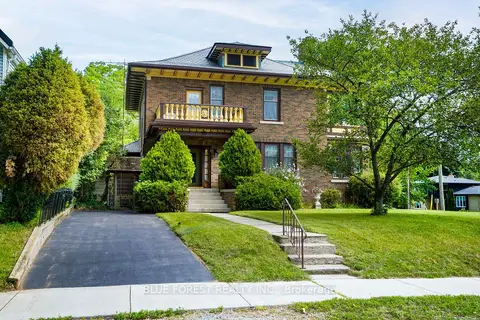
$695,000
4 bd2 ba4 pk2500-3000 ft²
161 Nancy Street
Dutton, Dutton/Dunwich
Detached · MLS® X13686300 · BLUE FOREST REALTY INC.
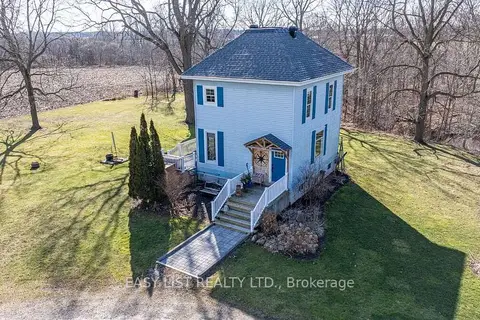
$699,000
2+1 bd2 ba10 pk1500-2000 ft²
28143 Talbot Line
Rural Dutton/Dunwich, Dutton/Dunwich
Rural Residential · MLS® X13124278 · EASY LIST REALTY LTD.
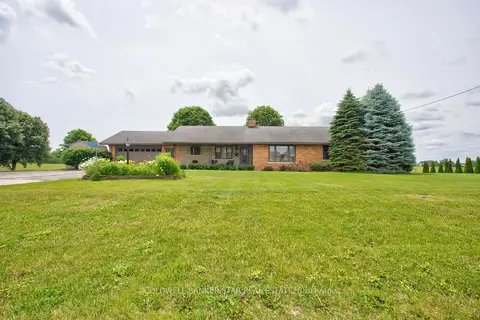
$600,000
Reduced $35,000
3 bd2 ba8 pk1500-2000 ft²
11047 Miller Road
Dutton, Dutton/Dunwich
Detached · MLS® X13465450 · COLDWELL BANKER STAR REAL ESTATE
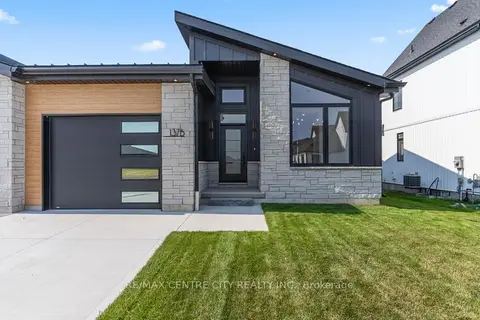
$569,026
2 bd2 ba3 pk1100-1500 ft²
137 Harvest Lane B
Rural Dutton/Dunwich, Dutton/Dunwich
Semi-Detached · MLS® X13797082 · RE/MAX CENTRE CITY REALTY INC.
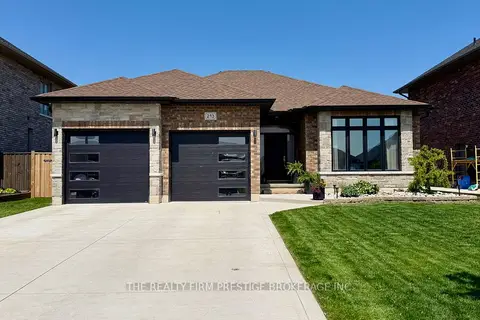
$739,900
3+2 bd3 ba6 pk1500-2000 ft²
213 Leitch Street
Dutton, Dutton/Dunwich
Detached · MLS® X13729124 · THE REALTY FIRM PRESTIGE BROKERAGE INC.
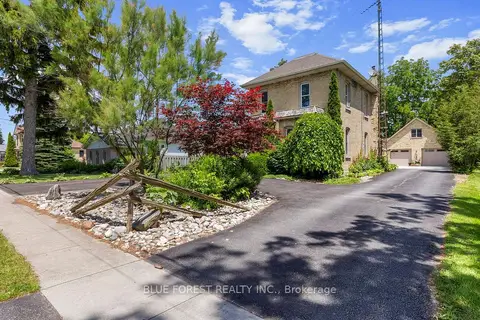
$559,900
3 bd2 ba8 pk1100-1500 ft²
201 Margaret Street
Dutton, Dutton/Dunwich
Detached · MLS® X13875406 · BLUE FOREST REALTY INC.