28143 Talbot Line
Rural Dutton/Dunwich, Dutton/Dunwich, N0L 2M0
$699,000
- 2+1 bedrooms
- 2 bathrooms
- 10 parking
- 1500-2000 sq ft
Listed 160 days ago · MLS® X13124278
About this home
*** Visit the REALTOR website for further information about this Listing *** Century Home with Commercial Buildings on Talbot Line Discover a unique opportunity to own a beautifully renovated Century Home paired with two commercial buildings, all set on meticulously landscaped grounds along Talbot Line. This exceptional property boasts over 500 feet of road frontage, offering both charm and functionality. Main Residence: The fully renovated home features a modern kitchen equipped with granite countertops and an island topped with a stunning black walnut and resin surface. Includes 3 yr old stainless steel appliances and built in microwave in the island. The main floor showcases an open-concept design, perfect for contemporary living and entertaining. Upstairs, you'll find a completely updated bathroom with a walk-in shower and radiant heated ceramic floors, providing a spa-like experience. The second floor also includes a spacious master bedroom and a versatile second bedroom that can double as an office. The partially renovated basement adds even more living space, featuring a third bedroom, a washroom, a laundry room, and ample storage. The home is equipped with numerous upgrades, including a new dual-zone Enerstar heat pump, a high-efficiency furnace, a new hot water tank, and Energy Star windows (excluding the front). The property also boasts 50-year architectural shingles and an ESA-certified backup home generation system, ensuring comfort and reliability. Commercial Buildings: The property includes three outbuildings: 1. Barn (35x54): Ideal for storage or various commercial uses. Main floor commercial space is insulated and heated. 2. Storage Building (19x27): Provides additional space for your needs. 3. Heated Woodworking Shop (12x20): Fully equipped with all necessary tools, perfect for hobbyists or professional use. Zoning and Utilities: Zoned for both commercial and residential use.
Details
- Type
- Rural Residential
- Style
- 2-Storey
- Age
- 100+ years
- Size
- 1500-2000 sq ft
- Lot
- 400 × 150 ft
- Basement
- Partially Finished, Full
- Garage
- None
- Kitchens
- 1
- Property tax
- $3,800 (2026)
- Neighbourhood
- Rural Dutton/Dunwich
- Municipality
- Dutton/Dunwich
Interior
- Bedrooms
- 2 above ground + 1 below
- Bathrooms
- 1 × 4-piece (second), 1 × 2-piece (basement)
- Rooms
- 6 above ground + 2 below
- Family room or den
- No
- Fireplace
- Family Room, Natural Gas
- Features
- Built-In Oven, Separate Heating Controls, Storage, Storage Area Lockers, Upgraded Insulation, Water Heater Owned
Heating, cooling and services
- Heating
- Forced Air, Gas
- Water and sewer
- Septic
Building and exterior
- Style
- 2-Storey
- Exterior
- Board & Batten, Vinyl Siding
- Roof
- Fibreglass Shingle
- Foundation
- Block, Poured Concrete
- Age
- 100+
- Faces
- North
- Outdoor
- Canopy, Deck, Landscape Lighting, Landscaped, Lighting, Porch, Year Round Living, Workshop, Barn, Garden Shed
Parking
- Total parking
- 10
- Driveway and parking
- Circular Drive
Lot
- Size
- 400 × 150 ft
- Acreage
- 2-4.99
More
- Possession
- 30 days
- Nearby
- Clear View, Electric Car Charger, Level, School Bus Route
- Cross street
- Coyne Road and Cty Rd 3
History of this address
4 earlier listings at this address, with sold and leased prices. Create a free account or sign in to see them.
Location
Location is approximate. See nearby homes on the map
Recent sales nearby
See what similar homes within 1 km sold for in the last year. Create a free account or sign in to see them.
The neighbourhood
Getting around Car-dependent
No subway, LRT or GO station within a short trip.
Within a 10-minute walk: no grocery stores, 0 cafés and restaurants, 0 parks.
Who lives here postal area N0L
- Owners / renters
- 87% / 13%
- Median household income
- $100,000
- Average age
- 42
- Children under 15
- 18%
- Homes
- 90% detached, 0% high-rise
- Commute by transit
- 0%
- Population
- 49,817
Languages spoken most at home besides English: German 0.4%, Portuguese 0.3%, Spanish 0.2%, Pennsylvania German 0.2%.
Distances are approximate. Places © OpenStreetMap contributors. Neighbourhood figures: Statistics Canada, 2021 Census.
Living here
Commute
Noise Nothing major nearby
No highway within 500 m, rail line within 300 m, or airport flight path nearby.
Distances from the map, not noise measurements. Visit at rush hour to judge for yourself.
Internet High-speed
50/10 Mbps or faster available here by cable, fibre or DSL (the federal high-speed target).
From the federal broadband map. Check exact speeds and providers for the address.
Roads, rail, airports and planned stations © OpenStreetMap contributors. Internet: Innovation, Science and Economic Development Canada, National Broadband Data.
Listed by EASY LIST REALTY LTD..
Listing information provided by PropTx Innovations Inc. and TRREB; deemed reliable but not guaranteed accurate by PropTx.
Similar homes nearby
See more in Dutton/Dunwich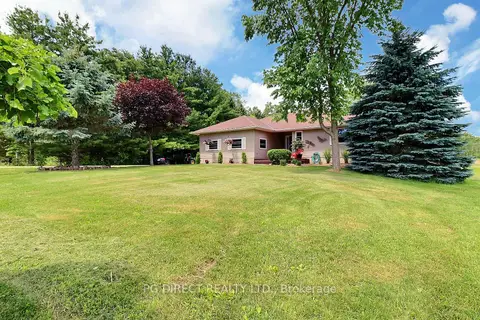
$749,900
2+2 bd2 ba11 pk1100-1500 ft²
26820 Marsh Line
Rural Dutton/Dunwich, Dutton/Dunwich
Detached · MLS® X13502224 · PG DIRECT REALTY LTD.
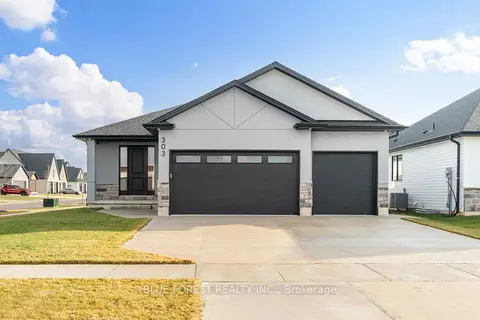
$769,900
3+2 bd4 ba6 pk1500-2000 ft²
303 Nancy Street
Rural Dutton/Dunwich, Dutton/Dunwich
Detached · MLS® X13848898 · BLUE FOREST REALTY INC.
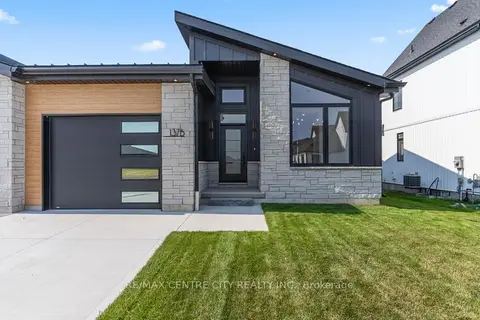
$569,026
2 bd2 ba3 pk1100-1500 ft²
137 Harvest Lane B
Rural Dutton/Dunwich, Dutton/Dunwich
Semi-Detached · MLS® X13797082 · RE/MAX CENTRE CITY REALTY INC.
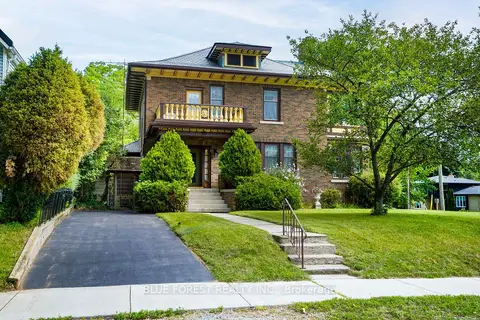
$695,000
4 bd2 ba4 pk2500-3000 ft²
161 Nancy Street
Dutton, Dutton/Dunwich
Detached · MLS® X13686300 · BLUE FOREST REALTY INC.
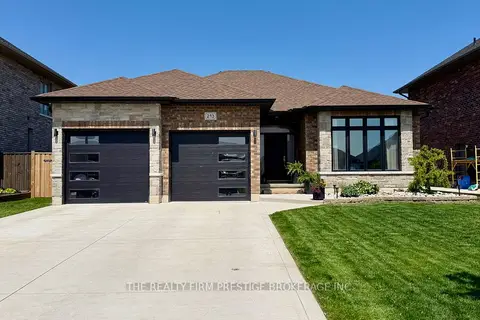
$739,900
3+2 bd3 ba6 pk1500-2000 ft²
213 Leitch Street
Dutton, Dutton/Dunwich
Detached · MLS® X13729124 · THE REALTY FIRM PRESTIGE BROKERAGE INC.
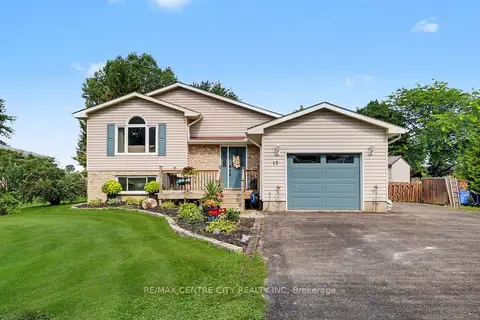
$649,900
2+2 bd2 ba8 pk700-1100 ft²
17 Rose Street
Wallacetown, Dutton/Dunwich
Detached · MLS® X13667440 · RE/MAX CENTRE CITY REALTY INC
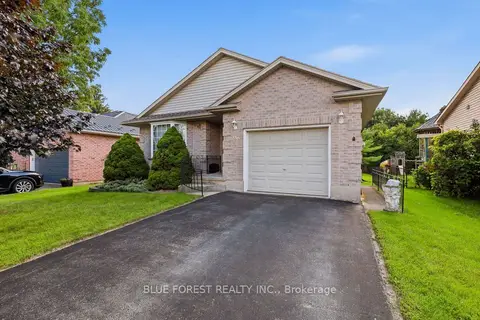
$649,900
2 bd2 ba3 pk700-1100 ft²
236 Margaret Street
Dutton, Dutton/Dunwich
Detached · MLS® X13724110 · BLUE FOREST REALTY INC.

$749,900
Reduced $20,000
3 bd3 ba10 pk1100-1500 ft²
29788 Talbot Line
Wallacetown, Dutton/Dunwich
Detached · MLS® X12820052 · SUTTON GROUP - SMALL TOWN TEAM REALTY INC.