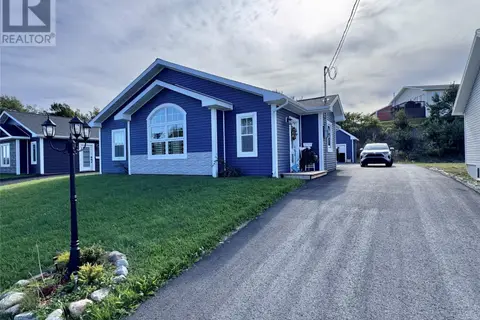
4 Ross Avenue
Stephenville, NL, A2N0B1
Listed by Royal LePage NL Realty-Stephenville
$449,000
- 2+3 bedrooms
- 3 bathrooms
- 2547 sq ft
Listed 166 days ago · MLS® 1297236
About this home
Looking for something truly different? This unique chalet-inspired 5 bedroom, 3 bath home is located in one of the most desirable subdivisions in Stephenville!! Designed for both comfort & style, this home offers character, warmth & thoughtful upgrades throughout. Step into the welcoming foyer & immediately appreciate the quality craftsmanship and bright open-concept design. The main living room & dining area features soaring cathedral ceilings that create a spacious yet cozy atmosphere, highlighted by a beautiful built-in electric fireplace with mantel, the perfect focal point for relaxing evenings at home. The large kitchen showcases rich dark maple cabinetry & comes with stainless steel appliances, a generous island & plenty of room for entertaining. Patio doors lead to a spacious deck with ocean views, as well as an adjoining deck surrounding the built-in hot tub, ideal for summer gatherings & outdoor living. The main level also includes a bedroom, full bath & convenient laundry area. Upstairs, the loft-style second floor offers a beautiful office/sitting area overlooking the main living space. The primary bedroom features a private ensuite with double sinks, an added walk-in style closet with sliding barn doors & patio doors leading to yet another deck. The fully developed basement adds even more living space with 3 additional bedrooms, 3-piece bath & a large family room with patio doors leading to the completed ground-level patio area. Large closets and abundant storage throughout the home add to its practicality and appeal. Recent upgrades include 4 heat pumps installed within the last two years, a hot water tank(2 yrs ago), an electric fireplace and mantel(3 yrs ago), updated flooring throughout main floor and basement, new light fixtures, freshly painted throughout, 2 recently installed toilets, fridge(1 year) and microwave(less than a yr). If you've been searching for a home with personality, comfort & charm, this property is a MUST SEE!! (id:66966)
Details
- Type
- Detached
- Style
- 2 Level
- Size
- 2547 sq ft
- Garage
- Garage
- Property tax
- $2,435 (2026)
- Municipality
- Stephenville
Interior
- Bedrooms
- 2 above ground + 3 below
- Fireplace
- Yes
- Appliances
- Washer, Refrigerator, Dishwasher, Stove, Dryer, Microwave
- Flooring
- Laminate, Marble, Carpeted, Ceramic
Heating, cooling and services
- Heating
- Heat Pump, Baseboard heaters, Electric
- Air conditioning
- Air exchanger
- Water and sewer
- Municipal sewage system
Building and exterior
- Style
- 2 Level
- Year built
- 2011
- Roof
- Asphalt shingle
- Foundation
- Poured Concrete
- Outdoor
- Vinyl siding
Parking
- Driveway and parking
- Detached Garage
Rooms
| Room | Level | Size | Features |
|---|---|---|---|
| Bath (# pieces 1-6) | Basement | 3 pc | |
| Bedroom | Basement | 8 x 8 | |
| Bedroom | Basement | 11 x 12 | |
| Bedroom | Basement | 11 x 12 | |
| Family room | Basement | 16 x 24 | |
| Other | Second level | 8 x 14 | |
| Ensuite | Second level | 6 x 8 | |
| Primary Bedroom | Second level | 12 x 16 | |
| Laundry room | Main level | 5 x 8 | |
| Bath (# pieces 1-6) | Main level | 4 pc | |
| Bedroom | Main level | 11 x 12 | |
| Living room/Fireplace | Main level | 10 x 12 | |
| Dining room | Main level | 10 x 12 | |
| Kitchen | Main level | 12 x 14 | |
| Foyer | Main level | 5 x 8 |
Location
Location is approximate. See nearby homes on the map
Listed by Royal LePage NL Realty-Stephenville.

REALTOR®, REALTORS®, and the REALTOR® logo are certification marks that are owned by REALTOR® Canada Inc. and licensed exclusively to The Canadian Real Estate Association (CREA). These certification marks identify real estate professionals who are members of CREA and who must abide by CREA’s By-Laws, Rules, and the REALTOR® Code. The MLS® trademark and the MLS® logo are owned by CREA and identify the professional real estate services provided by members of CREA.
The information contained on this site is based in whole or in part on information that is provided by members of The Canadian Real Estate Association, who are responsible for its accuracy. CREA reproduces and distributes this information as a service for its members and assumes no responsibility for its accuracy.
Similar homes nearby
See more in Stephenville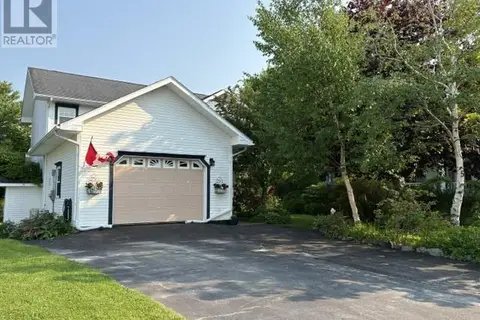 📷 50
$434,000
3+1 bd4 ba2460 ft²
5 Stacey Crescent
Stephenville
Detached · MLS® 1292412 · Century 21 Seller's Choice Inc.
 📷 44
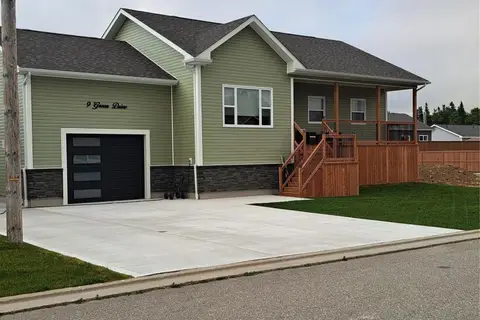
$469,000
2 bd2 ba2334 ft²
9 Green Drive
Stephenville
Detached · MLS® 1296517 · Century 21 Seller's Choice Inc.
 📷 15
$429,000
6 bd5 ba2850 ft²
41 Pleasant Avenue
Stephenville
Multi-family · MLS® 1304208 · Royal LePage NL Realty-Stephenville

$499,000
69-73 West Street
stephenville
Vacant Land · MLS® 1298980 · RE/MAX Realty Professionals Ltd. - Stephenville
 📷 33
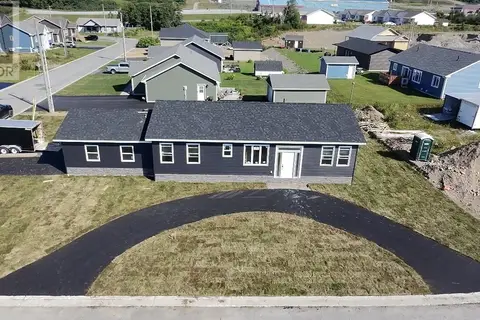
$379,000
3 bd2 ba1344 ft²
21 Pieroway Drive
Stephenville
Detached · MLS® 1301533 · Century 21 Seller's Choice Inc.
 📷 42
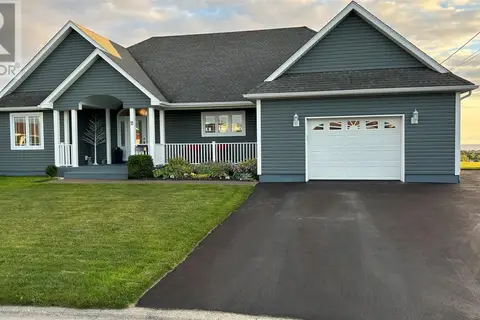
$519,000
3 bd2 ba3302 ft²
11 Kentucky Loop
Stephenville
Detached · MLS® 1302690 · RE/MAX Realty Professionals Ltd. - Stephenville
 📷 28
$369,000
2 bd2 ba1000 ft²
171-1 Queen Street
Stephenville
Detached · MLS® 1303438 · RE/MAX Realty Professionals Ltd. - Deer Lake