11 Kentucky Loop
Stephenville, NL, A2N3X3
Listed by RE/MAX Realty Professionals Ltd. - Stephenville
$519,000
- 3 bedrooms
- 2 bathrooms
- 3302 sq ft
Listed 48 days ago · MLS® 1302690
About this home
Welcome to this beautiful executive home, ideally located in a quiet and desirable neighbourhood where comfort, style, & breathtaking views come together. From the moment you step through the enclosed front porch, you’ll appreciate the spacious, inviting design & quality finishes throughout. The main living area features a bright open-concept living/dining room, flowing seamlessly into a stunning magazine-worthy kitchen. The kitchen is truly the heart of the home, offering an oversized eat-in island, s/s appliances, abundant cabinetry, & a convenient walk-in pantry. Just off the kitchen, the sunroom provides the perfect space to relax & enjoy the incredible scenery, with direct access to a large deck. Step outside and take in the panoramic views overlooking the Bay St. George area - a spectacular backdrop that can be enjoyed from your own outdoor living space. The home offers a thoughtfully designed bedroom layout, with two bedrooms & full bathroom located on one side of the home, while the private primary suite is situated separately for added comfort and privacy. The spacious primary bedroom features a walk-in closet and a luxurious 4-pc ensuite, complete with a soaker jetted tub — the perfect place to unwind at the end of the day. Throughout the home, you’ll find vaulted ceilings, gleaming hardwood floors, & beautiful ceramic flooring, creating an elegant yet comfortable atmosphere. The possibilities continue downstairs with a full undeveloped basement, offering a blank canvas to create additional living space, for whatever suits your needs. For added convenience, the property features an attached heated garage & paved driveway with parking for approximately 4 vehicles. This is a home that truly needs to be seen to be appreciated. Beautifully appointed, exceptionally spacious, & offering views that are simply unforgettable — this executive property will not disappoint! Call today to book your private viewing and experience this exceptional home for yourself! (id:66966)
Details
- Type
- Detached
- Style
- Bungalow
- Size
- 3302 sq ft
- Garage
- Garage
- Property tax
- $2,539
- Municipality
- Stephenville
Interior
- Bedrooms
- 3 above ground
- Fireplace
- No
- Appliances
- Washer, Refrigerator, Dishwasher, Stove, Dryer, Microwave
- Flooring
- Hardwood, Marble, Ceramic
Heating, cooling and services
- Heating
- Electric
- Water and sewer
- Municipal sewage system
Building and exterior
- Style
- Bungalow
- Year built
- 2007
- Roof
- Asphalt shingle
- Outdoor
- Vinyl siding
Parking
- Driveway and parking
- Attached Garage, Garage
Rooms
| Room | Level | Size | Features |
|---|---|---|---|
| Living room/Dining room | Main level | 17.0 x 29.0 | |
| Kitchen | Main level | 15.5 x 10.5 | |
| Storage | Basement | 62.0 x 33.0 | |
| Other | Main level | 8.1 x 8.6 | |
| Ensuite | Main level | 9.0 x 10.0 | |
| Primary Bedroom | Main level | 12.0 x 18.0 | |
| Laundry room | Main level | 6.0 x 7.5 | |
| Bedroom | Main level | 11.4 x 10.6 | |
| Porch | Main level | 6.0 x 10.2 | |
| Bath (# pieces 1-6) | Main level | 7.4 x 11.2 | |
| Bedroom | Main level | 11.5 x 11.0 | |
| Not known | Main level | 10.0 x 20.9 |
Location
Location is approximate. See nearby homes on the map
Listed by RE/MAX Realty Professionals Ltd. - Stephenville.

REALTOR®, REALTORS®, and the REALTOR® logo are certification marks that are owned by REALTOR® Canada Inc. and licensed exclusively to The Canadian Real Estate Association (CREA). These certification marks identify real estate professionals who are members of CREA and who must abide by CREA’s By-Laws, Rules, and the REALTOR® Code. The MLS® trademark and the MLS® logo are owned by CREA and identify the professional real estate services provided by members of CREA.
The information contained on this site is based in whole or in part on information that is provided by members of The Canadian Real Estate Association, who are responsible for its accuracy. CREA reproduces and distributes this information as a service for its members and assumes no responsibility for its accuracy.
Similar homes nearby
See more in Stephenville
$499,000
69-73 West Street
stephenville
Vacant Land · MLS® 1298980 · RE/MAX Realty Professionals Ltd. - Stephenville
 📷 50
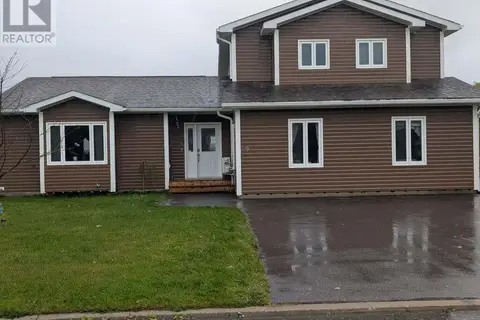
$549,900
4 bd5 ba3400 ft²
9 Billard Avenue
Stephenville
Detached · MLS® 1304455 · Century 21 Seller's Choice Inc.
 📷 44
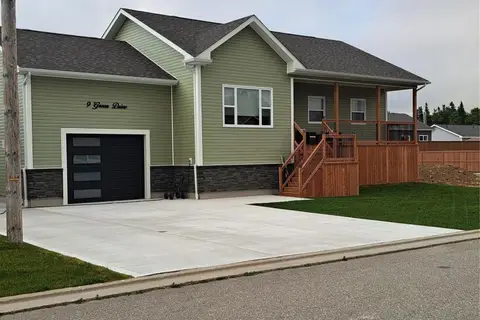
$469,000
2 bd2 ba2334 ft²
9 Green Drive
Stephenville
Detached · MLS® 1296517 · Century 21 Seller's Choice Inc.
 📷 41
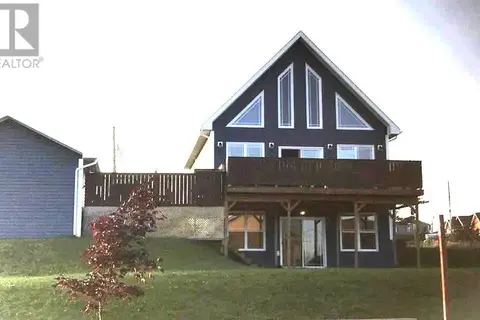
$575,000
4 bd3 ba3400 ft²
5 Pieroway Drive
Stephenville
Detached · MLS® 1301874 · Royal LePage NL Realty-Stephenville
 📷 48
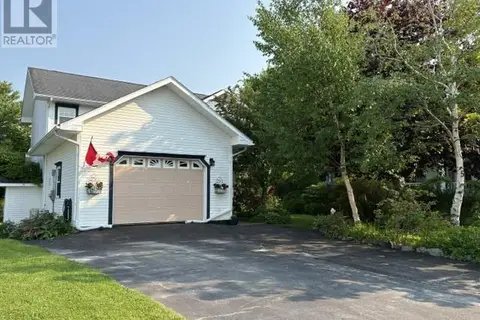
$449,000
2+3 bd3 ba2547 ft²
4 Ross Avenue
Stephenville
Detached · MLS® 1297236 · Royal LePage NL Realty-Stephenville
 📷 50
$434,000
3+1 bd4 ba2460 ft²
5 Stacey Crescent
Stephenville
Detached · MLS® 1292412 · Century 21 Seller's Choice Inc.
 📷 15
$429,000
6 bd5 ba2850 ft²
41 Pleasant Avenue
Stephenville
Multi-family · MLS® 1304208 · Royal LePage NL Realty-Stephenville