5 Stacey Crescent
Stephenville, NL, A2N3R6
Listed by Century 21 Seller's Choice Inc.
$434,000
- 3+1 bedrooms
- 4 bathrooms
- 2460 sq ft
Listed 348 days ago · MLS® 1292412
About this home
This is the perfect family home for a large or growing family. Located close to the High School so children can walk and located on a crescent off the main street. This home has lots of great features like 4 Bedrooms, Plus an office which can also be used as a bedroom if needed, three full bathrooms and a powder room for guests. There is a cute front veranda which is nice for decorating for all seasons, a large back yard for kids to play, plant gardens, etc. There is an attached garage and a large 16 x 20' shed in the back yard. The home has a large kitchen with tons of cabinets and a walk-in pantry/closet, and a computer desk area as you come in from the attached garage. There is a pocket door to close off the kitchen from the Foyer and French doors closing off the dining room to the kitchen and hallway. There is a breakfast nook with doors leading out onto the back deck and a formal dining area which leads into the family room with a propane fireplace. At the front door is a formal living room or den, or office, whatever you choose to use it for. Upstairs has two bedrooms and a main bathroom with double vanity, the master bedroom has a good sized ensuite bathroom with double vanity as well, and a large walk-in closet. Down in the basement there is a rec room, the third full bathroom, the forth bedroom and the fifth bedroom/office right beside the walkout from the basement, making this the perfect home for a home based business. The large laundry room/hobby room is also in the basement. This home is a must see, with all the upgrades, like electrical panel, New electric baseboard heaters along with three heat pumps and renovated basement in the past year. This home has hardwood floors and ceramic tiles on the top two floors and the basement has insulated laminate flooring. There are too many features to list, so call today for more information and your personal tour. (id:66966)
Details
- Type
- Detached
- Style
- 2 Level
- Size
- 2460 sq ft
- Garage
- Garage
- Property tax
- $2,471 (2025)
- Municipality
- Stephenville
Interior
- Bedrooms
- 3 above ground + 1 below
- Fireplace
- Insert, Propane
- Appliances
- Refrigerator, Dishwasher, Microwave, Cooktop, Oven - Built-In
- Flooring
- Hardwood, Laminate, Marble, Ceramic
Heating, cooling and services
- Heating
- Heat Pump, Baseboard heaters, Electric, Propane
- Water and sewer
- Municipal sewage system
Building and exterior
- Style
- 2 Level
- Year built
- 2002
- Roof
- Asphalt shingle
- Foundation
- Poured Concrete
- Outdoor
- Vinyl siding
Parking
- Driveway and parking
- Attached Garage, Garage
Rooms
| Room | Level | Size | Features |
|---|---|---|---|
| Porch | Basement | 6.2 x 6.3 | |
| Laundry room | Basement | 6.6 x 18 | |
| Office | Basement | 13.9 x 11.7 | |
| Bedroom | Basement | 10.7 x 10.9 | |
| Bath (# pieces 1-6) | Basement | 3 PC | |
| Recreation room | Basement | 12 x 15 | |
| Other | Second level | 7 x 10 | |
| Ensuite | Second level | 3 PC | |
| Primary Bedroom | Second level | 12.3 x 16.4 | |
| Bath (# pieces 1-6) | Second level | 3 PC | |
| Bedroom | Second level | 11 x 11.4 | |
| Bedroom | Second level | 11.4 x 12.6 | |
| Living room/Fireplace | Main level | 11.5 x 13 | |
| Dining room | Main level | 11 x 13.3 | |
| Dining nook | Main level | 11.5 x 12 | |
| Kitchen | Main level | 12 x 13.7 | |
| Bath (# pieces 1-6) | Main level | 2 PC | |
| Den | Main level | 11 x 12.3 | |
| Foyer | Main level | 7.6 x 11.7 |
Location
Location is approximate. See nearby homes on the map
Listed by Century 21 Seller's Choice Inc..

REALTOR®, REALTORS®, and the REALTOR® logo are certification marks that are owned by REALTOR® Canada Inc. and licensed exclusively to The Canadian Real Estate Association (CREA). These certification marks identify real estate professionals who are members of CREA and who must abide by CREA’s By-Laws, Rules, and the REALTOR® Code. The MLS® trademark and the MLS® logo are owned by CREA and identify the professional real estate services provided by members of CREA.
The information contained on this site is based in whole or in part on information that is provided by members of The Canadian Real Estate Association, who are responsible for its accuracy. CREA reproduces and distributes this information as a service for its members and assumes no responsibility for its accuracy.
Similar homes nearby
See more in Stephenville 📷 15
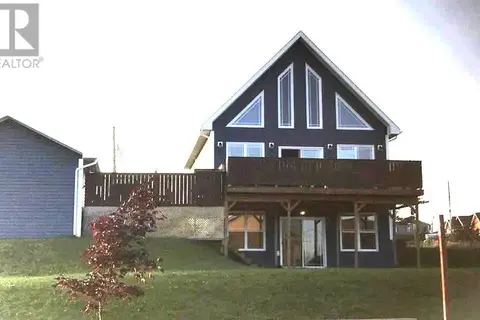
$429,000
6 bd5 ba2850 ft²
41 Pleasant Avenue
Stephenville
Multi-family · MLS® 1304208 · Royal LePage NL Realty-Stephenville
 📷 48
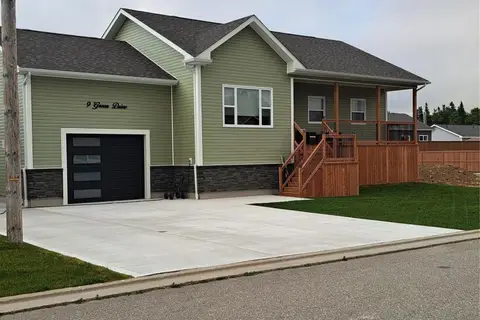
$449,000
2+3 bd3 ba2547 ft²
4 Ross Avenue
Stephenville
Detached · MLS® 1297236 · Royal LePage NL Realty-Stephenville
 📷 44
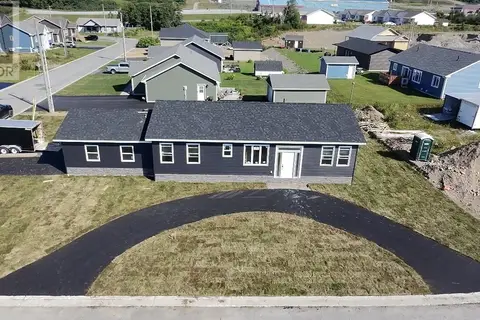
$469,000
2 bd2 ba2334 ft²
9 Green Drive
Stephenville
Detached · MLS® 1296517 · Century 21 Seller's Choice Inc.
 📷 33
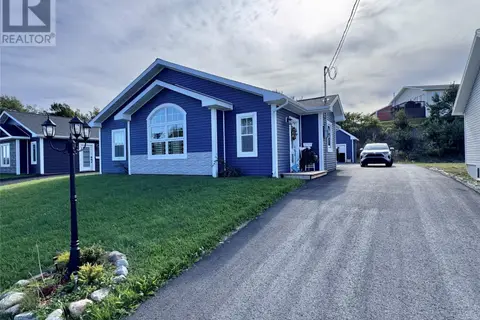
$379,000
3 bd2 ba1344 ft²
21 Pieroway Drive
Stephenville
Detached · MLS® 1301533 · Century 21 Seller's Choice Inc.

$499,000
69-73 West Street
stephenville
Vacant Land · MLS® 1298980 · RE/MAX Realty Professionals Ltd. - Stephenville
 📷 28
$369,000
2 bd2 ba1000 ft²
171-1 Queen Street
Stephenville
Detached · MLS® 1303438 · RE/MAX Realty Professionals Ltd. - Deer Lake
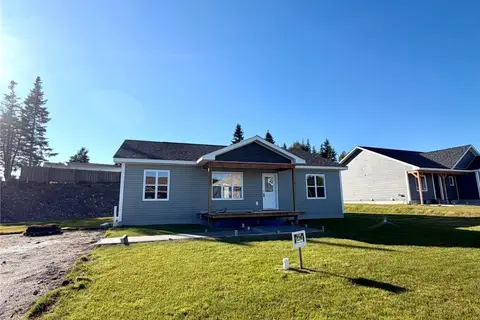 📷 28
$354,999
3 bd2 ba2764 ft²
1 Douglas Street
Stephenville
Detached · MLS® 1300717 · Century 21 Seller's Choice Inc.
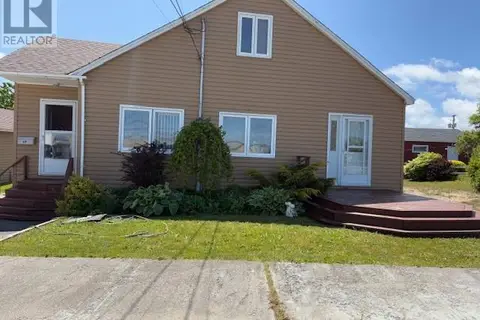 📷 31
$349,000
3 bd3 ba2230 ft²
69 Queen Street
Stephenville
Detached · MLS® 1291405 · Century 21 Seller's Choice Inc.