21 Pieroway Drive
Stephenville, NL, A2N0E6
Listed by Century 21 Seller's Choice Inc.
$379,000
- 3 bedrooms
- 2 bathrooms
- 1344 sq ft
Listed 75 days ago · MLS® 1301533
About this home
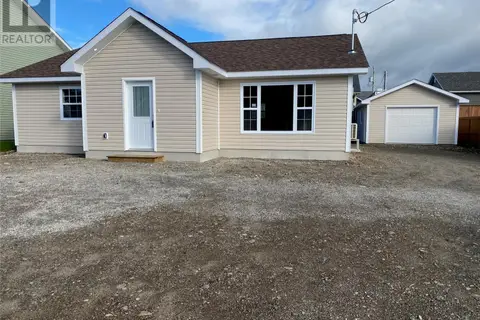
Welcome to 21 Pieroway Drive! This stunning brand-new bungalow, combines quality craftsmanship, modern design, and low-maintenance living. Situated on a generous 100' x 132' lot. Step inside to a bright, open-concept layout featuring 9-foot ceilings. This home offers three bedrooms and two full bathrooms, including a primary bedroom complete with a walk-in closet and private ensuite. Built on a durable ICF (Insulated Concrete Form) foundation, this home also features a unique 4-foot crawl space that provides excellent storage. Access is conveniently hidden beneath the kitchen island, where a concealed staircase offers easy entry. The home is equipped with electric baseboard heating, heat pump, and an air exchanger for year-round comfort and efficiency. Additional features include an attached heated single-car garage, two driveways including a convenient half-circle driveway at the front, and newly installed sod. Enjoy the outdoors on the maintenance-free composite decks, featuring a 12' x 12' rear deck and a 4' x 10' front deck. Built to last, composite decking won't rot and requires very little upkeep. Every detail has been carefully considered to create a home that's as functional as it is beautiful. Whether you're a first-time buyer, a growing family, or looking to downsize into a low-maintenance home, 21 Pieroway Drive offers the perfect opportunity to enjoy the peace of mind that comes with brand-new construction and a truly move-in ready home. Please note: The purchase price is subject to HST. (id:66966)
Details
- Type
- Detached
- Style
- Bungalow
- Size
- 1344 sq ft
- Garage
- Garage
- Municipality
- Stephenville
Interior
- Bedrooms
- 3 above ground
- Fireplace
- No
- Flooring
- Laminate
Heating, cooling and services
- Heating
- Heat Pump, Baseboard heaters, Electric
- Air conditioning
- Air exchanger
- Water and sewer
- Municipal sewage system
Building and exterior
- Style
- Bungalow
- Year built
- 2026
- Roof
- Asphalt shingle
- Foundation
- Concrete Slab
- Outdoor
- Vinyl siding
Parking
- Driveway and parking
- Attached Garage, Garage
Rooms
| Room | Level | Size | Features |
|---|---|---|---|
| Laundry room | Main level | 6'4"" x 6'4"" | |
| Bath (# pieces 1-6) | Main level | 10'10"" x 6'3"" | |
| Bedroom | Main level | 11'8"" x 10'10"" | |
| Bedroom | Main level | 11'8"" x 11'4"" | |
| Bath (# pieces 1-6) | Main level | 12' x 7'5"" | |
| Storage | Main level | 6' x 8'6"" | |
| Primary Bedroom | Main level | 12' x 12'10"" | |
| Living room/Dining room | Main level | 16' x 15'2"" | |
| Eat in kitchen | Main level | 16' x 12'6"" |
Location
Location is approximate. See nearby homes on the map
Listed by Century 21 Seller's Choice Inc..

REALTOR®, REALTORS®, and the REALTOR® logo are certification marks that are owned by REALTOR® Canada Inc. and licensed exclusively to The Canadian Real Estate Association (CREA). These certification marks identify real estate professionals who are members of CREA and who must abide by CREA’s By-Laws, Rules, and the REALTOR® Code. The MLS® trademark and the MLS® logo are owned by CREA and identify the professional real estate services provided by members of CREA.
The information contained on this site is based in whole or in part on information that is provided by members of The Canadian Real Estate Association, who are responsible for its accuracy. CREA reproduces and distributes this information as a service for its members and assumes no responsibility for its accuracy.
Similar homes nearby
See more in Stephenville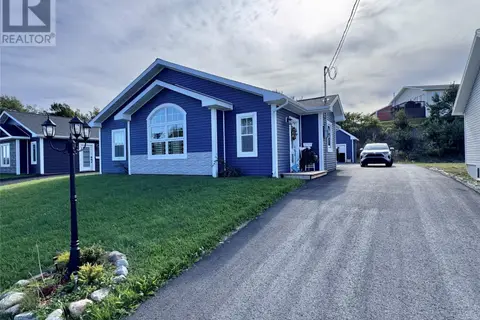 📷 28
$369,000
2 bd2 ba1000 ft²
171-1 Queen Street
Stephenville
Detached · MLS® 1303438 · RE/MAX Realty Professionals Ltd. - Deer Lake
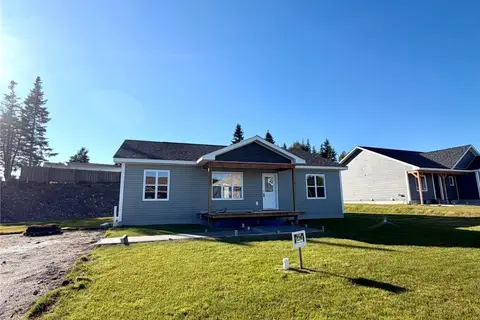 📷 28
$354,999
3 bd2 ba2764 ft²
1 Douglas Street
Stephenville
Detached · MLS® 1300717 · Century 21 Seller's Choice Inc.
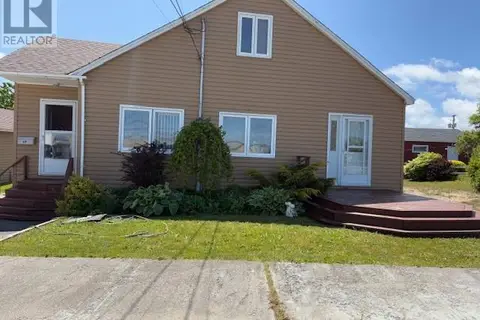 📷 31
$349,000
3 bd3 ba2230 ft²
69 Queen Street
Stephenville
Detached · MLS® 1291405 · Century 21 Seller's Choice Inc.
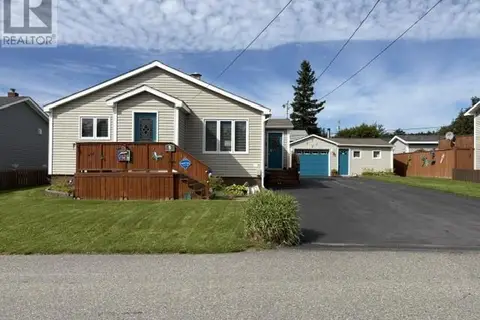 📷 43
$339,000
2+2 bd2 ba1800 ft²
5 White's Avenue
Stephenville
Apartment · MLS® 1303406 · Century 21 Seller's Choice Inc.
 📷 28
$339,000
2+1 bd2 ba2130 ft²
13A O'Brien's Drive
Stephenville
Detached · MLS® 1303940 · Blue Chip Realty Inc.
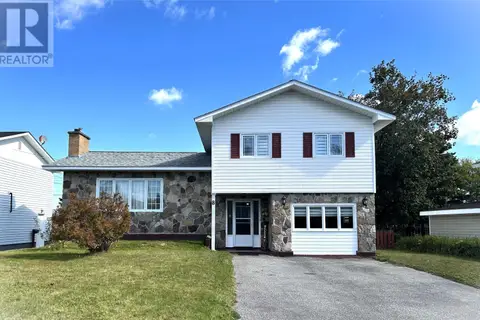
 📷 19
$334,000
3 bd2 ba1272 ft²
11 Green Drive
Stephenville
Detached · MLS® 1303590 · RE/MAX Realty Professionals Ltd. - Stephenville
 📷 46
$329,000
3+1 bd2 ba2312 ft²
8 O'Brien's Drive
Stephenville
Detached · MLS® 1290965 · Royal LePage NL Realty-Stephenville
 📷 15
$429,000
6 bd5 ba2850 ft²
41 Pleasant Avenue
Stephenville
Multi-family · MLS® 1304208 · Royal LePage NL Realty-Stephenville