4 NELLIDA Crescent
Gurnett, Hamilton, L9C7P8
Listed by RE/MAX Escarpment Frank Realty
$1,149,000
- 4 bedrooms
- 3 bathrooms
- 6 parking
- 2844 sq ft
Listed 15 days ago · MLS® 40869385
About this home
Welcome to this beautiful and spacious 4-bedroom, 3-bathroom home, ideally situated in a highly sought-after pocket of the West Mountain on a picturesque, mature lot. Offering an impressive 2,844 sq. ft. above grade, this home provides an exceptional amount of living space with the perfect blend of comfort, character and functionality. The heart of the home is the inviting family room, featuring a beautiful gas fireplace and an open-concept layout to the kitchen — the perfect setting for everyday family life and entertaining. Just off the family room, a charming sunroom surrounded by windows offers peaceful views of mature trees and greenery, creating a bright and serene retreat to enjoy year-round. Upstairs, the hardwood flooring is in impeccable condition, adding warmth and timeless appeal. The lower level features a second kitchen, offering incredible versatility for a growing family, guests or extended family. Ideally located within walking distance to both Catholic and Public elementary schools, with West Mountain high schools also just a short walk or bike ride away. Commuters will appreciate the easy access to the 403 and Lincoln M. Alexander Parkway. A wonderful opportunity to own a spacious family home in one of the West Mountain’s most desirable pockets — this one is a must-see! (id:66966)
Details
- Type
- Detached
- Style
- Other
- Size
- 2844 sq ft
- Basement
- Partially finished, Full
- Garage
- Garage
- Property tax
- $8,117
- Neighbourhood
- Gurnett
- Municipality
- Hamilton
Interior
- Bedrooms
- 4 above ground
- Fireplace
- No
- Appliances
- Washer, Refrigerator, Dishwasher, Stove, Dryer
Heating, cooling and services
- Heating
- Forced air, Natural gas
- Air conditioning
- Central air conditioning
- Water and sewer
- Municipal sewage system
Building and exterior
- Year built
- 1986
- Foundation
- Block
- Outdoor
- Brick
Parking
- Total parking
- 6
- Driveway and parking
- Attached Garage
Rooms
| Room | Level | Size | Features |
|---|---|---|---|
| Storage | Basement | 8'9'' x 17'10'' | |
| Storage | Basement | 21'1'' x 17'10'' | |
| Storage | Basement | 17'3'' x 9'4'' | |
| Utility room | Basement | 5'0'' x 9'3'' | |
| Recreation room | Basement | 33'3'' x 10'10'' | |
| Eat in kitchen | Basement | 15'7'' x 17'10'' | |
| 4pc Bathroom | Second level | ||
| Bedroom | Second level | 10'4'' x 11'8'' | |
| Bedroom | Second level | 11'10'' x 11'9'' | |
| Bedroom | Second level | 11'10'' x 15'3'' | |
| 4pc Ensuite bath | Second level | ||
| Primary Bedroom | Second level | 19'8'' x 11'6'' | |
| Laundry room | Main level | 5'7'' x 10'9'' | |
| 3pc Bathroom | Main level | ||
| Office | Main level | 10'4'' x 10'8'' | |
| Sunroom | Main level | 8'0'' x 17'10'' | |
| Family room | Main level | 12'7'' x 18'2'' | |
| Breakfast | Main level | 18'10'' x 9'11'' | |
| Kitchen | Main level | 18'10'' x 8'3'' | |
| Dining room | Main level | 16'4'' x 11'6'' | |
| Living room | Main level | 17'8'' x 11'6'' |
Location
Location is approximate. See nearby homes on the map
Listed by RE/MAX Escarpment Frank Realty.

REALTOR®, REALTORS®, and the REALTOR® logo are certification marks that are owned by REALTOR® Canada Inc. and licensed exclusively to The Canadian Real Estate Association (CREA). These certification marks identify real estate professionals who are members of CREA and who must abide by CREA’s By-Laws, Rules, and the REALTOR® Code. The MLS® trademark and the MLS® logo are owned by CREA and identify the professional real estate services provided by members of CREA.
The information contained on this site is based in whole or in part on information that is provided by members of The Canadian Real Estate Association, who are responsible for its accuracy. CREA reproduces and distributes this information as a service for its members and assumes no responsibility for its accuracy.
Similar homes nearby
See more in Hamilton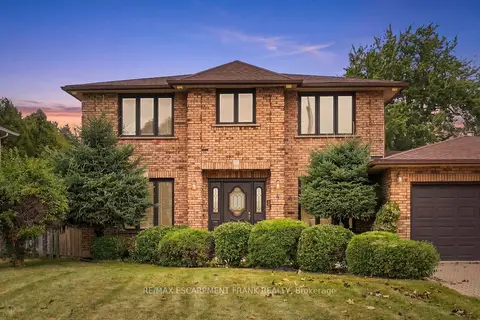 📷 49
$1,149,000
Reduced $49,000 (↓ 4%)
≈ $5,031/mo mortgage · 20% down
4 bd3 ba6 pk2500-3000 ft²
4 Nellida Crescent
Gurnett, Hamilton
Basement suiteWalkableSchool 8 min walk
Detached · MLS® X13867158 · RE/MAX ESCARPMENT FRANK REALTY
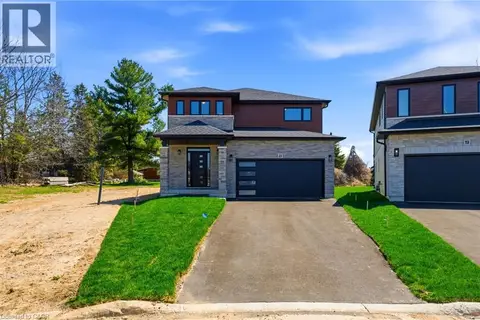 📷 24
$1,098,000
4 bd3 ba5 pk2300 ft²
23 WOODVALLEY Court
Gurnett, Hamilton
Detached · MLS® 40846394 · Royal LePage State Realty Inc.
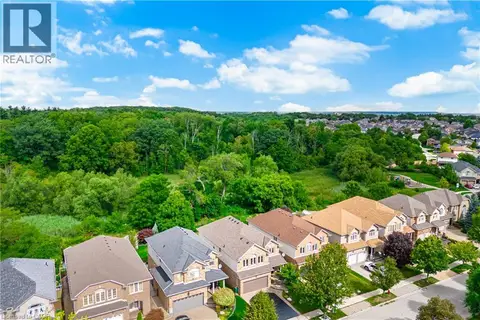 📷 50
$1,098,000
5 bd3 ba4 pk3795 ft²
84 MEADOWBANK Drive
Gurnett, Hamilton
Ravine lot
Detached · MLS® 40871501 · Royal LePage Burloak Real Estate Services
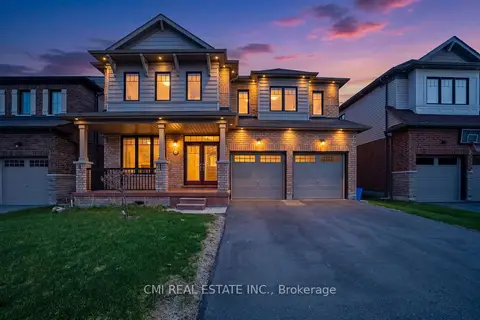 📷 49
$1,149,000
≈ $5,031/mo mortgage · 20% down
4 bd4 ba4 pk2500-3000 ft²
59 July Avenue
Stoney Creek Mountain, Hamilton
Detached · MLS® X13070898 · CMI REAL ESTATE INC.
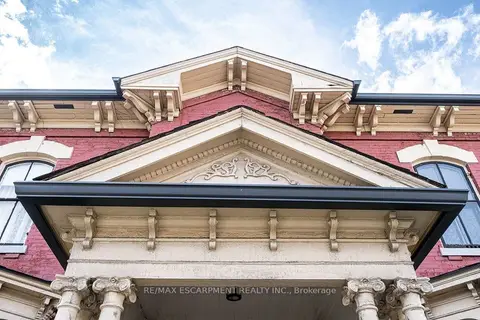 📷 50
$1,149,000
≈ $5,031/mo mortgage · 20% down
5 bd2 ba2 pk3500-5000 ft²
58 Wellington Street S
Corktown, Hamilton
Basement suiteGO station 0.7 kmWalkable
Detached · MLS® X13692866 · RE/MAX ESCARPMENT REALTY INC.
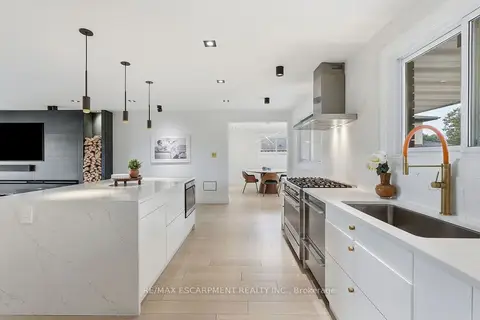 📷 47
$1,149,000
≈ $5,031/mo mortgage · 20% down
4 bd3 ba5 pk1500-2000 ft²
9 Donlea Drive
Sherwood, Hamilton
School 4 min walk
Detached · MLS® X13851572 · RE/MAX ESCARPMENT REALTY INC.
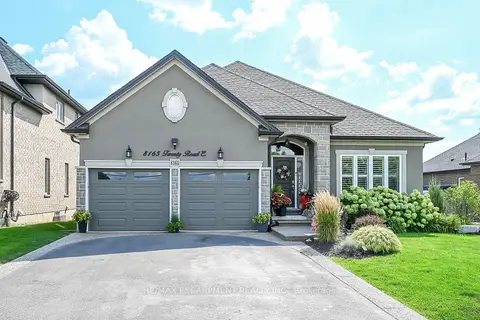 📷 50🎥 Tour
$1,149,000
≈ $5,031/mo mortgage · 20% down
3 bd3 ba6 pk1500-2000 ft²
8165 Twenty Road E
Rural Glanbrook, Hamilton
PoolPark nearby
Detached · MLS® X13858914 · RE/MAX ESCARPMENT REALTY INC.
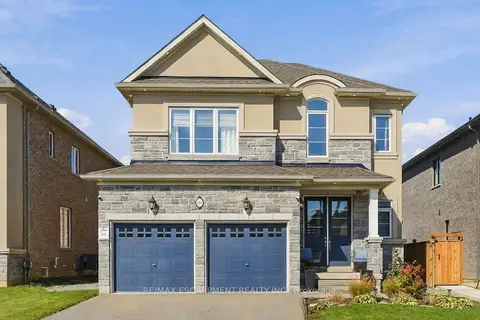 📷 31
$1,149,000
≈ $5,031/mo mortgage · 20% down
4 bd3 ba4 pk2000-2500 ft²
193 Whittington Drive
Ancaster, Hamilton
School 4 min walk
Detached · MLS® X14084200 · RE/MAX ESCARPMENT REALTY INC.