193 Whittington Drive
Ancaster, Hamilton, L9K 0H6
$1,149,000
- 4 bedrooms
- 3 bathrooms
- 4 parking
- 2000-2500 sq ft
Listed 5 days ago · MLS® X14084200
About this home
Welcome to 193 Whittington Drive, the Amethyst model Elevation C by Rosehaven, a 2021 build in Ancaster's coveted Tiffany Hills and Meadowlands. At its heart is a chef inspired gourmet kitchen, where an expansive eight-foot quartz island anchors the space, flanked by a gas Thermador range, two built in ovens, a bar fridge and undermount lighting that casts a warm, refined glow. The kitchen flows seamlessly into the sunlit living area, creating an effortless setting for entertaining and everyday family life. Nine-foot ceilings and pot lights throughout elevate every room, while a bay window at the back frames the backyard in natural light. Across 2154 square feet are four bedrooms and three bathrooms, thoughtfully designed for growing families. Outside, a gazebo, newly built fence and exterior pot lights complete a private evening retreat. Moments from top rated schools, the highway and premier shopping, this is an exceptional place for a new family to call home. RSA.
Details
- Type
- Detached
- Style
- 2-Storey
- Age
- 0-5 years
- Size
- 2000-2500 sq ft
- Lot
- 45 × 109 ft
- Basement
- Full, Unfinished
- Garage
- Attached
- Kitchens
- 1
- Property tax
- $8,106 (2026)
- Neighbourhood
- Ancaster
- Municipality
- Hamilton
- Price per sq ft
- $511 (18% below detached houses in Ancaster, $626)
Interior
- Bedrooms
- 4 above ground
- Bathrooms
- 1 × 2-piece (main), 1 × 4-piece (second), 1 × 5-piece (second)
- Rooms
- 7 above ground
- Family room or den
- Yes
- Fireplace
- Natural Gas
- Features
- Auto Garage Door Remote, Sump Pump
Heating, cooling and services
- Heating
- Forced Air, Gas
- Air conditioning
- Central Air
- Water and sewer
- Sewer
Building and exterior
- Style
- 2-Storey
- Exterior
- Stone, Stucco (Plaster)
- Roof
- Asphalt Shingle
- Foundation
- Poured Concrete
- Age
- 0-5 years
- Faces
- North
- Outdoor
- Gazebo
Parking
- Garage spaces
- 2
- Total parking
- 4
Lot
- Size
- 45 × 109 ft
- Acreage
- < .50
More
- Possession
- 90+ days
- Nearby
- Park, Place Of Worship, Public Transit, School, School Bus Route
- Cross street
- Robarts Drive
Location
Location is approximate. See nearby homes on the map
Recent sales nearby
See what similar homes within 1 km sold for in the last year. Create a free account or sign in to see them.
The neighbourhood
Getting around Car-dependent
- 🚆 Hamilton GO Centre6.7 km
Within a 10-minute walk: no grocery stores, 0 cafés and restaurants, 2 parks. Nearest park: Biba Park (850 m).
Schools nearby
Elementary
- Tiffany Hills Elementary Public School
EQAO: Gr 6 reading 97%, math 66%5 min walk - Holy Name of Mary Catholic Elementary School Catholic
EQAO: Gr 6 reading 97%, math 86%18 min walk - St. Vincent de Paul Catholic Elementary School Catholic
EQAO: Gr 6 reading 92%, math 50%1.3 km - Gordon Price School
EQAO: Gr 6 reading 78%, math 45%1.4 km
Secondary
- Hamilton District Christian High School Private12 min walk
- St. Thomas More Catholic Secondary School Catholic
EQAO: Gr 9 math 48%, literacy test 80%1.3 km - Sir Allan MacNab Secondary School
EQAO: Gr 9 math 38%, literacy test 70%2.0 km
EQAO: share of students meeting the provincial standard (2024–25). Ontario average: Gr 6 reading 86%, math 51%; Gr 9 math 55%; literacy test 83%.
Closest schools, not school zones. Check which school serves this address with the school board before relying on it.
Who lives here postal area L9K
- Owners / renters
- 86% / 14%
- Median household income
- $128,000
- Average age
- 40
- Children under 15
- 19%
- Homes
- 70% detached
- Commute by transit
- 3%
- Population
- 15,928
Languages spoken most at home besides English: Mandarin 4.1%, Arabic 2.7%, Urdu 1.6%, Korean 1.4%.
Flood and conservation No mapped hazard
Not inside a mapped flood plain or regulated area in Niagara Peninsula Conservation’s mapping.
Screening maps only. Ask the conservation authority for a property inquiry before relying on this.
Safety
Crime Severity Index for Hamilton police: 62 vs 57 for Ontario (2025).
Police-reported figures for the whole police service area, not this street. Rates use the area’s resident population.
Distances are approximate. Places © OpenStreetMap contributors. Neighbourhood figures: Statistics Canada, 2021 Census. School results: EQAO via Ontario Data Catalogue (Open Government Licence – Ontario). Flood and regulation mapping: Niagara Peninsula Conservation open data. Crime Severity Index: Statistics Canada.
Living here
Commute
To downtown Hamilton: 7 km. Transit times · Driving times
Noise Nothing major nearby
No highway within 500 m, rail line within 300 m, or airport flight path nearby.
Distances from the map, not noise measurements. Visit at rush hour to judge for yourself.
Internet High-speed
50/10 Mbps or faster available here by cable, fibre or DSL (the federal high-speed target).
From the federal broadband map. Check exact speeds and providers for the address.
Short-term rentals
Only in your principal residence, with a City business licence (since December 2023).
Roads, rail, airports and planned stations © OpenStreetMap contributors. Internet: Innovation, Science and Economic Development Canada, National Broadband Data.
Listed by RE/MAX ESCARPMENT REALTY INC..
Listing information provided by PropTx Innovations Inc. and TRREB; deemed reliable but not guaranteed accurate by PropTx.
Similar homes nearby
See more in Hamilton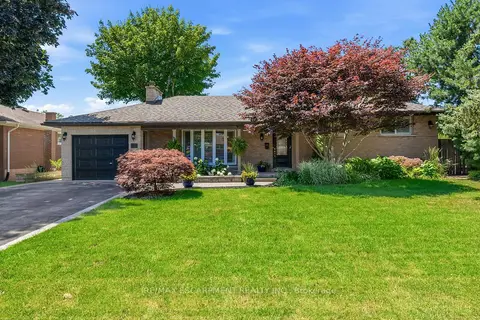
$1,149,900
Reduced $100,000
3 bd2 ba5 pk1100-1500 ft²
302 Harmony Road
Ancaster, Hamilton
Detached · MLS® X13568986 · RE/MAX ESCARPMENT REALTY INC.
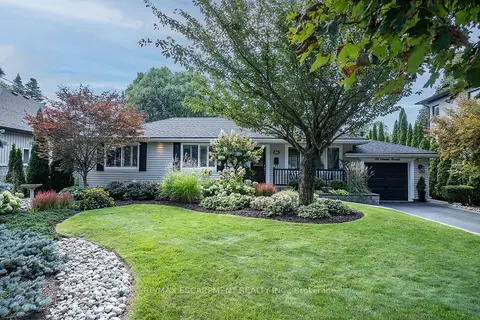
$1,139,900
3+2 bd3 ba3 pk1100-1500 ft²
66 Garden Avenue
Ancaster, Hamilton
Detached · MLS® X13755664 · RE/MAX ESCARPMENT REALTY INC.
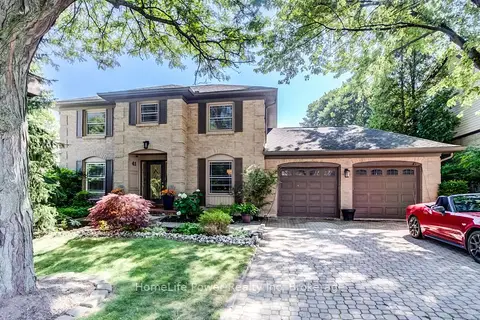
$1,190,000
Reduced $59,900
4+1 bd5 ba9 pk2000-2500 ft²
41 McNiven Road
Ancaster, Hamilton
Detached · MLS® X13565590 · HomeLife Power Realty Inc
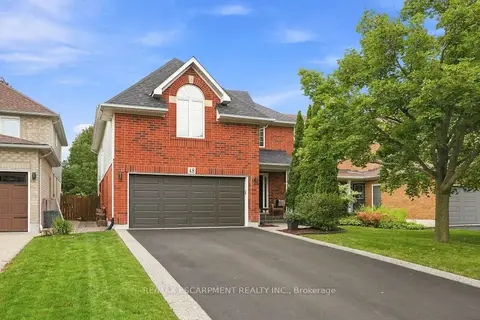
$1,194,900
4 bd6 ba6 pk2500-3000 ft²
48 Bridgeport Crescent
Ancaster, Hamilton
Detached · MLS® X13766552 · RE/MAX ESCARPMENT REALTY INC.
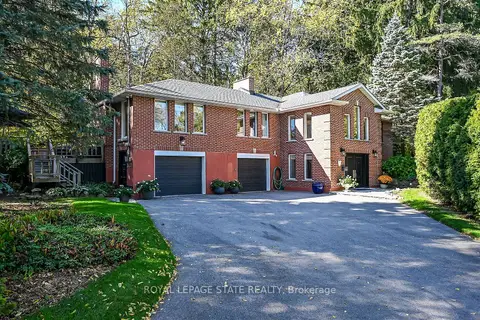 New
$1,100,000
2+1 bd3 ba5 pk1500-2000 ft²
311 Golf Links Road
Ancaster, Hamilton
Detached · MLS® X14099764 · ROYAL LEPAGE STATE REALTY
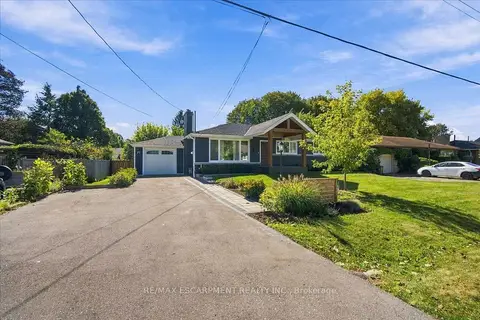
$1,199,000
3+1 bd3 ba6 pk1100-1500 ft²
38 Enmore Avenue
Ancaster, Hamilton
Detached · MLS® X13834220 · RE/MAX ESCARPMENT REALTY INC.
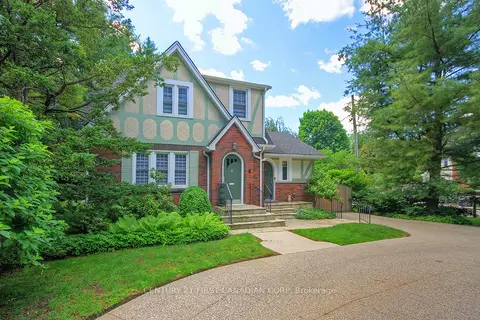
$1,199,900
Reduced $50,000
3 bd2 ba5 pk1500-2000 ft²
4 JERSEYVILLE Road E
Ancaster, Hamilton
Detached · MLS® X13485384 · CENTURY 21 FIRST CANADIAN CORP
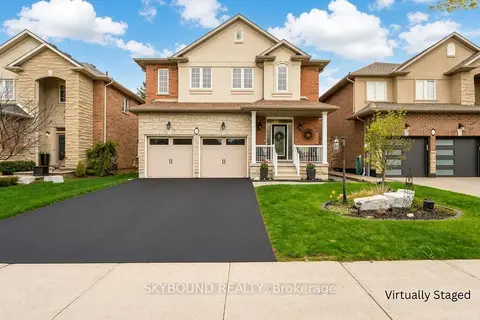
$1,199,900
Reduced $100,000
4+1 bd4 ba6 pk2500-3000 ft²
365 Valridge Drive
Ancaster, Hamilton
Detached · MLS® X13736480 · SKYBOUND REALTY