66 Garden Avenue
Ancaster, Hamilton, L9G 2J5
$1,139,900
- 3+2 bedrooms
- 3 bathrooms
- 3 parking
- 1100-1500 sq ft
Listed 42 days ago · MLS® X13755664
About this home
PRIVATE RETREAT!!! Check out this beautifully landscaped meticulous home in an A+ neighbourhood on a large mature lot. Step inside to the spacious foyer and start your tour of this spacious bungalow with plenty of space, natural light, hardwood floors, California shutters and a great floor plan. The large Living Room with Gas FP is a perfect spot for family move and game nights and opens to the Dining Room making it ideal for entertaining. The Kitchen is sure to impress with large island offering extra seating and storage, Stainless appliances, modern/classic backsplash, stone counters offering plenty of prep space and warm toned cabinets for all your storage needs. The master retreat offers plenty of space to unwind at the end of your day and a large ensuite with his and her sinks and grand shower. There is an additional spacious bedroom on this floor and a 4 pce bath with plenty of space and a vanity area to get ready. Bonus Sun Room with walk-out to the exceptional backyard. The lower level offers even more space with a finished Recreation room with gas FP and office space, 2 additional spacious bedrooms, grand 3 pce bath and a laundry room that will make laundry bearable. This home offers a spectacular outdoor private treed retreat with beautiful gardens and landscaping, spacious deck perfect for family dinners, partially covered so you can even enjoy listening to the rain, shed for all your outdoor storage needs and a single car garage. Call THIS ONE HOME TODAY!!!
Details
- Type
- Detached
- Style
- Bungalow
- Age
- 51-99 years
- Size
- 1100-1500 sq ft
- Lot
- 75 × 150 ft
- Basement
- Full, Finished
- Garage
- Attached
- Kitchens
- 1
- Property tax
- $5,417 (2025)
- Neighbourhood
- Ancaster
- Municipality
- Hamilton
- Price per sq ft
- $877 (41% above detached houses in Ancaster, $621)
Interior
- Bedrooms
- 3 above ground + 2 below
- Bathrooms
- 2 × 4-piece (main), 1 × 3-piece (lower)
- Rooms
- 8 above ground + 5 below
- Family room or den
- Yes
- Fireplace
- Yes
- Features
- Auto Garage Door Remote, Central Vacuum, Garburator, Upgraded Insulation, Water Heater Owned
Heating, cooling and services
- Heating
- Forced Air, Gas
- Air conditioning
- Central Air
- Water and sewer
- Sewer
Building and exterior
- Style
- Bungalow
- Exterior
- Aluminum Siding
- Roof
- Asphalt Shingle
- Foundation
- Block
- Age
- 51-99 years
- Faces
- South
- Outdoor
- Garden Shed, Fence - Full
Parking
- Garage spaces
- 1
- Total parking
- 3
- Driveway and parking
- Private
Lot
- Size
- 75 × 150 ft
More
- Possession
- FLEXIBLE
- Nearby
- Golf, Place Of Worship, Wooded/Treed, Rec./Commun.Centre
- Cross street
- FIDDLERS GREEN
Rooms
| Room | Level | Size | Features |
|---|---|---|---|
| Living Room | Main | 3.86 × 3.38 m (12'8" × 11'1") | California Shutters, Crown Moulding, Fireplace |
| Dining Room | Main | 3.86 × 3.25 m (12'8" × 10'8") | Hardwood Floor |
| Kitchen | Main | 3.66 × 4.55 m (12' × 14'11") | |
| Sunroom | Main | 3.38 × 4.11 m (11'1" × 13'6") | Walk-Out, Cathedral Ceiling(s), California Shutters |
| Primary Bedroom | Main | 4.93 × 3.38 m (16'2" × 11'1") | 4 Pc Ensuite, California Shutters, Crown Moulding |
| Bathroom | Main | 2.36 × 2.59 m (7'9" × 8'6") | 4 Pc Ensuite, Heated Floor, Double Sink |
| Bedroom 2 | Main | 3.25 × 2.72 m (10'8" × 8'11") | California Shutters, Crown Moulding |
| Bathroom | Main | 2.39 × 2.11 m (7'10" × 6'11") | Heated Floor, California Shutters |
| Recreation | Lower | 7.67 × 3.4 m (25'2" × 11'2") | Combined w/Office |
| Bedroom 3 | Lower | 3.2 × 3.25 m (10'6" × 10'8") | |
| Bedroom 4 | Lower | 3.17 × 3.51 m (10'5" × 11'6") | |
| Laundry | Lower | 9.1 × 9.5 m (29'10" × 31'2") | |
| Utility Room | Lower | 9.1 × 9.5 m (29'10" × 31'2") |
History of this address
3 earlier listings at this address, with sold and leased prices. Create a free account or sign in to see them.
Location
Location is approximate. See nearby homes on the map
Recent sales nearby
See what similar homes within 1 km sold for in the last year. Create a free account or sign in to see them.
The neighbourhood
Getting around Car-dependent
No subway, LRT or GO station within a short trip.
Within a 10-minute walk: no grocery stores, 2 cafés and restaurants, 2 parks. Nearest park: James Smith Park (800 m).
Schools nearby
Elementary
- St. Joachim Catholic Elementary School Catholic
EQAO: Gr 6 reading 87%, math 62%15 min walk - Frank Panabaker North School
EQAO: Gr 3 reading 85%, math 58%1.2 km - St. Ann Catholic Elementary School Catholic
EQAO: Gr 6 reading 83%, math 62%1.8 km - Spring Valley Elementary School
EQAO: Gr 6 reading 74%, math 44%1.9 km
Secondary
- Frank Panabaker South Senior Public School18 min walk
- Bishop Tonnos Catholic Secondary School Catholic
EQAO: Gr 9 math 69%, literacy test 90%1.2 km - Ancaster High School
EQAO: Gr 9 math 67%, literacy test 90%2.4 km
EQAO: share of students meeting the provincial standard (2024–25). Ontario average: Gr 6 reading 86%, math 51%; Gr 9 math 55%; literacy test 83%.
Closest schools, not school zones. Check which school serves this address with the school board before relying on it.
Who lives here postal area L9G
- Owners / renters
- 90% / 10%
- Median household income
- $138,000
- Average age
- 43
- Children under 15
- 16%
- Homes
- 78% detached, 1% high-rise
- Commute by transit
- 1%
- Population
- 25,020
Languages spoken most at home besides English: Arabic 1%, Mandarin 0.9%, Spanish 0.6%, Korean 0.5%.
Safety
Crime Severity Index for Hamilton police: 62 vs 57 for Ontario (2025).
Police-reported figures for the whole police service area, not this street. Rates use the area’s resident population.
Distances are approximate. Places © OpenStreetMap contributors. Neighbourhood figures: Statistics Canada, 2021 Census. School results: EQAO via Ontario Data Catalogue (Open Government Licence – Ontario). Crime Severity Index: Statistics Canada.
Living here
Commute
To downtown Hamilton: 11 km. Transit times · Driving times
Noise 1 source nearby
- 🛣️ Highway 403300 m
Distances from the map, not noise measurements. Visit at rush hour to judge for yourself.
Internet High-speed
50/10 Mbps or faster available here by cable, fibre or DSL (the federal high-speed target).
From the federal broadband map. Check exact speeds and providers for the address.
Short-term rentals
Only in your principal residence, with a City business licence (since December 2023).
Roads, rail, airports and planned stations © OpenStreetMap contributors. Internet: Innovation, Science and Economic Development Canada, National Broadband Data.
Listed by RE/MAX ESCARPMENT REALTY INC..
Listing information provided by PropTx Innovations Inc. and TRREB; deemed reliable but not guaranteed accurate by PropTx.
Similar homes nearby
See more in Hamilton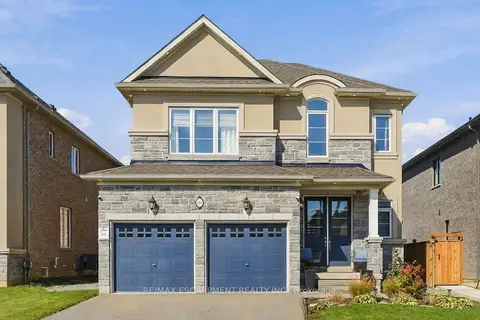
$1,149,000
4 bd3 ba4 pk2000-2500 ft²
193 Whittington Drive
Ancaster, Hamilton
Detached · MLS® X14084200 · RE/MAX ESCARPMENT REALTY INC.
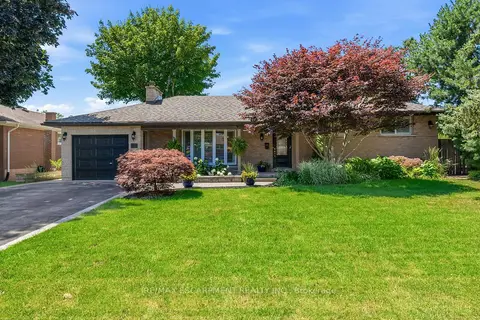
$1,149,900
Reduced $100,000
3 bd2 ba5 pk1100-1500 ft²
302 Harmony Road
Ancaster, Hamilton
Detached · MLS® X13568986 · RE/MAX ESCARPMENT REALTY INC.
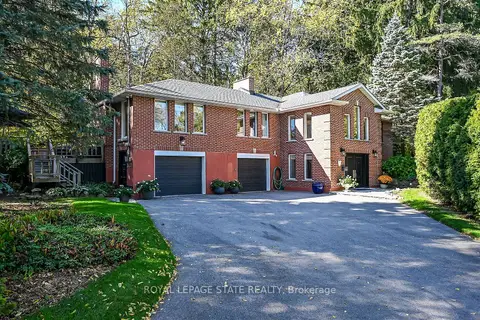 New
$1,100,000
2+1 bd3 ba5 pk1500-2000 ft²
311 Golf Links Road
Ancaster, Hamilton
Detached · MLS® X14099764 · ROYAL LEPAGE STATE REALTY
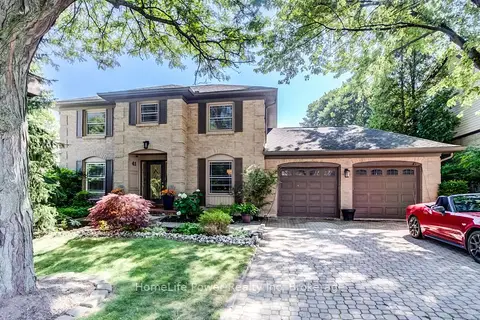
$1,190,000
Reduced $59,900
4+1 bd5 ba9 pk2000-2500 ft²
41 McNiven Road
Ancaster, Hamilton
Detached · MLS® X13565590 · HomeLife Power Realty Inc
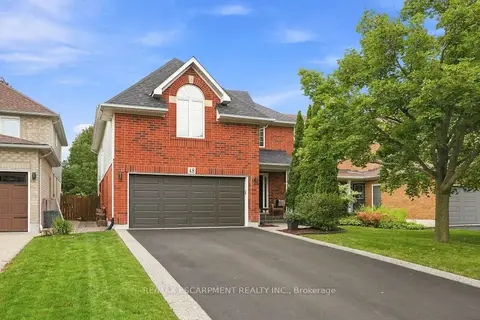
$1,194,900
4 bd6 ba6 pk2500-3000 ft²
48 Bridgeport Crescent
Ancaster, Hamilton
Detached · MLS® X13766552 · RE/MAX ESCARPMENT REALTY INC.
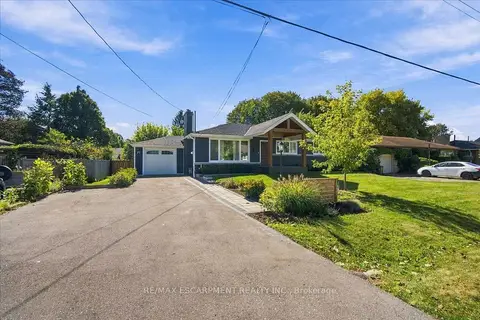
$1,199,000
3+1 bd3 ba6 pk1100-1500 ft²
38 Enmore Avenue
Ancaster, Hamilton
Detached · MLS® X13834220 · RE/MAX ESCARPMENT REALTY INC.
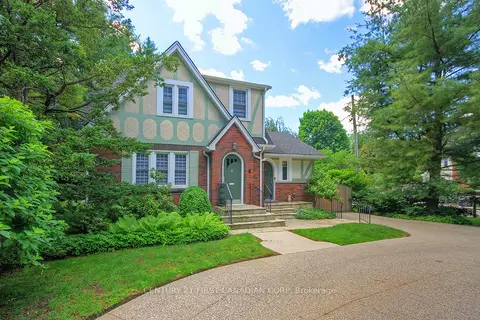
$1,199,900
Reduced $50,000
3 bd2 ba5 pk1500-2000 ft²
4 JERSEYVILLE Road E
Ancaster, Hamilton
Detached · MLS® X13485384 · CENTURY 21 FIRST CANADIAN CORP
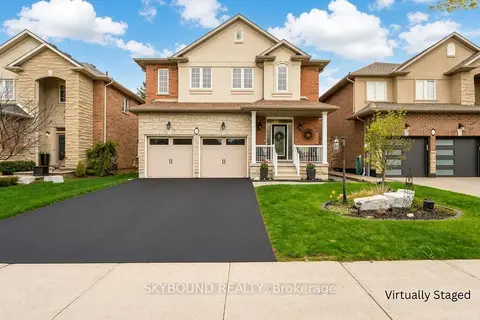
$1,199,900
Reduced $100,000
4+1 bd4 ba6 pk2500-3000 ft²
365 Valridge Drive
Ancaster, Hamilton
Detached · MLS® X13736480 · SKYBOUND REALTY