23 WOODVALLEY Court
Gurnett, Hamilton, L9B2S7
Listed by Royal LePage State Realty Inc.
$1,098,000
- 4 bedrooms
- 3 bathrooms
- 5 parking
- 2300 sq ft
Listed 105 days ago · MLS® 40846394
About this home
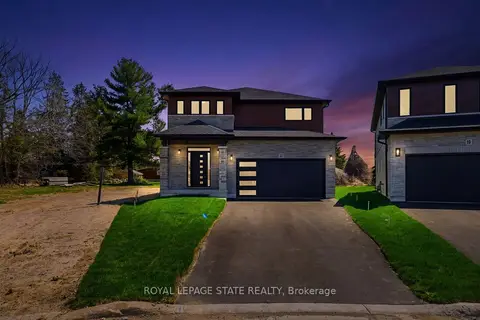
Welcome to this stunning brand new Winzen built home on a quiet, established court in one of Hamilton Mountain's most desirable neighbourhoods. Set on a premium, pie-shaped lot, that's approximately 82ft wide at the rear, this property offers a large backyard, perfect for entertaining, kids, and future bbqs. Inside you'll find a bright, open-concept floor plan with high ceilings, large windows, and modern finishes throughout. The main level showcases hardwood flooring, sleek tile, and contemporary design, anchored by a chef-inspired kitchen featuring quartz countertops, centre island with seating, and ample cupboard and counter space. Upstairs offers four generously sized bedrooms, ideal for families, home office, or guest space, along with convenient second floor laundry. The primary bedroom retreat features double walk-in closets and a luxurious ensuite bathroom, delivering style and functionality. The unfinished basement features high ceilings, oversized windows, bathroom rough-in and a side entrance, making it ideal for a future in-law suite or multigenerational living. The exterior is complete with paved driveway and double car garage, offering excellent curb appeal. Perfectly located near Ancaster Meadowlands shopping, top rated Hamilton Mountain schools, parks, and with quick access to Hwy 403, this home is ideal for commuters, professionals, and growing families. This home is perfect for buyers searching for a new construction home in Hamilton, move-in, family ready home, or a modern home close to Ancaster and the Meadowlands Power Centre. This home offers the perfect blend of location, lifestyle, and long-term value - don't miss the rare opportunity to own a new build in an established Hamilton Mountain neighbourhood. (id:66966)
Details
- Type
- Detached
- Style
- Other
- Size
- 2300 sq ft
- Basement
- Unfinished, Full
- Garage
- Garage
- Neighbourhood
- Gurnett
- Municipality
- Hamilton
Interior
- Bedrooms
- 4 above ground
- Fireplace
- Yes
Heating, cooling and services
- Heating
- Forced air, Natural gas
- Air conditioning
- Central air conditioning
- Water and sewer
- Municipal sewage system
Building and exterior
- Foundation
- Poured Concrete
- Outdoor
- Brick, Vinyl siding
Parking
- Total parking
- 5
- Driveway and parking
- Attached Garage
Rooms
| Room | Level | Size | Features |
|---|---|---|---|
| 3pc Bathroom | Second level | ||
| Laundry room | Second level | ||
| Bedroom | Second level | 12'0'' x 11'8'' | |
| Bedroom | Second level | 11'0'' x 11'0'' | |
| Bedroom | Second level | 12'0'' x 12'8'' | |
| 5pc Bathroom | Second level | ||
| Primary Bedroom | Second level | 11'10'' x 18'0'' | |
| 2pc Bathroom | Main level | ||
| Breakfast | Main level | 9'4'' x 13'8'' | |
| Kitchen | Main level | 10'6'' x 13'8'' | |
| Great room | Main level | 20'10'' x 15'4'' |
Location
Location is approximate. See nearby homes on the map
Listed by Royal LePage State Realty Inc..

REALTOR®, REALTORS®, and the REALTOR® logo are certification marks that are owned by REALTOR® Canada Inc. and licensed exclusively to The Canadian Real Estate Association (CREA). These certification marks identify real estate professionals who are members of CREA and who must abide by CREA’s By-Laws, Rules, and the REALTOR® Code. The MLS® trademark and the MLS® logo are owned by CREA and identify the professional real estate services provided by members of CREA.
The information contained on this site is based in whole or in part on information that is provided by members of The Canadian Real Estate Association, who are responsible for its accuracy. CREA reproduces and distributes this information as a service for its members and assumes no responsibility for its accuracy.
Similar homes nearby
See more in Hamilton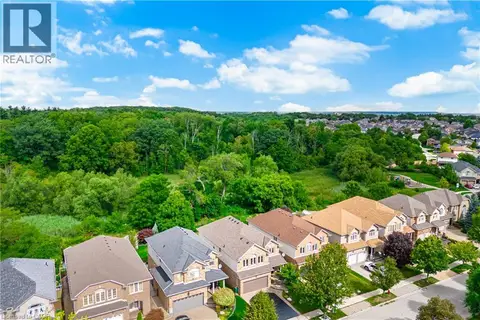 📷 50
$1,098,000
5 bd3 ba4 pk3795 ft²
84 MEADOWBANK Drive
Gurnett, Hamilton
Ravine lot
Detached · MLS® 40871501 · Royal LePage Burloak Real Estate Services
 📷 49
$1,149,000
Reduced $49,000 (↓ 4%)
≈ $5,031/mo mortgage · 20% down
4 bd3 ba6 pk2500-3000 ft²
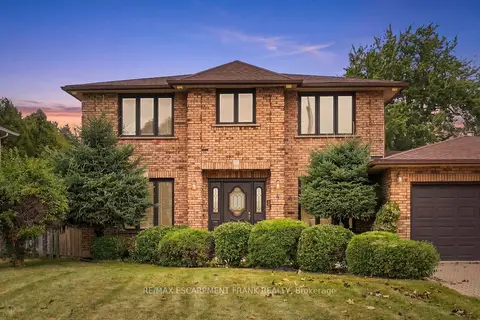
4 Nellida Crescent
Gurnett, Hamilton
Basement suiteWalkableSchool 8 min walk
Detached · MLS® X13867158 · RE/MAX ESCARPMENT FRANK REALTY
 📷 49
$1,149,000
4 bd3 ba6 pk2844 ft²
4 NELLIDA Crescent
Gurnett, Hamilton
Detached · MLS® 40869385 · RE/MAX Escarpment Frank Realty
 📷 26🎥 Tour
$1,098,000
≈ $4,808/mo mortgage · 20% down
4 bd3 ba5 pk2000-2500 ft²
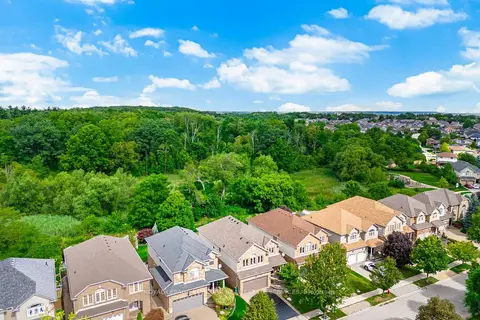
23 Woodvalley Court
Falkirk, Hamilton
Basement suite
Detached · MLS® X13539258 · ROYAL LEPAGE STATE REALTY
 📷 50🎥 Tour
$1,098,000
≈ $4,808/mo mortgage · 20% down
5 bd3 ba4 pk2500-3000 ft²
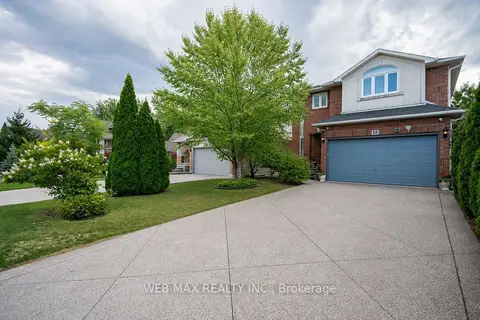
84 Meadowbank Drive
Falkirk, Hamilton
Ravine lotPark nearby
Detached · MLS® X14081868 · ROYAL LEPAGE BURLOAK REAL ESTATE SERVICES
 📷 15
$1,099,000
≈ $4,813/mo mortgage · 20% down
4 bd3 ba6 pk2000-2500 ft²
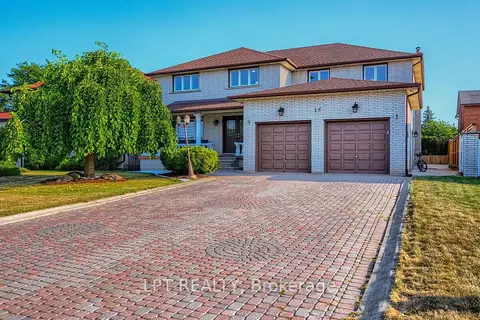
15 Armour Crescent
Meadowlands, Hamilton
WalkableSchool 7 min walk
Detached · MLS® X13111308 · WEB MAX REALTY INC.
 📷 46
$1,099,000
≈ $4,813/mo mortgage · 20% down
5+2 bd4 ba8 pk3000-3500 ft²
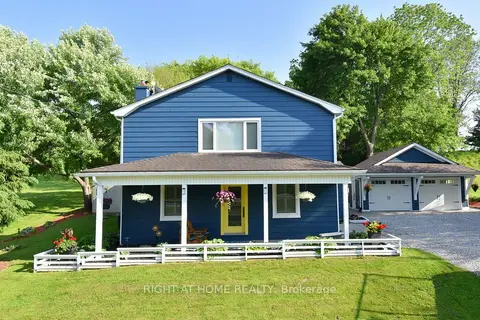
16 Vogue Court
Stoney Creek, Hamilton
Basement suiteWaterfrontSchool 4 min walk
Detached · MLS® X13659852 · LPT REALTY
 📷 45
$1,099,000
≈ $4,813/mo mortgage · 20% down
4 bd3 ba6 pk2000-2500 ft²
2030 Governors Road
Rural Ancaster, Hamilton
School 6 min walk
Detached · MLS® X13759578 · RIGHT AT HOME REALTY