4 Lansdown Avenue
Oromocto, NB, E2V4P3
Listed by Real Broker
$509,900
- 3+2 bedrooms
- 2 bathrooms
- 2460 sq ft
Listed 8 days ago · MLS® NB149455
About this home
Location, location, location! On a quiet street in Oromocto with a walking trail right behind the property, 4 Lansdown Avenue has a lot going for itincluding a huge garage and a completely renovated walkout basement. Upstairs offers three bedrooms, a full bathroom, a bright living room, kitchen, dining area and its own laundry. Downstairs is every bit as inviting, with beautiful finishes, two bedrooms, a bathroom, kitchenette, dining area, living room and separate laundry. Its a great setup for extended family or anyone who could use a little extra space and privacy, with potential to rent the lower level and help cover part of your mortgage, subject to applicable approvals. The garage is a big bonus, with plenty of room for vehicles, tools and projects. Add in easy access to the trail for walking the dogs, and youve got a home thats well worth a look! (id:66966)
Details
- Type
- Detached
- Style
- Split entry bungalow
- Size
- 2460 sq ft
- Garage
- Garage
- Property tax
- $4,746
- Municipality
- Oromocto
Interior
- Bedrooms
- 3 above ground + 2 below
- Fireplace
- No
- Flooring
- Laminate, Ceramic, Vinyl, Wood
Heating, cooling and services
- Heating
- Baseboard heaters, Electric
- Water and sewer
- Municipal sewage system
Building and exterior
- Style
- Split entry bungalow
- Year built
- 1997
- Foundation
- Concrete
- Outdoor
- Vinyl
Parking
- Driveway and parking
- Garage
Rooms
| Room | Level | Size | Features |
|---|---|---|---|
| Living room | Basement | 11'8'' x 11'8'' | |
| Bath (# pieces 1-6) | Basement | 7'5'' x 6'5'' | |
| Bedroom | Basement | 12'10'' x 11'10'' | |
| Bedroom | Basement | 11'8'' x 21'0'' | |
| Primary Bedroom | Main level | 11'7'' x 13'0'' | |
| Bedroom | Main level | 10'3'' x 11'5'' | |
| Bedroom | Main level | 10'3'' x 11'2'' | |
| Bath (# pieces 1-6) | Main level | 6'5'' x 5'8'' | |
| Kitchen | Basement | 9'0'' x 11'5'' | |
| Dining room | Basement | 8'5'' x 7'0'' | |
| Living room | Main level | 13'8'' x 12'10'' | |
| Dining room | Main level | 9'10'' x 11'5'' | |
| Kitchen | Main level | 12'10'' x 10'5'' |
Location
Location is approximate. See nearby homes on the map
Listed by Real Broker.

REALTOR®, REALTORS®, and the REALTOR® logo are certification marks that are owned by REALTOR® Canada Inc. and licensed exclusively to The Canadian Real Estate Association (CREA). These certification marks identify real estate professionals who are members of CREA and who must abide by CREA’s By-Laws, Rules, and the REALTOR® Code. The MLS® trademark and the MLS® logo are owned by CREA and identify the professional real estate services provided by members of CREA.
The information contained on this site is based in whole or in part on information that is provided by members of The Canadian Real Estate Association, who are responsible for its accuracy. CREA reproduces and distributes this information as a service for its members and assumes no responsibility for its accuracy.
Similar homes nearby
See more in Oromocto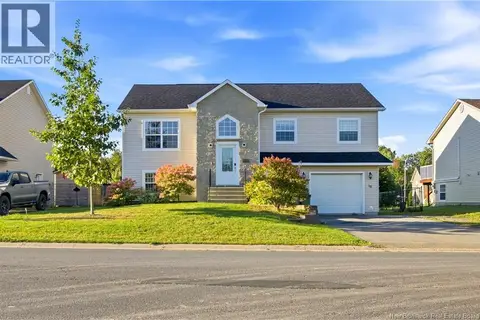 📷 42
$514,000
3+2 bd2 ba2081 ft²
14 Hallihan Drive
Oromocto
Pool
Detached · MLS® NB148408 · eXp Realty
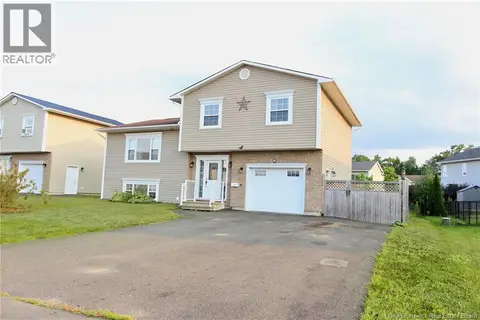 📷 43
$464,900
3+1 bd3 ba1735 ft²
8 Hallihan Drive
Oromocto
Pool
Detached · MLS® NB145801 · REMAX East Coast Elite Realty
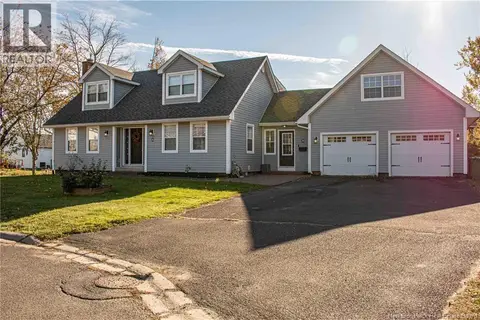 New
📷 48
$558,000
3 bd4 ba3102 ft²
5 Allison Court
Oromocto
Detached · MLS® NB150081 · Royal LePage Atlantic - Canex (Branch Office)
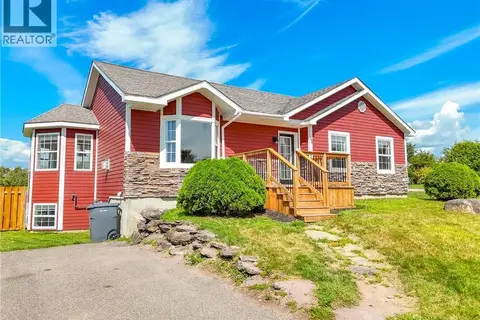 📷 48
$459,900
3+1 bd2 ba2160 ft²
33 Hallihan Drive
Oromocto
Detached · MLS® NB146901 · EXIT Realty Advantage
 📷 28
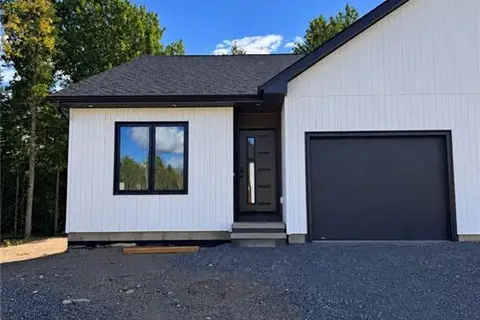
$459,900
2 bd2 ba1220 ft²
29 Terry Fox Drive
Oromocto
Single Family · MLS® NB148989 · eXp Realty
 📷 42
$445,000
3+1 bd2 ba1953 ft²
13 Harris Street
Oromocto
Detached · MLS® NB142095 · Real Broker
 📷 29
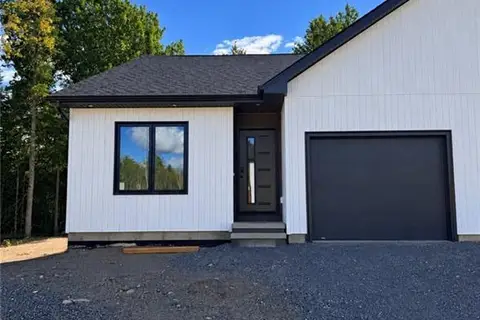
$439,900
2 bd2 ba1220 ft²
31 Terry Fox Drive
Oromocto
Single Family · MLS® NB148996 · eXp Realty
 📷 37
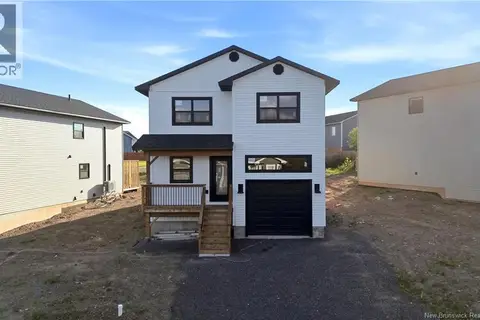
$589,900
4 bd3 ba2041 ft²
5 Brizley Street
Oromocto
Detached · MLS® NB139168 · Real Broker