29 Terry Fox Drive
Oromocto, NB, E2V0P6
Listed by eXp Realty
$459,900
- 2 bedrooms
- 2 bathrooms
- 1220 sq ft
Listed 20 days ago · MLS® NB148989
About this home
Currenting Under Construction, these stunning Garden Homes by Wilde Custom Homes offer modern living with room to grow. Thoughtfully designed with quality craftsmanship and stylish finishes, each home features two spacious bedrooms and two full bathrooms, including a primary suite complete with a walk-in closet and private ensuite. The open-concept layout seamlessly connects the kitchen, dining, and living areas, creating a bright and inviting space perfect for both relaxing and entertaining.Convenience is built in, with a single-car garage that leads into a mudroom and main floor laundry area. The unfinished basement offers incredible potential for future development, whether you're dreaming of a home gym, office, or additional living space. Located just a one-minute walk from the brand-new École Arc-En-Ciel, these homes are perfect for families and professionals alike. You'll also enjoy quick access to the Trans-Canada Highway, CFB Gagetown, shopping, restaurants, and more. Whether you're a first-time buyer, downsizing, or investing, these homes offer the perfect blend of modern design, functionality, and an unbeatable location. *All photos are from 33 Terry Fox and this unit will be the reverse and some lights are slightly different. Appliances and furniture are NOT included** HST REBATE to the Builder. (id:66966)
Details
- Type
- Single Family
- Style
- Bungalow, 2 Level
- Size
- 1220 sq ft
- Basement
- None
- Garage
- Garage
- Property tax
- $661
- Municipality
- Oromocto
Interior
- Bedrooms
- 2 above ground
- Fireplace
- No
- Flooring
- Vinyl
Heating, cooling and services
- Heating
- Heat Pump, Baseboard heaters, Electric
- Air conditioning
- Heat Pump
- Water and sewer
- Municipal sewage system
Building and exterior
- Style
- Bungalow, 2 Level
- Year built
- 2025
- Foundation
- Concrete
- Outdoor
- Vinyl
Parking
- Driveway and parking
- Attached Garage, Garage
Rooms
| Room | Level | Size | Features |
|---|---|---|---|
| Mud room | Main level | 5'10'' x 11'4'' | |
| Bath (# pieces 1-6) | Main level | 5'8'' x 11'4'' | |
| Bedroom | Main level | 11'6'' x 11'0'' | |
| Kitchen | Main level | 11'6'' x 11'4'' | |
| Dining room | Main level | 8'8'' x 11'4'' | |
| Living room | Main level | 11'10'' x 13'0'' | |
| Ensuite | Main level | 10'4'' x 4'11'' | |
| Primary Bedroom | Main level | 11'6'' x 13'10'' |
Location
Location is approximate. See nearby homes on the map
Listed by eXp Realty.

REALTOR®, REALTORS®, and the REALTOR® logo are certification marks that are owned by REALTOR® Canada Inc. and licensed exclusively to The Canadian Real Estate Association (CREA). These certification marks identify real estate professionals who are members of CREA and who must abide by CREA’s By-Laws, Rules, and the REALTOR® Code. The MLS® trademark and the MLS® logo are owned by CREA and identify the professional real estate services provided by members of CREA.
The information contained on this site is based in whole or in part on information that is provided by members of The Canadian Real Estate Association, who are responsible for its accuracy. CREA reproduces and distributes this information as a service for its members and assumes no responsibility for its accuracy.
Similar homes nearby
See more in Oromocto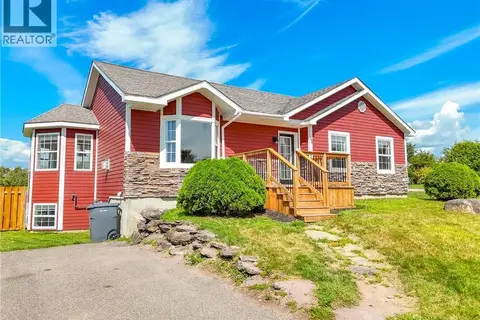 📷 48
$459,900
3+1 bd2 ba2160 ft²
33 Hallihan Drive
Oromocto
Detached · MLS® NB146901 · EXIT Realty Advantage
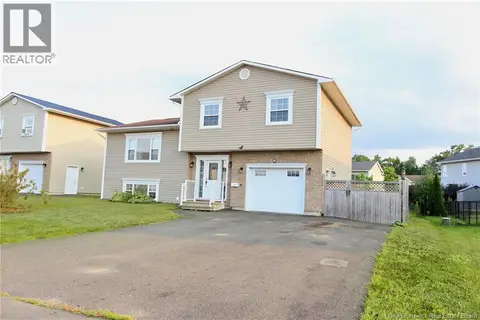 📷 43
$464,900
3+1 bd3 ba1735 ft²
8 Hallihan Drive
Oromocto
Pool
Detached · MLS® NB145801 · REMAX East Coast Elite Realty
 📷 42
$445,000
3+1 bd2 ba1953 ft²
13 Harris Street
Oromocto
Detached · MLS® NB142095 · Real Broker
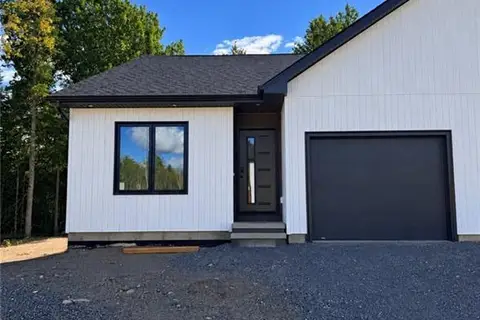 📷 29
$439,900
2 bd2 ba1220 ft²
31 Terry Fox Drive
Oromocto
Single Family · MLS® NB148996 · eXp Realty
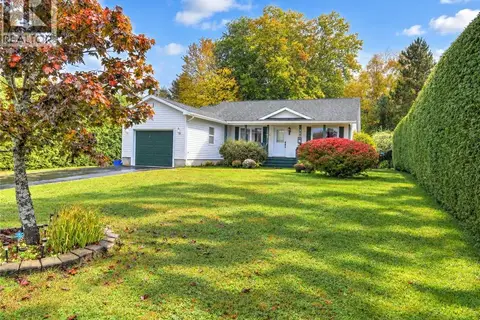 📷 43
$425,000
2+1 bd2 ba1530 ft²
743 Waasis Road
Oromocto
Pool
Detached · MLS® NB148875 · REMAX East Coast Elite Realty
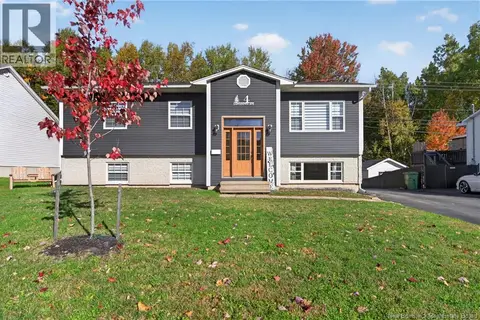 📷 48
$509,900
3+2 bd2 ba2460 ft²
4 Lansdown Avenue
Oromocto
Detached · MLS® NB149455 · Real Broker
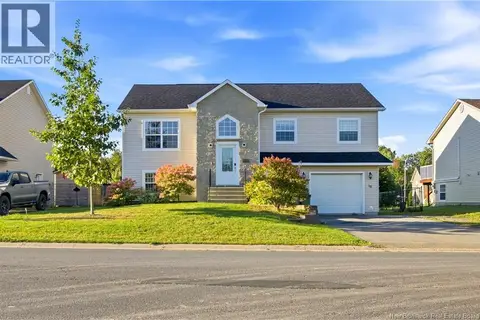 📷 42
$514,000
3+2 bd2 ba2081 ft²
14 Hallihan Drive
Oromocto
Pool
Detached · MLS® NB148408 · eXp Realty
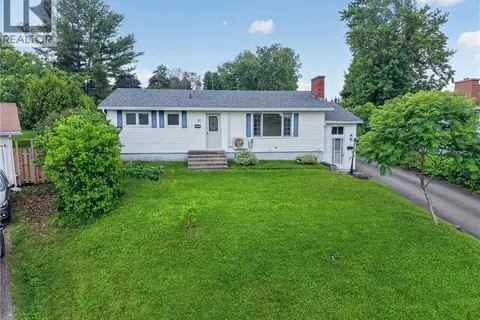 📷 50
$399,500
3+2 bd2 ba2352 ft²
419 Holden Street
Oromocto
Detached · MLS® NB142518 · Real Broker