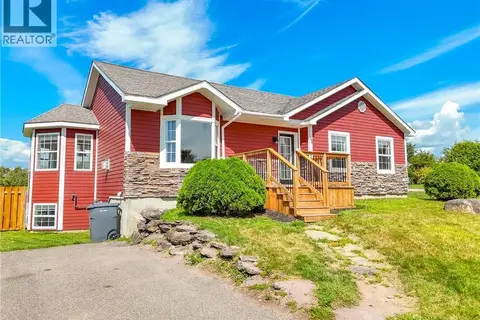
419 Holden Street
Oromocto, NB, E2V1G2
Listed by Real Broker
$399,500
- 3+2 bedrooms
- 2 bathrooms
- 2352 sq ft
Listed 117 days ago · MLS® NB142518
About this home
Welcome to 419 Holden Street in Oromocto! This beautifully renovated bungalow offers modern updates, incredible flexibility, and plenty of space for the whole family. The main level features a bright living room with a cozy electric fireplace, a spacious dining area, an updated kitchen, three comfortable bedrooms, and a full bathroom. A convenient rear entrance leads to the main-floor laundry, while the fully finished lower level has its own separate entrance and includes two additional bedrooms (windows may not meet egress requirements), a second full kitchen, living room, dining area, full bathroom, and its own laundry areamaking it an excellent option for extended family, guests, or potential rental income. Recent upgrades provide peace of mind, including a new roof completed in 2026. Situated on a beautiful, large, private lot surrounded by mature hedges, the property also features a back deck with low-maintenance composite steps, a storage shed, and a single detached garage. Located just minutes from Base, this move-in ready home offers outstanding versatility in a fantastic location. (id:66966)
Details
- Type
- Detached
- Style
- Bungalow
- Size
- 2352 sq ft
- Garage
- Garage
- Property tax
- $5,724
- Municipality
- Oromocto
Interior
- Bedrooms
- 3 above ground + 2 below
- Fireplace
- No
- Flooring
- Tile, Vinyl, Wood
Heating, cooling and services
- Heating
- Heat Pump, Baseboard heaters, Oil
- Air conditioning
- Heat Pump
- Water and sewer
- Municipal sewage system
Building and exterior
- Style
- Bungalow
- Year built
- 1969
- Foundation
- Concrete
- Outdoor
- Vinyl
Parking
- Driveway and parking
- Detached Garage, Garage
Rooms
| Room | Level | Size | Features |
|---|---|---|---|
| Dining room | Basement | 10'6'' x 10'0'' | |
| Kitchen | Basement | 8'9'' x 14'0'' | |
| Bedroom | Basement | 11'3'' x 10'6'' | |
| Bath (# pieces 1-6) | Basement | 3'11'' x 5'6'' | |
| Bedroom | Basement | 10'6'' x 10'4'' | |
| Living room | Basement | 16'4'' x 10'4'' | |
| Mud room | Main level | 15'1'' x 6'10'' | |
| Bedroom | Main level | 10'0'' x 8'2'' | |
| Bedroom | Main level | 12'3'' x 10'0'' | |
| Bedroom | Main level | 10'4'' x 8'10'' | |
| Bath (# pieces 1-6) | Main level | 4'4'' x 4'7'' | |
| Kitchen | Main level | 4'4'' x 11'0'' | |
| Dining room | Main level | 12'1'' x 10'3'' | |
| Living room | Main level | 11'1'' x 18'11'' |
Location
Location is approximate. See nearby homes on the map
Listed by Real Broker.

REALTOR®, REALTORS®, and the REALTOR® logo are certification marks that are owned by REALTOR® Canada Inc. and licensed exclusively to The Canadian Real Estate Association (CREA). These certification marks identify real estate professionals who are members of CREA and who must abide by CREA’s By-Laws, Rules, and the REALTOR® Code. The MLS® trademark and the MLS® logo are owned by CREA and identify the professional real estate services provided by members of CREA.
The information contained on this site is based in whole or in part on information that is provided by members of The Canadian Real Estate Association, who are responsible for its accuracy. CREA reproduces and distributes this information as a service for its members and assumes no responsibility for its accuracy.
Similar homes nearby
See more in Oromocto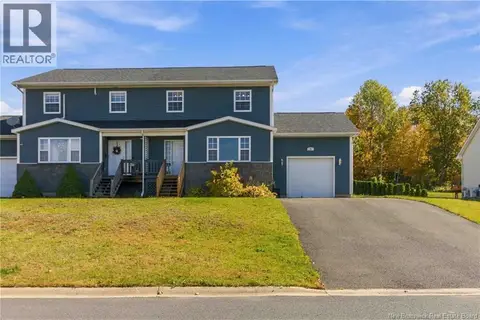 📷 30
$379,900
3 bd3 ba1728 ft²
36 Carter Crescent
Oromocto
Att/Row/Townhouse · MLS® NB149036 · REMAX East Coast Elite Realty
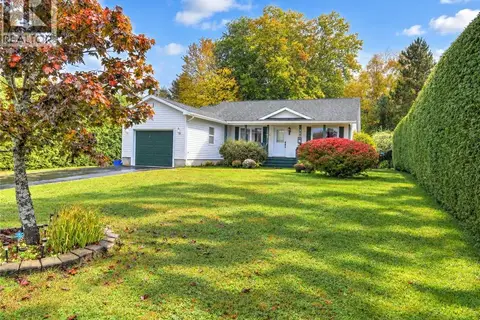 📷 43
$425,000
2+1 bd2 ba1530 ft²
743 Waasis Road
Oromocto
Pool
Detached · MLS® NB148875 · REMAX East Coast Elite Realty
 📷 41
$364,900
3 bd2 ba1709 ft²
524 Scoullar Street
Oromocto
Detached · MLS® NB145094 · Keller Williams Capital Realty
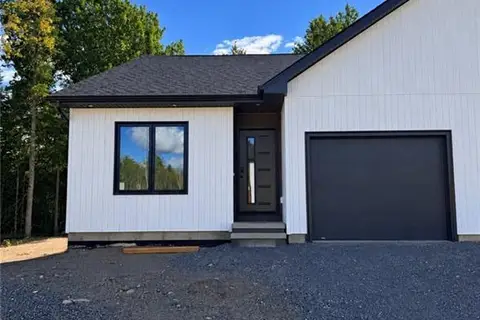 📷 29
$439,900
2 bd2 ba1220 ft²
31 Terry Fox Drive
Oromocto
Single Family · MLS® NB148996 · eXp Realty
 📷 42
$445,000
3+1 bd2 ba1953 ft²
13 Harris Street
Oromocto
Detached · MLS® NB142095 · Real Broker
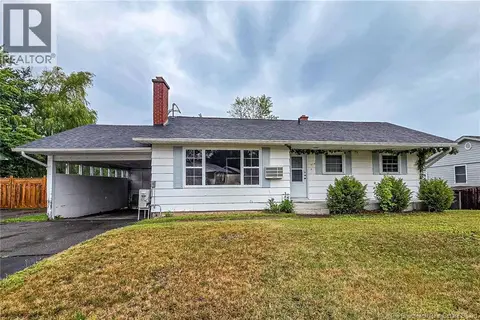 📷 42
$349,900
2+2 bd2 ba1789 ft²
510 Gardiner Street
Oromocto
Detached · MLS® NB146291 · Royal LePage Atlantic
 📷 14
$349,900
3+2 bd2 ba1850 ft²
430 Gardiner Street
Oromocto
Detached · MLS® NB149148 · REMAX East Coast Elite Realty
 📷 48
$459,900
3+1 bd2 ba2160 ft²
33 Hallihan Drive
Oromocto
Detached · MLS® NB146901 · EXIT Realty Advantage