524 Scoullar Street
Oromocto, NB, E2V1H1
Listed by Keller Williams Capital Realty
$364,900
- 3 bedrooms
- 2 bathrooms
- 1709 sq ft
Listed 83 days ago · MLS® NB145094
About this home
Nestled in the heart of Oromocto with beautiful views of the golf course. Whether you're an avid golfer or simply enjoy the peaceful scenery, this location is hard to beat. Inside, you'll find a welcoming and functional layout that's ready for you to move in and enjoy from day one. The home has been lovingly cared for with many great updates and offers plenty of personality while maintaining all the comforts today's buyers are looking for. Military families will appreciate the quick commute to CFB Gagetown, making daily life easier while being close to schools, parks, shopping, restaurants, and all the amenities Oromocto has to offer. First-time home buyers will love the opportunity to step into homeownership with a turnkey property that combines affordability, location, and lifestyle. Whether you're searching for your first home, your next posting destination, or a peaceful place to enjoy your passion for golf, this property checks all the boxes. (id:66966)
Details
- Type
- Detached
- Style
- Bungalow
- Size
- 1709 sq ft
- Property tax
- $3,370
- Municipality
- Oromocto
Interior
- Bedrooms
- 3 above ground
- Fireplace
- No
- Flooring
- Tile, Hardwood, Carpeted, Ceramic
Heating, cooling and services
- Heating
- Baseboard heaters, Electric, Hot Water
- Water and sewer
- Municipal sewage system
Building and exterior
- Style
- Bungalow
- Year built
- 1973
- Foundation
- Concrete
- Outdoor
- Vinyl
Rooms
| Room | Level | Size | Features |
|---|---|---|---|
| Laundry room | Basement | 15'8'' x 11'2'' | |
| Games room | Basement | 25'0'' x 8'11'' | |
| Bath (# pieces 1-6) | Basement | 5'0'' x 5'6'' | |
| Family room | Basement | 9'0'' x 23'9'' | |
| Enclosed porch | Main level | 6'2'' x 4'6'' | |
| Bath (# pieces 1-6) | Main level | 8'11'' x 5'9'' | |
| Primary Bedroom | Main level | 10'0'' x 9'1'' | |
| Bedroom | Main level | 9'8'' x 9'1'' | |
| Bedroom | Main level | 9'10'' x 9'10'' | |
| Living room | Main level | 12'2'' x 14'6'' | |
| Dining room | Main level | 9'0'' x 7'5'' | |
| Kitchen | Main level | 9'0'' x 8'5'' |
Location
Location is approximate. See nearby homes on the map
Listed by Keller Williams Capital Realty.

REALTOR®, REALTORS®, and the REALTOR® logo are certification marks that are owned by REALTOR® Canada Inc. and licensed exclusively to The Canadian Real Estate Association (CREA). These certification marks identify real estate professionals who are members of CREA and who must abide by CREA’s By-Laws, Rules, and the REALTOR® Code. The MLS® trademark and the MLS® logo are owned by CREA and identify the professional real estate services provided by members of CREA.
The information contained on this site is based in whole or in part on information that is provided by members of The Canadian Real Estate Association, who are responsible for its accuracy. CREA reproduces and distributes this information as a service for its members and assumes no responsibility for its accuracy.
Similar homes nearby
See more in Oromocto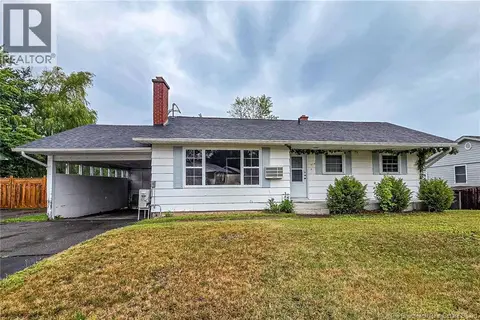 📷 42
$349,900
2+2 bd2 ba1789 ft²
510 Gardiner Street
Oromocto
Detached · MLS® NB146291 · Royal LePage Atlantic
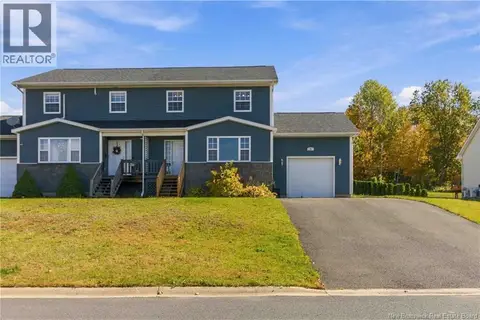 📷 30
$379,900
3 bd3 ba1728 ft²
36 Carter Crescent
Oromocto
Att/Row/Townhouse · MLS® NB149036 · REMAX East Coast Elite Realty
 📷 14
$349,900
3+2 bd2 ba1850 ft²
430 Gardiner Street
Oromocto
Detached · MLS® NB149148 · REMAX East Coast Elite Realty
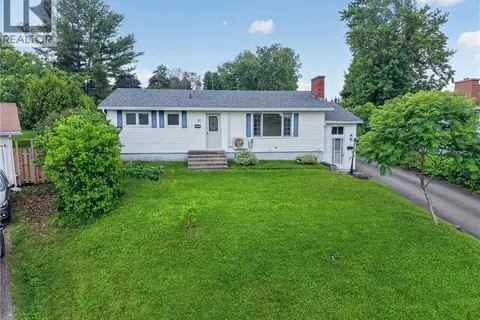 📷 50
$399,500
3+2 bd2 ba2352 ft²
419 Holden Street
Oromocto
Detached · MLS® NB142518 · Real Broker
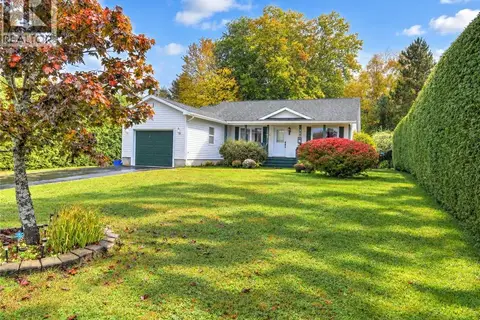 📷 43
$425,000
2+1 bd2 ba1530 ft²
743 Waasis Road
Oromocto
Pool
Detached · MLS® NB148875 · REMAX East Coast Elite Realty