33 Hallihan Drive
Oromocto, NB, E2V0C2
Listed by EXIT Realty Advantage
$459,900
- 3+1 bedrooms
- 2 bathrooms
- 2160 sq ft
Listed 51 days ago · MLS® NB146901
About this home
Welcome to 33 Hallihan Drive. The perfect blend of charm, space, and smart layout in sought-after Oromocto West. Just minutes to CFB Gagetown, this newly-renovated 4-bed, 2-bath bungalow offers a warm, character-filled design ideal for growing families or those posted to the area. The open-concept main floor features a bright kitchen with ample cabinetry, all brand-new appliances, a spacious living/dining area with a bay window and slate rock fireplace, and three large bedrooms including a king-sized primary. The lower level adds even more value with a 4th bedroom, full bath, family room, and a versatile bonus room - perfect as an office, den, or play space. Outside, enjoy your fenced-in backyard for pets or kids, brand new front & rear decks, double-wide paved driveway, and beautifully landscaped front entry. This home offers efficient natural gas heat. Located near top schools, parks, trails, and a stone's throw to your own local Splash Pad! Affordable, turnkey, and in one of Oromocto's most desirable pockets - this home checks every box! (id:66966)
Details
- Type
- Detached
- Style
- Bungalow
- Size
- 2160 sq ft
- Property tax
- $5,396
- Municipality
- Oromocto
Interior
- Bedrooms
- 3 above ground + 1 below
- Fireplace
- No
- Flooring
- Tile, Vinyl
Heating, cooling and services
- Heating
- Forced air
- Water and sewer
- Municipal sewage system
Building and exterior
- Style
- Bungalow
- Year built
- 2006
- Foundation
- Concrete
- Outdoor
- Stone, Vinyl
Rooms
| Room | Level | Size | Features |
|---|---|---|---|
| Bath (# pieces 1-6) | Basement | 5'0'' x 12'0'' | |
| Bedroom | Basement | 10'0'' x 13'9'' | |
| Recreation room | Basement | 14'0'' x 18'0'' | |
| Family room | Basement | 13'0'' x 14'0'' | |
| Bedroom | Main level | 9'0'' x 10'6'' | |
| Bedroom | Main level | 9'0'' x 10'6'' | |
| Primary Bedroom | Main level | 12'0'' x 14'0'' | |
| Bath (# pieces 1-6) | Main level | 9'6'' x 10'7'' | |
| Living room | Main level | 16'0'' x 18'0'' | |
| Dining nook | Main level | 11'0'' x 12'6'' | |
| Kitchen | Main level | 11'0'' x 11'0'' |
Location
Location is approximate. See nearby homes on the map
Listed by EXIT Realty Advantage.

REALTOR®, REALTORS®, and the REALTOR® logo are certification marks that are owned by REALTOR® Canada Inc. and licensed exclusively to The Canadian Real Estate Association (CREA). These certification marks identify real estate professionals who are members of CREA and who must abide by CREA’s By-Laws, Rules, and the REALTOR® Code. The MLS® trademark and the MLS® logo are owned by CREA and identify the professional real estate services provided by members of CREA.
The information contained on this site is based in whole or in part on information that is provided by members of The Canadian Real Estate Association, who are responsible for its accuracy. CREA reproduces and distributes this information as a service for its members and assumes no responsibility for its accuracy.
Similar homes nearby
See more in Oromocto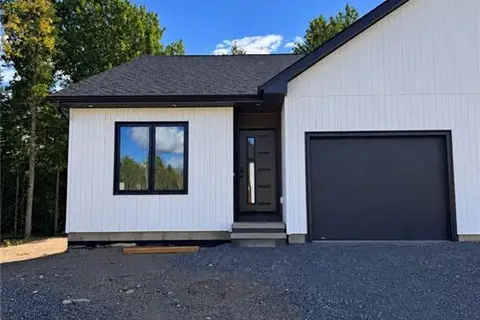 📷 28
$459,900
2 bd2 ba1220 ft²
29 Terry Fox Drive
Oromocto
Single Family · MLS® NB148989 · eXp Realty
 📷 43
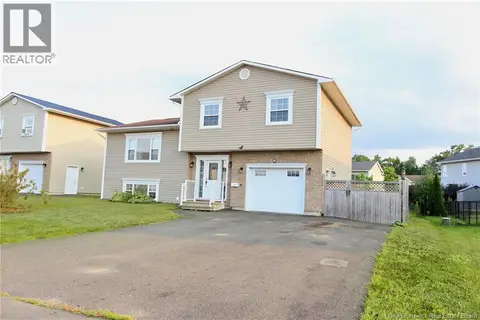
$464,900
3+1 bd3 ba1735 ft²
8 Hallihan Drive
Oromocto
Pool
Detached · MLS® NB145801 · REMAX East Coast Elite Realty
 📷 42
$445,000
3+1 bd2 ba1953 ft²
13 Harris Street
Oromocto
Detached · MLS® NB142095 · Real Broker
 📷 29
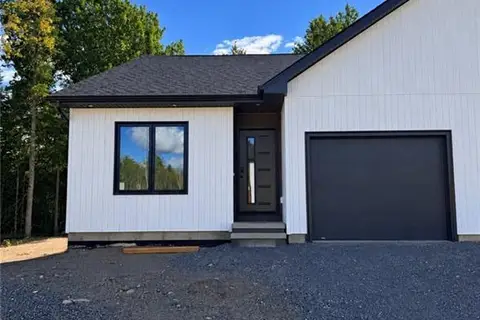
$439,900
2 bd2 ba1220 ft²
31 Terry Fox Drive
Oromocto
Single Family · MLS® NB148996 · eXp Realty
 📷 43
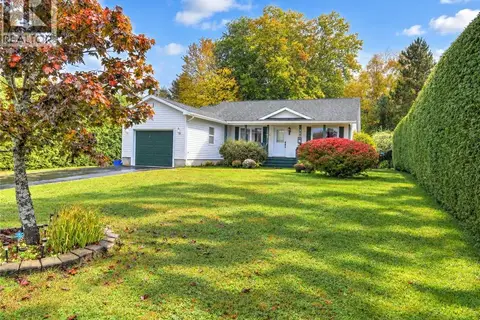
$425,000
2+1 bd2 ba1530 ft²
743 Waasis Road
Oromocto
Pool
Detached · MLS® NB148875 · REMAX East Coast Elite Realty
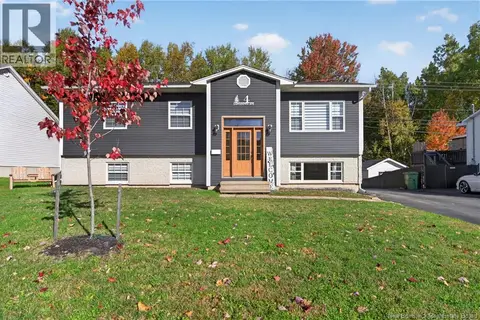 📷 48
$509,900
3+2 bd2 ba2460 ft²
4 Lansdown Avenue
Oromocto
Detached · MLS® NB149455 · Real Broker
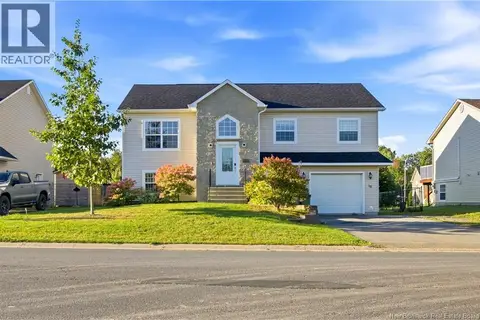 📷 42
$514,000
3+2 bd2 ba2081 ft²
14 Hallihan Drive
Oromocto
Pool
Detached · MLS® NB148408 · eXp Realty
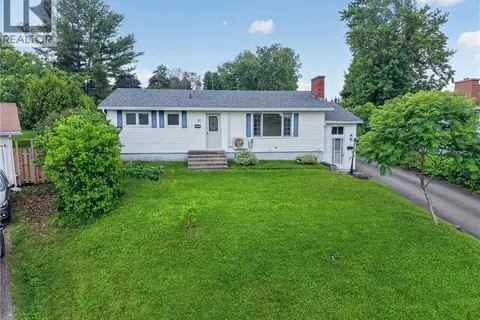 📷 50
$399,500
3+2 bd2 ba2352 ft²
419 Holden Street
Oromocto
Detached · MLS® NB142518 · Real Broker