5 Brizley Street
Oromocto, NB, E2V4R1
Listed by Real Broker
$589,900
- 4 bedrooms
- 3 bathrooms
- 2041 sq ft
Listed 163 days ago · MLS® NB139168
About this home
Welcome to 5 Brizley Street, a stunning new construction offering modern style and thoughtful design throughout. Step into the bright front foyer where youll find a convenient half bath before entering the spacious open concept main living area. The kitchen is designed for both function and style, featuring quartz countertops, plenty of cabinetry, and a large island ideal for gathering with family and friends. The living room, dining area, and kitchen are filled with natural light, while the heat pump ensures comfort year-round. Upstairs features four generous bedrooms, a full main bathroom, and a convenient laundry area. The spacious primary bedroom includes a walk-in closet, its own heat pump, and a beautiful ensuite complete with a large soaker tub and walk-in shower. The unfinished basement is already roughed in for an additional bathroom and offers endless possibilities for future living space. Outside, enjoy the attached garage and back deck, perfect for relaxing or entertaining. This beautiful brand new home is ready to impress! **HST rebate to builder on closing & taxes to be adjusted on closing* (id:66966)
Details
- Type
- Detached
- Style
- 3 Level
- Size
- 2041 sq ft
- Garage
- Garage
- Property tax
- $3,231
- Municipality
- Oromocto
Interior
- Bedrooms
- 4 above ground
- Fireplace
- No
- Flooring
- Tile, Wood
Heating, cooling and services
- Heating
- Heat Pump, Baseboard heaters, Electric
- Air conditioning
- Air exchanger, Heat Pump
- Water and sewer
- Municipal sewage system
Building and exterior
- Style
- 3 Level
- Year built
- 2026
- Foundation
- Concrete
- Outdoor
- Vinyl
Parking
- Driveway and parking
- Attached Garage, Garage
Rooms
| Room | Level | Size | Features |
|---|---|---|---|
| Bedroom | Second level | 11'10'' x 9'0'' | |
| Primary Bedroom | Second level | 15'4'' x 13'8'' | |
| Bedroom | Second level | 12'6'' x 12'1'' | |
| Foyer | Main level | 6'2'' x 10'0'' | |
| Ensuite | Second level | 3'11'' x 10'11'' | |
| Bedroom | Second level | 11'11'' x 12'1'' | |
| Bath (# pieces 1-6) | Second level | 4'6'' x 4'11'' | |
| Bath (# pieces 1-6) | Main level | 5'4'' x 5'8'' | |
| Living room | Main level | 24'3'' x 21'7'' |
Location
Location is approximate. See nearby homes on the map
Listed by Real Broker.

REALTOR®, REALTORS®, and the REALTOR® logo are certification marks that are owned by REALTOR® Canada Inc. and licensed exclusively to The Canadian Real Estate Association (CREA). These certification marks identify real estate professionals who are members of CREA and who must abide by CREA’s By-Laws, Rules, and the REALTOR® Code. The MLS® trademark and the MLS® logo are owned by CREA and identify the professional real estate services provided by members of CREA.
The information contained on this site is based in whole or in part on information that is provided by members of The Canadian Real Estate Association, who are responsible for its accuracy. CREA reproduces and distributes this information as a service for its members and assumes no responsibility for its accuracy.
Similar homes nearby
See more in Oromocto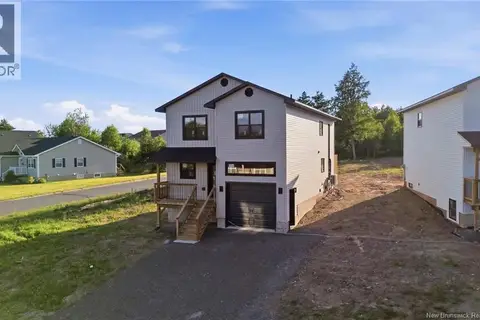 📷 31
$589,900
4 bd3 ba2041 ft²
3 Brizley Street
Oromocto
Detached · MLS® NB139167 · Real Broker
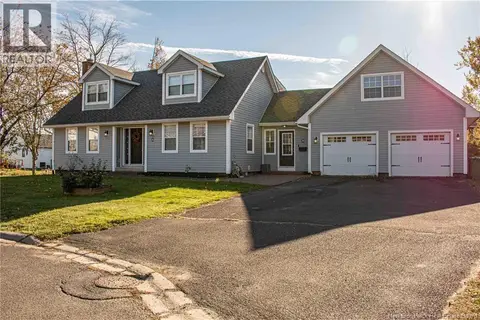 New
📷 48
$558,000
3 bd4 ba3102 ft²
5 Allison Court
Oromocto
Detached · MLS® NB150081 · Royal LePage Atlantic - Canex (Branch Office)
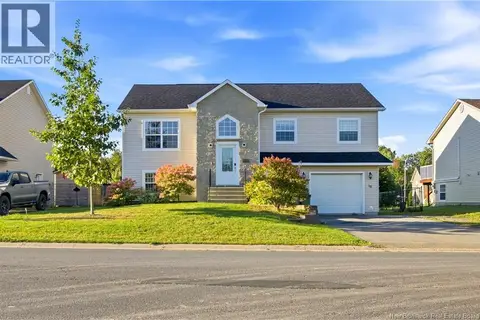 📷 42
$514,000
3+2 bd2 ba2081 ft²
14 Hallihan Drive
Oromocto
Pool
Detached · MLS® NB148408 · eXp Realty
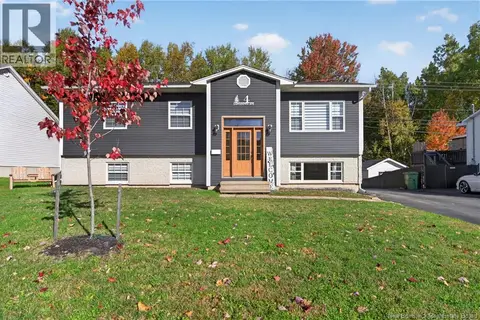 📷 48
$509,900
3+2 bd2 ba2460 ft²
4 Lansdown Avenue
Oromocto
Detached · MLS® NB149455 · Real Broker