4 CLAIRFIELDS Drive W
Clairfields/Hanlon Business Park, Guelph, N1G5H5
Listed by HOMELIFE MIRACLE REALTY LTD
$1,299,000
- 5+3 bedrooms
- 5 bathrooms
- 4 parking
- 3967 sq ft
Listed 57 days ago · MLS® 40858342
About this home
Welcome to 4 Clairfields W, a spacious and versatile home in Guelph’s desirable south end. Offering 5+3 bedrooms, 5 bathrooms, and over 3,900 sq. ft. of finished living space, it’s ideal for a large family, multi-generational living, or investors. The main home offers spacious living and family rooms, a bright kitchen with dinette and backyard walkout, a main-floor bedroom/office, and 3-piece bath. Upstairs features four generous bedrooms, including a large primary suite with walk-in closet and ensuite. The fully self-contained 3-BEDROOM WALKOUT LEGAL BASEMENT APARTMENT features a private entrance and separate laundry, with potential rental income of approximately $30,000 annually. Enjoy a landscaped, fully fenced backyard, double garage, and oversized triple-wide driveway. Close to schools, shopping, parks, transit, the Hanlon Parkway, and Highway 401. A great opportunity with space, flexibility, and income potential! (id:66966)
Details
- Type
- Detached
- Style
- Other
- Size
- 3967 sq ft
- Basement
- Finished, Full
- Garage
- Garage
- Property tax
- $8,484
- Neighbourhood
- Clairfields/Hanlon Business Park
- Municipality
- Guelph
Interior
- Bedrooms
- 5 above ground + 3 below
- Fireplace
- No
- Appliances
- Refrigerator, Dishwasher, Stove, Dryer, Freezer, Hood Fan
Heating, cooling and services
- Heating
- Forced air, Natural gas
- Air conditioning
- Central air conditioning
- Water and sewer
- Municipal sewage system
Building and exterior
- Year built
- 2007
- Foundation
- Poured Concrete
- Outdoor
- Brick, Vinyl siding
Parking
- Total parking
- 4
- Driveway and parking
- Attached Garage
Rooms
| Room | Level | Size | Features |
|---|---|---|---|
| Bedroom | Basement | 9'8'' x 10'2'' | |
| Living room | Basement | 17'9'' x 12'9'' | |
| 2pc Bathroom | Basement | ||
| 4pc Bathroom | Basement | ||
| 4pc Bathroom | Second level | ||
| 4pc Ensuite bath | Second level | ||
| 3pc Bathroom | Main level | ||
| Bedroom | Basement | 9'7'' x 9'9'' | |
| Kitchen | Basement | 10'8'' x 12'9'' | |
| Bedroom | Basement | 10'3'' x 9'6'' | |
| Bedroom | Second level | 12'4'' x 9'8'' | |
| Bedroom | Second level | 13'2'' x 10'2'' | |
| Bedroom | Second level | 12'9'' x 16'2'' | |
| Primary Bedroom | Second level | 12'9'' x 14'8'' | |
| Bedroom | Main level | 11'1'' x 9'9'' | |
| Family room | Main level | 19'3'' x 10'8'' | |
| Kitchen | Main level | 14'9'' x 15'5'' | |
| Living room | Main level | 14'0'' x 12'0'' |
Location
Location is approximate. See nearby homes on the map
Listed by HOMELIFE MIRACLE REALTY LTD.

REALTOR®, REALTORS®, and the REALTOR® logo are certification marks that are owned by REALTOR® Canada Inc. and licensed exclusively to The Canadian Real Estate Association (CREA). These certification marks identify real estate professionals who are members of CREA and who must abide by CREA’s By-Laws, Rules, and the REALTOR® Code. The MLS® trademark and the MLS® logo are owned by CREA and identify the professional real estate services provided by members of CREA.
The information contained on this site is based in whole or in part on information that is provided by members of The Canadian Real Estate Association, who are responsible for its accuracy. CREA reproduces and distributes this information as a service for its members and assumes no responsibility for its accuracy.
Similar homes nearby
See more in Guelph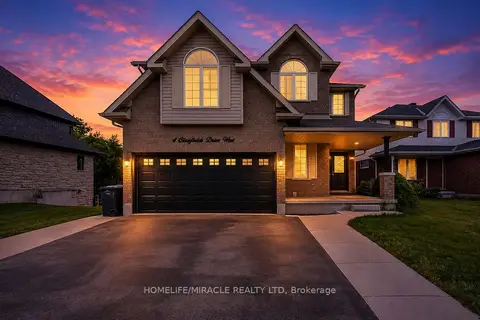 📷 50
$1,299,000
≈ $5,688/mo mortgage · 20% down
5+3 bd5 ba4 pk2500-3000 ft²
4 Clairfields Drive W
Clairfields/Hanlon Business Park, Guelph
Basement suiteWalkableSchool 9 min walk
Detached · MLS® X13712262 · HOMELIFE/MIRACLE REALTY LTD
 📷 50
$1,326,700
4+2 bd4 ba4 pk
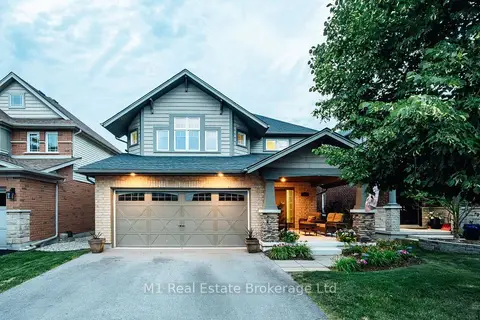
46 PAULSTOWN CRESCENT
Clairfields/Hanlon Business Park, Guelph
Basement suitePool
Detached · MLS® X13807800 · M1 Real Estate Brokerage Ltd
 📷 49
$1,339,000
≈ $5,863/mo mortgage · 20% down
4 bd4 ba4 pk2500-3000 ft²
82 Vaughan Street
Clairfields/Hanlon Business Park, Guelph
Park nearby
Detached · MLS® X13628628 · M1 Real Estate Brokerage Ltd
 📷 31
$1,199,999
≈ $5,255/mo mortgage · 20% down
2+2 bd4 ba5 pk1500-2000 ft²
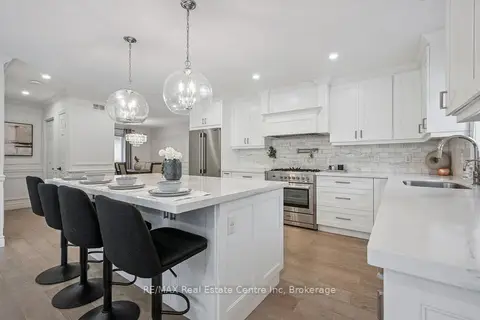
18 KEYS Crescent
Clairfields/Hanlon Business Park, Guelph
Basement suiteWalkable
Detached · MLS® X13873954 · RE/MAX Real Estate Centre Inc
 📷 31
$1,199,999
2+2 bd4 ba5 pk2980 ft²
18 KEYS Crescent
Clairfields/Hanlon Business Park, Guelph
Detached · MLS® 40869266 · Re/Max Real Estate Centre Inc.
 📷 28🎥 Tour
$1,299,000
Reduced $50,500 (↓ 4%)
≈ $5,688/mo mortgage · 20% down
4 bd3 ba6 pk2500-3000 ft²
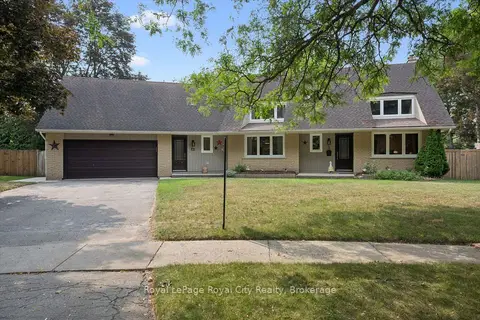
8 Berkley Place
Riverside Park, Guelph
PoolSchool 4 min walkPark nearby
Detached · MLS® X13673660 · Royal LePage Royal City Realty
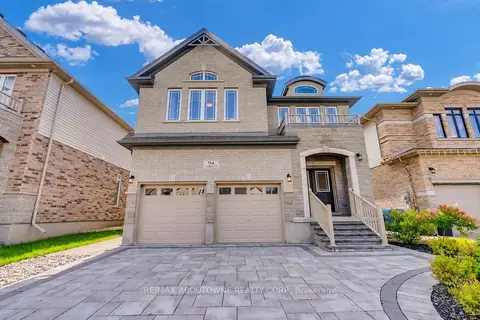 📷 50
$1,299,000
≈ $5,688/mo mortgage · 20% down
4 bd4 ba6 pk2500-3000 ft²
94 Ambrous Crescent
Kortright East, Guelph
School 6 min walkPark nearby
Detached · MLS® X13762018 · RE/MAX ABOUTOWNE REALTY CORP.
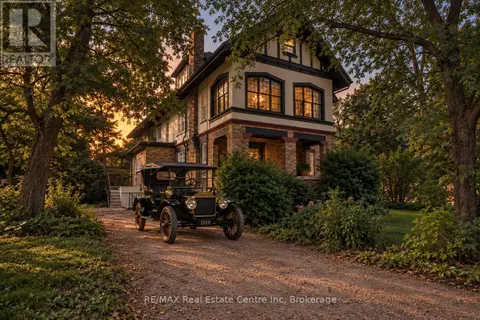 📷 50
$1,299,000
5 bd4 ba3 pk
41 GRANGE STREET
St. George's, Guelph
Detached · MLS® X13761972 · RE/MAX Real Estate Centre Inc