18 KEYS Crescent
Clairfields/Hanlon Business Park, Guelph, N1G 5J7
$1,199,999
- 2+2 bedrooms
- 4 bathrooms
- 5 parking
- 1500-2000 sq ft
Listed 12 days ago · MLS® X13873954
About this home
18 Keys Cres is an elegantly finished 4-bdrm, 4-bathroom bungalow W/almost 3000sqft of beautifully designed living space W/legal bsmt apt, situated on quiet crescent in the heart of Guelph's sought-after south end! Timeless red brick exterior W/sleek black accents creates a polished elevated first impression. There is no walkway on driveway which allows parking for 4 cars. Inside the heart of the home is the open-concept living area designed for connection & entertaining. Upgraded custom kitchen W/white cabinetry W/crown moulding, quartz counters, stone backsplash, custom range hood, pot filler, S/S appliances & oversized island W/seating beneath elegant glass pendant lights. Kitchen flows seamlessly into great room where wide-plank flooring, elegant wall mouldings, oversized windows W/California shutters & gas fireplace create a space that feels refined & inviting. Formal dining room offers perfect setting for family dinners & hosting guests. Main-floor primary bdrm is a beautiful retreat W/custom B/I dresser wall, W/I closet & ensuite offering oversized vanity W/quartz counters & W/I shower. An add'l generously sized bdrm W/vaulted ceilings & arched window adds flexibility, while the main-floor laundry & modern 4pc bathroom complete this level. Downstairs you'll find a gorgeous registered legal 1-bdrm apartment W/incredible income potential helping cover almost $400K in mtg payments. The suite features full kitchen with S/S appliances & white cabinetry, living area W/gas fireplace, a large bdrm, 4pc bathroom & private laundry. Separate from the apartment, there is an add'l bdrm, 3pc bathroom & storage. Private backyard oasis is fully fenced & landscaped W/large deck for outdoor dining & relaxation. Just a few houses down from the entrance to Preservation Park's extensive trail network, you'll have acres o fbeautiful woods at your doorstep. Nearby you'll also find highly rated schools, parks, Pergola Commons, restaurants, fitness, movie theatre & easy access to 401
Details
- Type
- Detached
- Style
- Bungalow
- Age
- 16-30 years
- Size
- 1500-2000 sq ft
- Lot
- 39.37 × 104.99 ft
- Basement
- Separate Entrance, Finished, Full, Apartment
- Garage
- Attached
- Kitchens
- 2
- Property tax
- $7,442 (2026)
- Neighbourhood
- Clairfields/Hanlon Business Park
- Municipality
- Guelph
- Price per sq ft
- $686 (31% above detached houses in Clairfields/Hanlon Business Park, $524)
Interior
- Bedrooms
- 2 above ground + 2 below
- Bathrooms
- 1 × 4-piece (main), 1 × 3-piece (basement), 1 × 4-piece (basement), 1 × 3-piece (main)
- Kitchens
- 2 (1 below ground)
- Rooms
- 8 above ground + 7 below
- Family room or den
- No
- Fireplace
- Natural Gas
- Features
- Accessory Apartment, Sump Pump, Water Softener, Central Vacuum, Auto Garage Door Remote, In-Law Suite
Heating, cooling and services
- Heating
- Forced Air, Gas
- Air conditioning
- Central Air
- Water and sewer
- Sewer
Building and exterior
- Style
- Bungalow
- Exterior
- Brick
- Roof
- Asphalt Shingle
- Foundation
- Poured Concrete
- Age
- 16-30 years
- Faces
- South
- Outdoor
- Landscaped, Patio
Parking
- Garage spaces
- 1.5
- Total parking
- 5
- Driveway and parking
- Private Double
Lot
- Size
- 39.37 × 104.99 ft (rectangular)
- Acreage
- < .50
More
- Possession
- Flexible
- Nearby
- Fenced Yard, Library, Park, Public Transit, Rec./Commun.Centre, School
- Cross street
- Clairfields Dr W
Rooms
| Room | Level | Size | Features |
|---|---|---|---|
| Bedroom 2 | Main | 3.05 × 3.05 m (10' × 10') | |
| Bathroom | Main | 4 Pc Bath | |
| Primary Bedroom | Main | 4.29 × 3.96 m (14'1" × 13') | |
| Bathroom | Main | 3 Pc Ensuite | |
| Dining Room | Main | 3.2 × 3.15 m (10'6" × 10'4") | |
| Kitchen | Main | 4.72 × 3.43 m (15'6" × 11'3") | |
| Living Room | Main | 5.79 × 4.72 m (19' × 15'6") | |
| Laundry | Main | ||
| Bedroom 3 | Basement | 4.88 × 3.15 m (16' × 10'4") | |
| Bathroom | Basement | 3 Pc Bath | |
| Bathroom | Basement | 4 Pc Bath | |
| Laundry | Basement | ||
| Kitchen | Basement | 4.5 × 3.05 m (14'9" × 10') | |
| Bedroom 4 | Basement | 4.57 × 3.4 m (15' × 11'2") | |
| Living Room | Basement | 4.72 × 4.5 m (15'6" × 14'9") |
History of this address
5 earlier listings at this address, with sold and leased prices. Create a free account or sign in to see them.
Location
Location is approximate. See nearby homes on the map
Recent sales nearby
See what similar homes within 1 km sold for in the last year. Create a free account or sign in to see them.
The neighbourhood
Getting around Walkable
No subway, LRT or GO station within a short trip.
Within a 10-minute walk: 3 grocery stores, 14 cafés and restaurants, 1 park, 2 pharmacies. Nearest grocery: Food Basics (700 m). Nearest park: Lewis Farm Park (900 m).
Schools nearby
Elementary
- St. Paul Catholic School Catholic
EQAO: Gr 6 reading 95%, math 82%1.2 km - Rickson Ridge Public School
EQAO: Gr 6 reading 94%, math 68%1.7 km - Westminster Woods Public School
EQAO: Gr 6 reading 98%, math 72%1.8 km - St. Ignatius of Loyola Catholic School Catholic
EQAO: Gr 6 reading 95%, math 81%2.2 km
Secondary
- Bishop Macdonell Catholic High School Catholic
EQAO: Gr 9 math 72%, literacy test 92%16 min walk - Wellington Centre for Continuing Education1.2 km
EQAO: share of students meeting the provincial standard (2024–25). Ontario average: Gr 6 reading 86%, math 51%; Gr 9 math 55%; literacy test 83%.
Closest schools, not school zones. Check which school serves this address with the school board before relying on it.
Who lives here postal area N1G
- Owners / renters
- 65% / 35%
- Median household income
- $98,000
- Average age
- 41
- Children under 15
- 14%
- Homes
- 55% detached, 7% high-rise
- Commute by transit
- 5%
- Population
- 29,688
Languages spoken most at home besides English: Mandarin 2%, Punjabi (Panjabi) 0.9%, Arabic 0.6%, Spanish 0.6%.
Flood and conservation No mapped hazard
Not inside a mapped flood plain or regulated area in Credit Valley Conservation’s mapping.
Screening maps only. Ask the conservation authority for a property inquiry before relying on this.
Safety
Crime Severity Index for Guelph police: 58 vs 57 for Ontario (2025).
Police-reported figures for the whole police service area, not this street. Rates use the area’s resident population.
Distances are approximate. Places © OpenStreetMap contributors. Neighbourhood figures: Statistics Canada, 2021 Census. School results: EQAO via Ontario Data Catalogue (Open Government Licence – Ontario). Flood and regulation mapping: Credit Valley Conservation open data. Crime Severity Index: Statistics Canada.
Living here
Commute
To downtown Kitchener: 24 km. Transit times · Driving times
Noise Nothing major nearby
No highway within 500 m, rail line within 300 m, or airport flight path nearby.
Distances from the map, not noise measurements. Visit at rush hour to judge for yourself.
Internet High-speed
50/10 Mbps or faster available here by cable, fibre or DSL (the federal high-speed target).
From the federal broadband map. Check exact speeds and providers for the address.
Roads, rail, airports and planned stations © OpenStreetMap contributors. Internet: Innovation, Science and Economic Development Canada, National Broadband Data.
Listed by RE/MAX Real Estate Centre Inc.
Listing information provided by PropTx Innovations Inc. and TRREB; deemed reliable but not guaranteed accurate by PropTx.
Similar homes nearby
See more in Guelph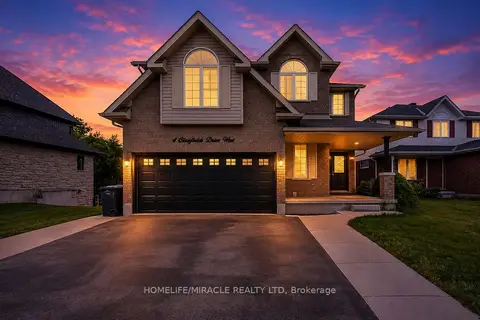
$1,299,000
5+3 bd5 ba4 pk2500-3000 ft²
4 Clairfields Drive W
Clairfields/Hanlon Business Park, Guelph
Detached · MLS® X13712262 · HOMELIFE/MIRACLE REALTY LTD
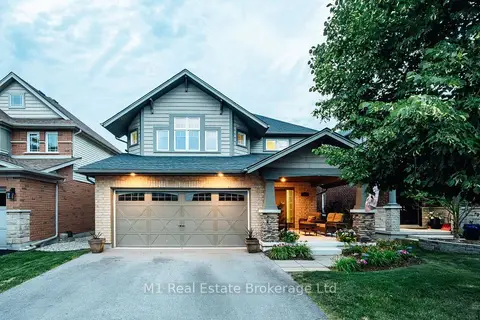
$1,339,000
4 bd4 ba4 pk2500-3000 ft²
82 Vaughan Street
Clairfields/Hanlon Business Park, Guelph
Detached · MLS® X13628628 · M1 Real Estate Brokerage Ltd
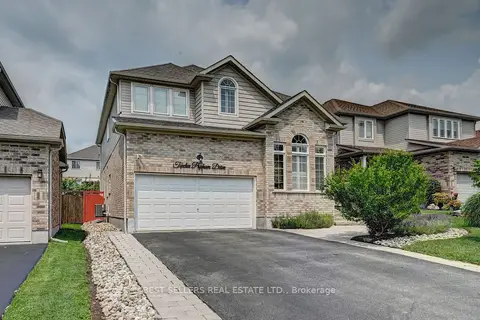
$1,199,000
4+3 bd5 ba7 pk2500-3000 ft²
12 Popham Drive
Grange Road, Guelph
Detached · MLS® X13623196 · BEST SELLERS REAL ESTATE LTD.
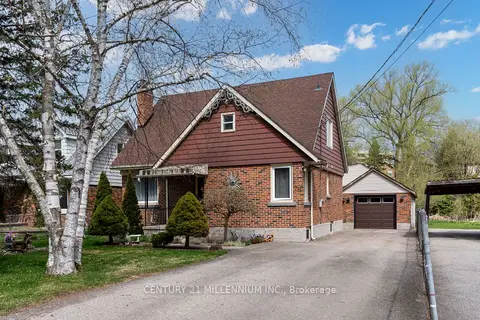
$1,199,000
4 bd2 ba10 pk1100-1500 ft²
78 York Road
St. Patrick's Ward, Guelph
Detached · MLS® X13733218 · CENTURY 21 MILLENNIUM INC.
$1,194,500
4+1 bd4 ba4 pk3000-3500 ft²
117 Norma Crescent
Victoria North, Guelph
Detached · MLS® X13842926 · RE/MAX REALTY SPECIALISTS INC.
 New
$1,189,000
5 bd3 ba4 pk2500-3000 ft²
67A RAYMOND Street
Downtown, Guelph
Detached · MLS® X14098938 · eXp Realty
$1,169,900
Reduced $30,000
3 bd3 ba6 pk2000-2500 ft²
17 Sugarbush Place
Willow West/Sugarbush/West Acres, Guelph
Detached · MLS® X13766896 · Royal LePage Royal City Realty
$1,249,900
3+2 bd4 ba2 pk2500-3000 ft²
267 Arthur Street N PART 1
General Hospital, Guelph
Semi-Detached · MLS® X13753872 · Eve Claxton Realty Inc