267 Arthur Street N PART 1
General Hospital, Guelph, N1E 4W1
$1,249,900
- 3+2 bedrooms
- 4 bathrooms
- 2 parking
- 2500-3000 sq ft
Listed 42 days ago · MLS® X13753872
About this home
A Statement of Architecture. A Masterpiece of Lifestyle.Rising with commanding presence on a quiet dead-end street across from the Speed River, this exceptional five-bedroom, three-and-a-half-bath semi-detached residence offers 3322 sq ft of living space. A striking fusion of historic elegance and modern design - ideally located just moments from Downtown Guelph, Guelph General Hospital and the Guelph GO Station, with restaurants, shops, trails and everyday amenities all within easy reach.Step inside to 9-foot ceilings and an atmosphere of refined drama. The formal dining room sets the stage for unforgettable gatherings, while the grand great room, anchored by a gas fireplace, flows effortlessly to a private deck, creating a seamless connection between interior luxury and outdoor serenity.At the heart of the home, the show-stopping kitchen features a large statement island and an exclusive opportunity to select your own finishes from curated builder samples, allowing you to create a space that reflects your personal style and vision.The primary suite is a true sanctuary, complete with a walkout to a private balcony, walk-in closet and luxurious ensuite. The upper landing offers an additional balcony walkout, further enhancing the home's sense of openness, natural light and architectural character.The fully finished lower level extends the living space beautifully, featuring two additional bedrooms, a full bathroom and a spacious recreation room. Thoughtfully designed as a natural continuation of the home, this versatile level provides exceptional flexibility for guests, older children, a home office, fitness space or additional everyday living.Rarely does a home deliver this combination of architectural presence, customization and beautifully finished living space - where thoughtful design, exceptional functionality and a picturesque riverside setting come together in one truly unforgettable address.
Details
- Type
- Semi-Detached
- Style
- 2-Storey
- Age
- New
- Size
- 2500-3000 sq ft
- Lot
- 34.5 × 104 ft
- Basement
- Finished, Full
- Garage
- Attached
- Kitchens
- 1
- Property tax
- $4,976 (2025)
- Neighbourhood
- General Hospital
- Municipality
- Guelph
Interior
- Bedrooms
- 3 above ground + 2 below
- Bathrooms
- 1 × 2-piece (main), 2 × 5-piece (second), 1 × 3-piece (lower)
- Rooms
- 9 above ground + 4 below
- Family room or den
- No
- Fireplace
- Natural Gas
- Features
- Auto Garage Door Remote, Carpet Free, In-Law Capability, Sump Pump
Heating, cooling and services
- Heating
- Forced Air, Gas
- Air conditioning
- Central Air
- Water and sewer
- Sewer
Building and exterior
- Style
- 2-Storey
- Exterior
- Brick, Stone
- Roof
- Asphalt Shingle
- Foundation
- Poured Concrete
- Age
- New
- Faces
- East
- Outdoor
- Deck, Porch
Parking
- Garage spaces
- 1
- Total parking
- 2
- Driveway and parking
- Private
Lot
- Size
- 34.5 × 104 ft (irregular)
- Acreage
- < .50
More
- Possession
- Upon Completion
- Nearby
- Arts Centre, Cul de Sac/Dead End, Greenbelt/Conservation, Hospital, Public Transit, School Bus Route
- Cross street
- Arthur St. N / Derry St.
Rooms
| Room | Level | Size | Features |
|---|---|---|---|
| Foyer | Main | 2.95 × 1.65 m (9'8" × 5'5") | Tile Floor, Staircase |
| Great Room | Main | 6.85 × 4.57 m (22'6" × 15') | Hardwood Floor, Overlooks Backyard, W/O To Deck |
| Kitchen | Main | 6.85 × 4.48 m (22'6" × 14'8") | Hardwood Floor, Backsplash, Breakfast Bar |
| Dining Room | Main | 4.9 × 3.78 m (16'1" × 12'5") | Bay Window, Pass Through |
| Bathroom | Main | 1.67 × 1.25 m (5'6" × 4'1") | 2 Pc Bath |
| Primary Bedroom | Main | 4.15 × 3.78 m (13'7" × 12'5") | Walk-In Closet(s), W/O To Balcony, Hardwood Floor |
| Bathroom | Second | 4.66 × 2.13 m (15'3" × 7') | 5 Pc Ensuite, Tile Floor |
| Bedroom | Second | 3.66 × 3.35 m (12' × 11') | Overlooks Backyard, Hardwood Floor |
| Bedroom | Second | 3.66 × 3.35 m (12' × 11') | Overlooks Backyard, Hardwood Floor |
| Bathroom | Second | 3.41 × 2.01 m (11'2" × 6'7") | Tile Floor |
| Laundry | Second | 1.55 × 1.1 m (5'1" × 3'7") | Closet |
| Recreation | Lower | 5.73 × 4.76 m (18'10" × 15'7") | |
| Bedroom 4 | Lower | 3.29 × 3.2 m (10'10" × 10'6") | |
| Bedroom 5 | Lower | 3.08 × 3.2 m (10'1" × 10'6") | |
| Bathroom | Lower | 2.53 × 1.52 m (8'4" × 5') |
History of this address
1 earlier listing at this address, with sold and leased prices. Create a free account or sign in to see them.
Location
Location is approximate. See nearby homes on the map
Recent sales nearby
See what similar homes within 1 km sold for in the last year. Create a free account or sign in to see them.
The neighbourhood
Getting around Very walkable
No subway, LRT or GO station within a short trip.
Within a 10-minute walk: 5 grocery stores, 20 cafés and restaurants, 10 parks, 5 pharmacies. Nearest grocery: Zehrs (800 m). Nearest park: Herb Markle Park (150 m).
Schools nearby
Elementary
- King George Public School
EQAO: Gr 6 reading 100%, math 89%9 min walk - Victory Public School
EQAO: Gr 6 reading 100%, math 94%11 min walk - John Galt Public School
EQAO: Gr 6 reading 88%, math 38%14 min walk - Central Public School
EQAO: Gr 6 reading 96%, math 77%16 min walk
Secondary
- John F. Ross Collegiate and Vocational Institute
EQAO: Gr 9 math 76%, literacy test 90%17 min walk - Guelph Collegiate and Vocational Institute
EQAO: Gr 9 math 71%, literacy test 91%1.2 km - Our Lady of Lourdes Catholic School Catholic
EQAO: Gr 9 math 63%, literacy test 77%1.3 km
EQAO: share of students meeting the provincial standard (2024–25). Ontario average: Gr 6 reading 86%, math 51%; Gr 9 math 55%; literacy test 83%.
Closest schools, not school zones. Check which school serves this address with the school board before relying on it.
Who lives here postal area N1E
- Owners / renters
- 74% / 26%
- Median household income
- $96,000
- Average age
- 40
- Children under 15
- 18%
- Homes
- 56% detached, 5% high-rise
- Commute by transit
- 3%
- Population
- 44,799
Languages spoken most at home besides English: Punjabi (Panjabi) 0.7%, Italian 0.7%, Tagalog (Pilipino, Filipino) 0.5%, Polish 0.5%.
Safety
Crime Severity Index for Guelph police: 58 vs 57 for Ontario (2025).
Police-reported figures for the whole police service area, not this street. Rates use the area’s resident population.
Distances are approximate. Places © OpenStreetMap contributors. Neighbourhood figures: Statistics Canada, 2021 Census. School results: EQAO via Ontario Data Catalogue (Open Government Licence – Ontario). Crime Severity Index: Statistics Canada.
Living here
Commute
To downtown Kitchener: 22 km. Transit times · Driving times
Noise 1 source nearby
- 🚆 Rail line (Goderich Subdivision)250 m
Distances from the map, not noise measurements. Visit at rush hour to judge for yourself.
Internet High-speed
50/10 Mbps or faster available here by cable, fibre or DSL (the federal high-speed target).
From the federal broadband map. Check exact speeds and providers for the address.
Roads, rail, airports and planned stations © OpenStreetMap contributors. Internet: Innovation, Science and Economic Development Canada, National Broadband Data.
Listed by Eve Claxton Realty Inc.
Listing information provided by PropTx Innovations Inc. and TRREB; deemed reliable but not guaranteed accurate by PropTx.
Similar homes nearby
See more in Guelph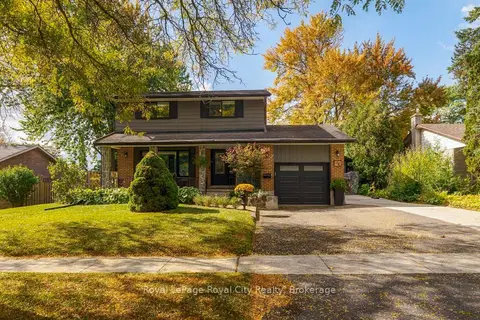
$1,275,000
4 bd3 ba6 pk1100-1500 ft²
58 Walnut Drive
General Hospital, Guelph
Detached · MLS® X13882418 · Royal LePage Royal City Realty
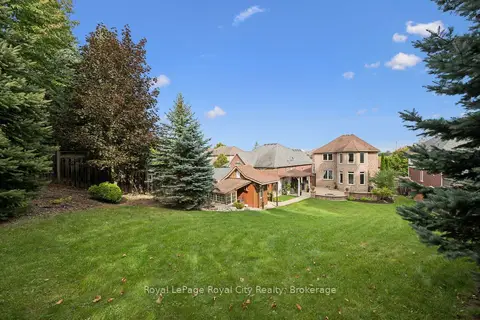 New
$1,249,900
3 bd4 ba4 pk2500-3000 ft²
26 Frasson Drive
Grange Road, Guelph
Detached · MLS® X14094012 · Royal LePage Royal City Realty
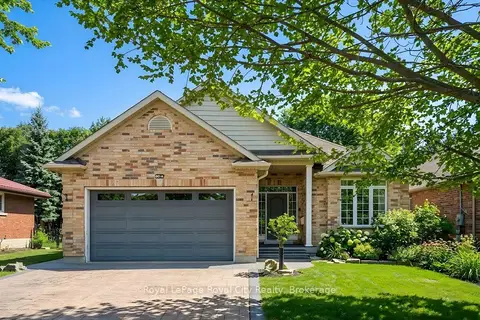
$1,249,999
3+2 bd4 ba6 pk1500-2000 ft²
60A Eastview Road
Grange Road, Guelph
Detached · MLS® X13847462 · Royal LePage Royal City Realty
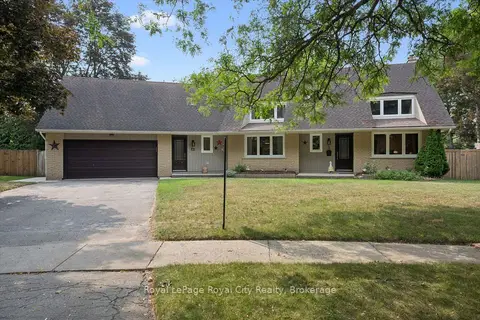
$1,299,000
Reduced $50,500
4 bd3 ba6 pk2500-3000 ft²
8 Berkley Place
Riverside Park, Guelph
Detached · MLS® X13673660 · Royal LePage Royal City Realty
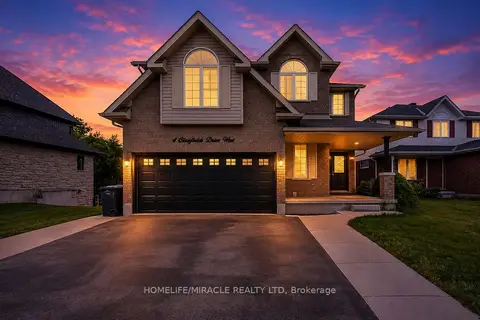
$1,299,000
5+3 bd5 ba4 pk2500-3000 ft²
4 Clairfields Drive W
Clairfields/Hanlon Business Park, Guelph
Detached · MLS® X13712262 · HOMELIFE/MIRACLE REALTY LTD
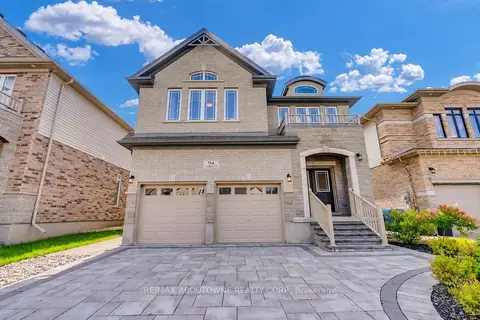
$1,299,000
4 bd4 ba6 pk2500-3000 ft²
94 Ambrous Crescent
Kortright East, Guelph
Detached · MLS® X13762018 · RE/MAX ABOUTOWNE REALTY CORP.
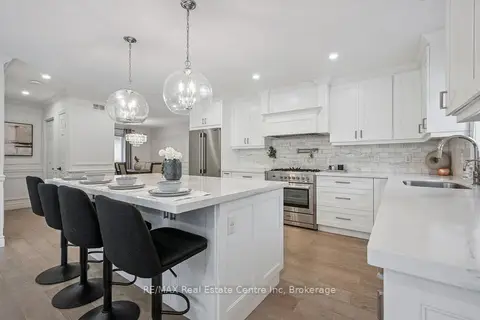
$1,199,999
2+2 bd4 ba5 pk1500-2000 ft²
18 KEYS Crescent
Clairfields/Hanlon Business Park, Guelph
Detached · MLS® X13873954 · RE/MAX Real Estate Centre Inc
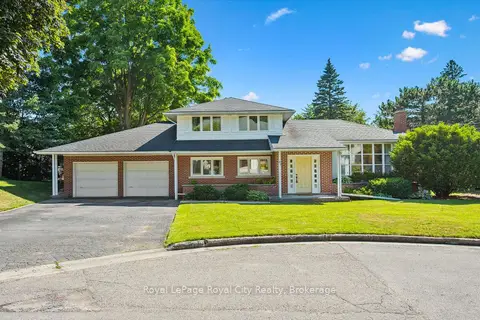
$1,299,999
3 bd3 ba6 pk2000-2500 ft²
67 Woodside Road
Dovercliffe Park/Old University, Guelph
Detached · MLS® X13695160 · Royal LePage Royal City Realty