60A Eastview Road
Grange Road, Guelph, N1E 1Z6
$1,249,999
- 3+2 bedrooms
- 4 bathrooms
- 6 parking
- 1500-2000 sq ft
Listed 19 days ago · MLS® X13847462
About this home
East Guelph executive bungalow with a built-in mortgage helper! This custom-built home offers style, function, and rare flexibility - including a bright, fully self-contained legal basement apartment that can generate an estimated $2,200/month in rental income, helping offset carrying costs and making homeownership at this level far more attainable. Situated on a 50-foot lot and surrounded by extensive, low-maintenance professional landscaping, this home impresses from the moment you arrive with its stamped concrete driveway and inviting curb appeal. Inside, the main level features beautiful hardwood floors and an open-concept entertainer's layout. The spacious living room boasts a vaulted ceiling and cozy gas fireplace, flowing seamlessly into the gourmet eat-in kitchen with stainless steel appliances, a central island with bar seating, and access to the large rear deck and patio. The main level offers three generous bedrooms - ideal for families or downsizers who still want room for guests. Downstairs, the thoughtfully designed apartment is a true value driver - separate entrance, spacious living areas, full kitchen, in-suite laundry, and carpet-free finishes throughout. Whether used for multigenerational living, an in-law suite, or a steady income stream in retirement, it adds meaningful financial flexibility on top of an already exceptional home. New furnace, AC, and heat exchanger installed April 2024 with transferrable warranty. Set in a prime East Guelph neighbourhood close to parks, trails, amenities, schools, and quick Highway 401 access, this property checks every box for buyers seeking comfort, quality, lifestyle - and a smart financial play!
Details
- Type
- Detached
- Style
- Bungalow
- Size
- 1500-2000 sq ft
- Lot
- 50.2 × 122.63 ft
- Basement
- Full, Finished
- Garage
- Attached
- Kitchens
- 2
- Property tax
- $6,569 (2026)
- Neighbourhood
- Grange Road
- Municipality
- Guelph
- Price per sq ft
- $714 (33% above detached houses in Grange Road, $538)
Interior
- Bedrooms
- 3 above ground + 2 below
- Bathrooms
- 1 × 3-piece (main), 1 × 4-piece (main), 1 × 5-piece (lower), 1 × 2-piece (lower)
- Kitchens
- 2 (1 below ground)
- Rooms
- 10 above ground + 10 below
- Family room or den
- Yes
- Fireplace
- Yes
- Features
- Accessory Apartment, Primary Bedroom - Main Floor
Heating, cooling and services
- Heating
- Forced Air, Gas
- Air conditioning
- Central Air
- Water and sewer
- Sewer
Building and exterior
- Style
- Bungalow
- Exterior
- Brick
- Roof
- Asphalt Shingle
- Foundation
- Poured Concrete
- Faces
- North
Parking
- Garage spaces
- 2
- Total parking
- 6
Lot
- Size
- 50.2 × 122.63 ft
More
- Possession
- Flexible
- Nearby
- Park, Public Transit, Rec./Commun.Centre, School, School Bus Route, Place Of Worship
- Cross street
- Victoria Rd N and Eastview Rd
Rooms
| Room | Level | Size | Features |
|---|---|---|---|
| Bathroom | Basement | 1.5 × 1.62 m (4'11" × 5'4") | 2 Pc Bath |
| Utility Room | Lower | 3.23 × 1.82 m (10'7" × 6') | |
| Bathroom | Main | 2.1 × 2.54 m (6'11" × 8'4") | 3 Pc Ensuite |
| Foyer | Main | 2.32 × 2.06 m (7'7" × 6'9") | |
| Laundry | Main | 2.11 × 2.91 m (6'11" × 9'7") | |
| Bedroom | Lower | 3.23 × 3.42 m (10'7" × 11'3") | |
| Kitchen | Main | 3.32 × 3.88 m (10'11" × 12'9") | |
| Primary Bedroom | Main | 3.72 × 5.16 m (12'2" × 16'11") | |
| Utility Room | Lower | 3.65 × 2.78 m (12' × 9'1") | |
| Family Room | Lower | 5.42 × 6.52 m (17'9" × 21'5") | |
| Other | Lower | 2.08 × 1.82 m (6'10" × 6') | |
| Dining Room | Main | 3.33 × 2.85 m (10'11" × 9'4") | |
| Living Room | Main | 4.55 × 4.88 m (14'11" × 16') | |
| Recreation | Lower | 4.46 × 5.98 m (14'8" × 19'7") | |
| Bathroom | Main | 2.13 × 2.6 m (7' × 8'6") | 4 Pc Bath |
| Bathroom | Basement | 3.25 × 2.46 m (10'8" × 8'1") | 5 Pc Bath |
| Kitchen | Lower | 3.76 × 4.26 m (12'4" × 14') | |
| Bedroom | Lower | 3.25 × 3.39 m (10'8" × 11'1") | |
| Bedroom | Main | 3.73 × 3.63 m (12'3" × 11'11") | |
| Bedroom | Main | 3.29 × 4.11 m (10'10" × 13'6") |
History of this address
7 earlier listings at this address, with sold and leased prices. Create a free account or sign in to see them.
Location
Location is approximate. See nearby homes on the map
Recent sales nearby
See what similar homes within 1 km sold for in the last year. Create a free account or sign in to see them.
The neighbourhood
Getting around Car-dependent
No subway, LRT or GO station within a short trip.
Within a 10-minute walk: no grocery stores, 3 cafés and restaurants, 9 parks. Nearest park: Carter Park (350 m).
Schools nearby
Elementary
- Ottawa Crescent Public School
EQAO: Gr 6 reading 84%, math 32%13 min walk - St. John Catholic Elementary School Catholic
EQAO: Gr 6 reading 85%, math 25%14 min walk - Holy Rosary Catholic School Catholic
EQAO: Gr 6 reading 76%, math 28%1.3 km - Holy Trinity Catholic School Catholic
EQAO: Gr 6 reading 93%, math 55%1.4 km
Secondary
- St. James Catholic High School Catholic
EQAO: Gr 9 math 44%, literacy test 85%16 min walk - John F. Ross Collegiate and Vocational Institute
EQAO: Gr 9 math 76%, literacy test 90%17 min walk
EQAO: share of students meeting the provincial standard (2024–25). Ontario average: Gr 6 reading 86%, math 51%; Gr 9 math 55%; literacy test 83%.
Closest schools, not school zones. Check which school serves this address with the school board before relying on it.
Who lives here postal area N1E
- Owners / renters
- 74% / 26%
- Median household income
- $96,000
- Average age
- 40
- Children under 15
- 18%
- Homes
- 56% detached, 5% high-rise
- Commute by transit
- 3%
- Population
- 44,799
Languages spoken most at home besides English: Punjabi (Panjabi) 0.7%, Italian 0.7%, Tagalog (Pilipino, Filipino) 0.5%, Polish 0.5%.
Safety
Crime Severity Index for Guelph police: 58 vs 57 for Ontario (2025).
Police-reported figures for the whole police service area, not this street. Rates use the area’s resident population.
Distances are approximate. Places © OpenStreetMap contributors. Neighbourhood figures: Statistics Canada, 2021 Census. School results: EQAO via Ontario Data Catalogue (Open Government Licence – Ontario). Crime Severity Index: Statistics Canada.
Living here
Commute
To downtown Kitchener: 24 km. Transit times · Driving times
Noise Nothing major nearby
No highway within 500 m, rail line within 300 m, or airport flight path nearby.
Distances from the map, not noise measurements. Visit at rush hour to judge for yourself.
Internet High-speed
50/10 Mbps or faster available here by cable, fibre or DSL (the federal high-speed target).
From the federal broadband map. Check exact speeds and providers for the address.
Roads, rail, airports and planned stations © OpenStreetMap contributors. Internet: Innovation, Science and Economic Development Canada, National Broadband Data.
Listed by Royal LePage Royal City Realty.
Listing information provided by PropTx Innovations Inc. and TRREB; deemed reliable but not guaranteed accurate by PropTx.
Similar homes nearby
See more in Guelph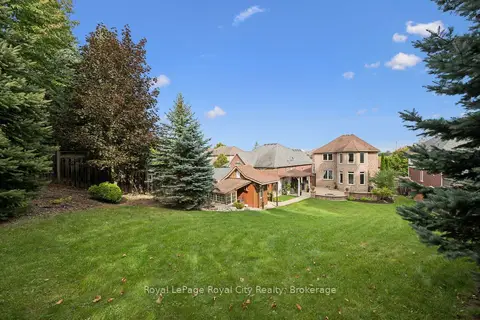 New
$1,249,900
3 bd4 ba4 pk2500-3000 ft²
26 Frasson Drive
Grange Road, Guelph
Detached · MLS® X14094012 · Royal LePage Royal City Realty
$1,199,000
4+3 bd5 ba7 pk2500-3000 ft²
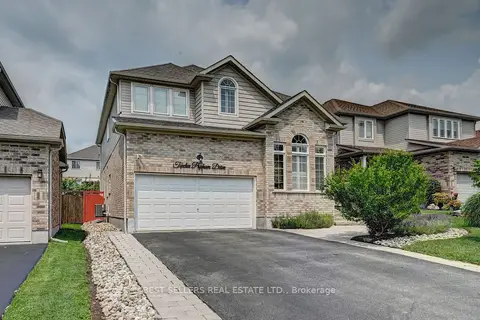
12 Popham Drive
Grange Road, Guelph
Detached · MLS® X13623196 · BEST SELLERS REAL ESTATE LTD.
$1,149,900
4 bd4 ba4 pk2500-3000 ft²
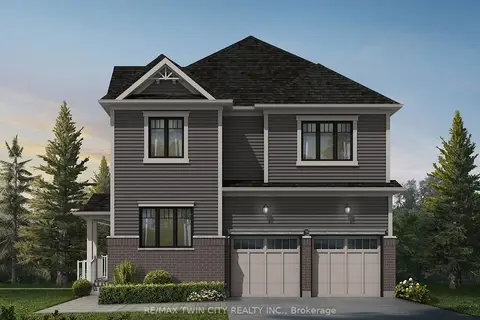
128 STARWOOD Drive
Grange Road, Guelph
Detached · MLS® X13797296 · RE/MAX TWIN CITY REALTY INC.
$1,049,000
Reduced $50,000
3+1 bd4 ba4 pk1500-2000 ft²
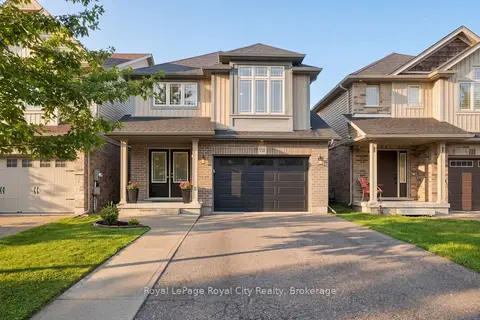
558 Starwood Drive
Grange Road, Guelph
Detached · MLS® X13772722 · Royal LePage Royal City Realty
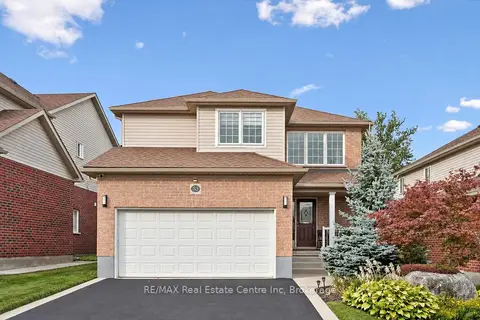
$1,049,000
Reduced $10,000
4 bd3 ba4 pk2000-2500 ft²
33 Washburn Drive
Grange Road, Guelph
Detached · MLS® X13820634 · RE/MAX Real Estate Centre Inc
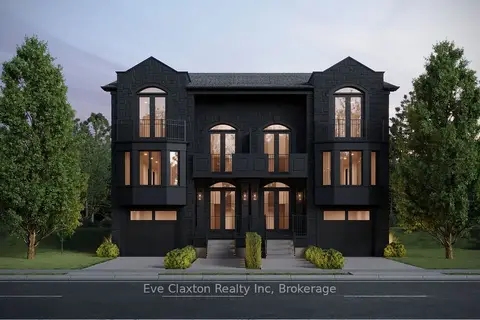
$1,249,900
3+2 bd4 ba2 pk2500-3000 ft²
267 Arthur Street N PART 1
General Hospital, Guelph
Semi-Detached · MLS® X13753872 · Eve Claxton Realty Inc
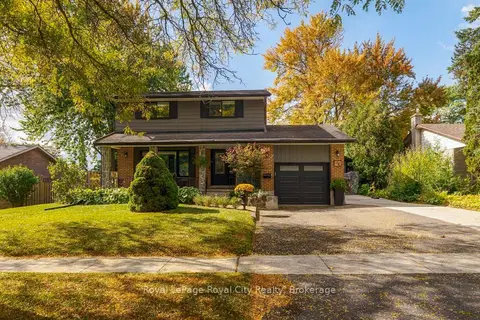
$1,275,000
4 bd3 ba6 pk1100-1500 ft²
58 Walnut Drive
General Hospital, Guelph
Detached · MLS® X13882418 · Royal LePage Royal City Realty
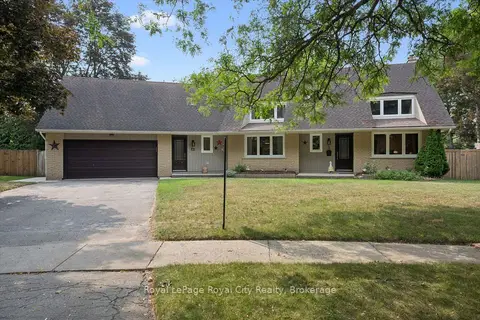
$1,299,000
Reduced $50,500
4 bd3 ba6 pk2500-3000 ft²
8 Berkley Place
Riverside Park, Guelph
Detached · MLS® X13673660 · Royal LePage Royal City Realty