128 STARWOOD Drive
Grange Road, Guelph, N1E 7G7
$1,149,900
- 4 bedrooms
- 4 bathrooms
- 4 parking
- 2500-3000 sq ft
Listed 33 days ago · MLS® X13797296
About this home
Welcome to 128 Starwood Drive, Guelph, a stunning King A Model by the renowned Fusion Homes, offering a beautifully crafted family home featuring 4 spacious bedrooms, 3.5 bathrooms, and parking for 4 vehicles with a double-car garage and double private driveway. Designed with both style and functionality in mind, this exceptional residence showcases quality construction, modern finishes, and energy-efficient features throughout. The inviting main floor boasts impressive 9-foot ceilings, elegant California ceilings, premium finishes, and upgraded flooring, creating a bright and sophisticated atmosphere. The spacious layout is ideal for growing families and everyday living, while the luxurious primary bedroom retreat features a well-appointed ensuite bathroom designed for comfort and privacy. All bathrooms are enhanced with ceramic tile finishes, upgraded fixtures, and thoughtful design elements. The gourmet kitchen features beautiful quartz countertops, soft-close cabinetry, ceramic tile flooring, a double stainless steel undermount sink, and modern finishes that make meal preparation and entertaining effortless. Energy efficiency is a standout feature with low-E argon-filled windows, a programmable digital thermostat, water-saving fixtures, enhanced insulation and a high-efficiency furnace, helping promote year-round comfort and improved indoor air quality. The unfinished basement offers excellent future potential with a spacious layout and a rough-in for a future three-piece bathroom. The exterior offers excellent curb appeal with attractive brick accents and upgraded exterior details. Combining quality craftsmanship, premium finishes, energy-conscious construction, and a highly desirable layout, 128 Starwood Drive presents an incredible opportunity to own a beautiful family home in one of Guelph's sought-after communities
Details
- Type
- Detached
- Style
- 2-Storey
- Size
- 2500-3000 sq ft
- Lot
- 40 × ? ft
- Basement
- Full, Unfinished
- Garage
- Attached
- Kitchens
- 1
- Neighbourhood
- Grange Road
- Municipality
- Guelph
- Price per sq ft
- $418 (22% below detached houses in Grange Road, $538)
Interior
- Bedrooms
- 4 above ground
- Bathrooms
- 1 × 2-piece (main), 2 × 4-piece (second), 1 × 5-piece (second)
- Rooms
- 13 above ground
- Family room or den
- No
- Fireplace
- No
- Features
- In-Law Capability, Sump Pump, Water Heater
Heating, cooling and services
- Heating
- Forced Air, Gas
- Water and sewer
- Sewer
Building and exterior
- Style
- 2-Storey
- Exterior
- Brick, Vinyl Siding
- Roof
- Asphalt Shingle
- Foundation
- Poured Concrete
- Faces
- East
Parking
- Garage spaces
- 2
- Total parking
- 4
Lot
- Size
- 40 × ? ft
More
- Possession
- 90+ days
- Cross street
- Eastview Road
Rooms
| Room | Level | Size | Features |
|---|---|---|---|
| Kitchen | Main | 6 × 3.2 m (19'8" × 10'6") | |
| Dining Room | Main | 3 × 3.2 m (9'10" × 10'6") | |
| Living Room | Main | 5.1 × 3.9 m (16'9" × 12'10") | |
| Breakfast | Main | 3.4 × 4.5 m (11'2" × 14'9") | |
| Primary Bedroom | Second | 5 × 3.7 m (16'5" × 12'2") | |
| Bedroom 2 | Second | 3.4 × 4.2 m (11'2" × 13'9") | |
| Bedroom 3 | Second | 4 × 4 m (13'1" × 13'1") | |
| Bedroom 4 | Second | 3.4 × 4.2 m (11'2" × 13'9") |
Location
Location is approximate. See nearby homes on the map
Recent sales nearby
See what similar homes within 1 km sold for in the last year. Create a free account or sign in to see them.
The neighbourhood
Getting around Car-dependent
No subway, LRT or GO station within a short trip.
Within a 10-minute walk: no grocery stores, 0 cafés and restaurants, 6 parks. Nearest park: Hammil Park (250 m).
Schools nearby
Elementary
- William C. Winegard Public School
EQAO: Gr 6 reading 92%, math 56%7 min walk - Holy Trinity Catholic School Catholic
EQAO: Gr 6 reading 93%, math 55%9 min walk - Ken Danby Public School
EQAO: Gr 6 reading 98%, math 97%10 min walk - St. John Catholic Elementary School Catholic
EQAO: Gr 6 reading 85%, math 25%1.6 km
Secondary
- St. James Catholic High School Catholic
EQAO: Gr 9 math 44%, literacy test 85%1.5 km
EQAO: share of students meeting the provincial standard (2024–25). Ontario average: Gr 6 reading 86%, math 51%; Gr 9 math 55%; literacy test 83%.
Closest schools, not school zones. Check which school serves this address with the school board before relying on it.
Who lives here postal area N1E
- Owners / renters
- 74% / 26%
- Median household income
- $96,000
- Average age
- 40
- Children under 15
- 18%
- Homes
- 56% detached, 5% high-rise
- Commute by transit
- 3%
- Population
- 44,799
Languages spoken most at home besides English: Punjabi (Panjabi) 0.7%, Italian 0.7%, Tagalog (Pilipino, Filipino) 0.5%, Polish 0.5%.
Safety
Crime Severity Index for Guelph police: 58 vs 57 for Ontario (2025).
Police-reported figures for the whole police service area, not this street. Rates use the area’s resident population.
Distances are approximate. Places © OpenStreetMap contributors. Neighbourhood figures: Statistics Canada, 2021 Census. School results: EQAO via Ontario Data Catalogue (Open Government Licence – Ontario). Crime Severity Index: Statistics Canada.
Living here
Commute
To downtown Kitchener: 26 km. Transit times · Driving times
Noise Nothing major nearby
No highway within 500 m, rail line within 300 m, or airport flight path nearby.
Distances from the map, not noise measurements. Visit at rush hour to judge for yourself.
Internet High-speed
50/10 Mbps or faster available here by cable, fibre or DSL (the federal high-speed target).
From the federal broadband map. Check exact speeds and providers for the address.
Roads, rail, airports and planned stations © OpenStreetMap contributors. Internet: Innovation, Science and Economic Development Canada, National Broadband Data.
Listed by RE/MAX TWIN CITY REALTY INC..
Listing information provided by PropTx Innovations Inc. and TRREB; deemed reliable but not guaranteed accurate by PropTx.
Similar homes nearby
See more in Guelph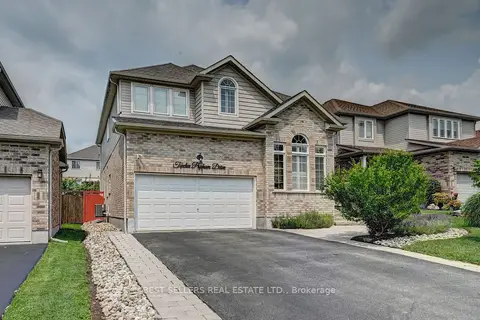
$1,199,000
4+3 bd5 ba7 pk2500-3000 ft²
12 Popham Drive
Grange Road, Guelph
Detached · MLS® X13623196 · BEST SELLERS REAL ESTATE LTD.
 New
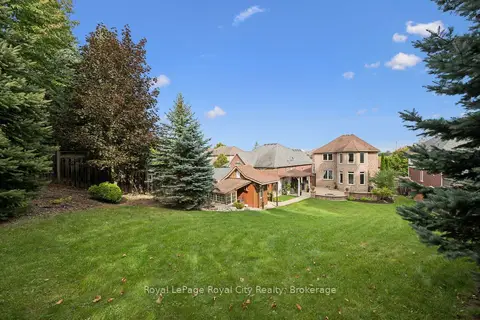
$1,249,900
3 bd4 ba4 pk2500-3000 ft²
26 Frasson Drive
Grange Road, Guelph
Detached · MLS® X14094012 · Royal LePage Royal City Realty
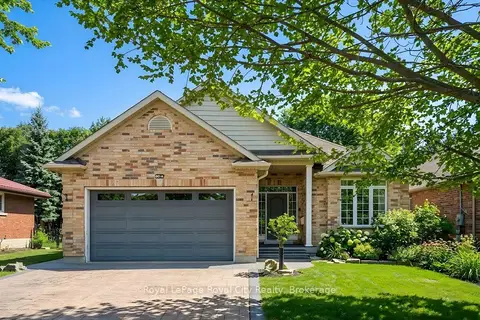
$1,249,999
3+2 bd4 ba6 pk1500-2000 ft²
60A Eastview Road
Grange Road, Guelph
Detached · MLS® X13847462 · Royal LePage Royal City Realty
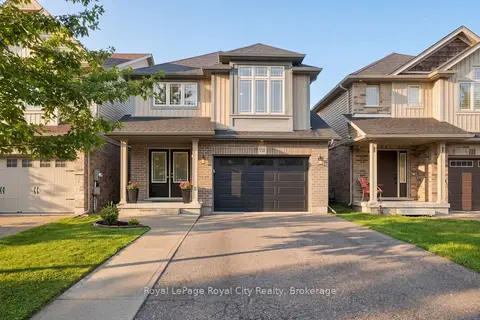
$1,049,000
Reduced $50,000
3+1 bd4 ba4 pk1500-2000 ft²
558 Starwood Drive
Grange Road, Guelph
Detached · MLS® X13772722 · Royal LePage Royal City Realty
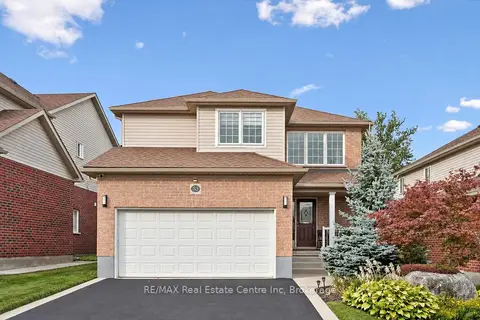
$1,049,000
Reduced $10,000
4 bd3 ba4 pk2000-2500 ft²
33 Washburn Drive
Grange Road, Guelph
Detached · MLS® X13820634 · RE/MAX Real Estate Centre Inc
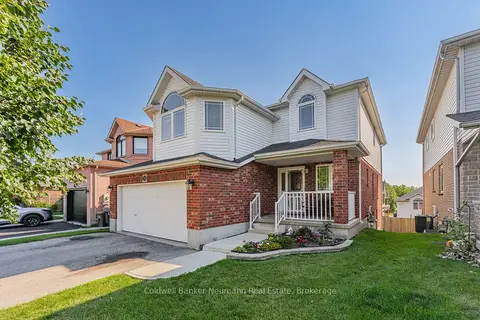
$999,900
Reduced $80,000
3 bd3 ba4 pk1500-2000 ft²
58 Washburn Drive
Grange Road, Guelph
Detached · MLS® X13658686 · Coldwell Banker Neumann Real Estate
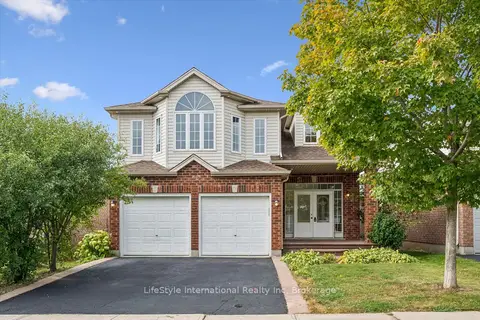
$999,900
Reduced $88,900
5 bd3 ba4 pk2500-3000 ft²
4 Davis Street
Grange Road, Guelph
Detached · MLS® X13841214 · LifeStyle International Realty Inc
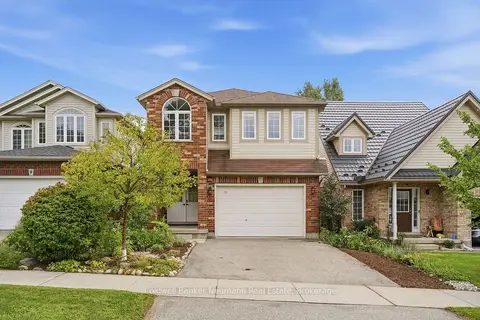
$999,000
4+1 bd4 ba3 pk2000-2500 ft²
7 Henderson Drive
Grange Road, Guelph
Detached · MLS® X13765598 · Coldwell Banker Neumann Real Estate