8 Berkley Place
Riverside Park, Guelph, N1E 1E6
$1,299,000
Reduced $50,500 from $1,349,500
- 4 bedrooms
- 3 bathrooms
- 6 parking
- 2500-3000 sq ft
Listed 67 days ago · MLS® X13673660
About this home
Set on a Premium pie-shaped lot at the end of a quiet, tree-lined cul-de-sac, this spacious 2-storey home offers incredible privacy while backing directly onto Windsor Park and a stone's throw to Guelph's Country Club golf course. With plenty of parking, a 2-car garage and a mature setting, this is a rare find in the city. The backyard is built for summer entertaining, featuring a heated 20' x 40' saltwater in-ground pool with stamped concrete surround and updated plumbing and liner ('18). The large covered deck with hydro sits high above the yard, offering beautiful views across the park and the perfect spot to enjoy a glass of wine while watching the sunset or watching the game while the kids swim. Inside, the main floor features a living/dining room combination with a wood-burning fireplace, a family room with a custom live-edge built-in entertainment centre, main-floor laundry, and an additional bedroom or home office. Upstairs are three bedrooms, including a primary suite with walk-in closet and ensuite bath. Updates include main-floor windows and doors ('17) and a 200-amp electrical panel ('20), rear soffit ('26), and furnace ('24). The basement is unfinished, and the kitchen is original, providing an excellent opportunity to add your own style and increase the home's value. With its exceptional lot, pool, privacy, and park-and-golf-course setting, this is a home where future improvements will be well worth the investment!
Details
- Type
- Detached
- Style
- 2-Storey
- Age
- 51-99 years
- Size
- 2500-3000 sq ft
- Lot
- 54.01 × 114 ft
- Basement
- Half, Unfinished
- Garage
- Attached
- Kitchens
- 1
- Property tax
- $10,341 (2026)
- Neighbourhood
- Riverside Park
- Municipality
- Guelph
- Price per sq ft
- $472 (25% below detached houses in Riverside Park, $634)
Interior
- Bedrooms
- 4 above ground
- Bathrooms
- 1 × 2-piece (main), 1 × 3-piece (second), 1 × 5-piece (second)
- Rooms
- 11 above ground
- Family room or den
- Yes
- Fireplace
- Living Room, Wood
- Features
- Auto Garage Door Remote, Water Softener
Heating, cooling and services
- Heating
- Forced Air, Gas
- Air conditioning
- Central Air
- Water and sewer
- Sewer
Building and exterior
- Style
- 2-Storey
- Exterior
- Wood, Brick
- Roof
- Asphalt Shingle
- Foundation
- Poured Concrete
- Age
- 51-99 years
- Faces
- South
- Pool
- Inground, Salt
- Outdoor
- Patio, Deck, Porch, Privacy, Fence - Partial
Parking
- Garage spaces
- 2
- Total parking
- 6
- Driveway and parking
- Private Double
Lot
- Size
- 54.01 × 114 ft (irregular)
- Acreage
- < .50
More
- Possession
- Flexible
- Nearby
- Golf, Hospital, Place Of Worship, School
- Cross street
- Windsor & Waverley
Rooms
| Room | Level | Size | Features |
|---|---|---|---|
| Family Room | Main | 4.72 × 3.79 m (15'6" × 12'5") | |
| Living Room | Main | 4.01 × 8.53 m (13'2" × 28') | |
| Kitchen | Main | 2.39 × 1.93 m (7'10" × 6'4") | |
| Mud Room | Main | 4.27 × 1.09 m (14' × 3'7") | |
| Bedroom | Main | 4.62 × 3.79 m (15'2" × 12'5") | |
| Bathroom | Main | 3.07 × 1.83 m (10'1" × 6') | 2 Pc Bath |
| Bathroom | Second | 3.66 × 4.98 m (12' × 16'4") | 3 Pc Ensuite |
| Bathroom | Second | 2.95 × 2.13 m (9'8" × 7') | 5 Pc Bath |
| Primary Bedroom | Second | 6.02 × 3.94 m (19'9" × 12'11") | |
| Bedroom | Second | 2.95 × 4.04 m (9'8" × 13'3") | |
| Bedroom | Second | 2.95 × 5.11 m (9'8" × 16'9") |
Location
Location is approximate. See nearby homes on the map
Recent sales nearby
See what similar homes within 1 km sold for in the last year. Create a free account or sign in to see them.
The neighbourhood
Getting around Somewhat walkable
No subway, LRT or GO station within a short trip.
Within a 10-minute walk: 1 grocery store, 5 cafés and restaurants, 6 parks, 1 pharmacy. Nearest grocery: FreshCo (500 m). Nearest park: Windsor Park (50 m).
Schools nearby
Elementary
- Waverley Drive Public School
EQAO: Gr 6 reading 96%, math 75%4 min walk - École élémentaire L'Odyssée French
EQAO: Gr 6 reading 100%, math 87%6 min walk - St. Patrick Catholic School Catholic
EQAO: Gr 6 reading 100%, math 84%11 min walk - Edward Johnson Public School
EQAO: Gr 6 reading 94%, math 89%12 min walk
Secondary
- John F. Ross Collegiate and Vocational Institute
EQAO: Gr 9 math 76%, literacy test 90%1.7 km
EQAO: share of students meeting the provincial standard (2024–25). Ontario average: Gr 6 reading 86%, math 51%; Gr 9 math 55%; literacy test 83%.
Closest schools, not school zones. Check which school serves this address with the school board before relying on it.
Who lives here postal area N1E
- Owners / renters
- 74% / 26%
- Median household income
- $96,000
- Average age
- 40
- Children under 15
- 18%
- Homes
- 56% detached, 5% high-rise
- Commute by transit
- 3%
- Population
- 44,799
Languages spoken most at home besides English: Punjabi (Panjabi) 0.7%, Italian 0.7%, Tagalog (Pilipino, Filipino) 0.5%, Polish 0.5%.
Safety
Crime Severity Index for Guelph police: 58 vs 57 for Ontario (2025).
Police-reported figures for the whole police service area, not this street. Rates use the area’s resident population.
Distances are approximate. Places © OpenStreetMap contributors. Neighbourhood figures: Statistics Canada, 2021 Census. School results: EQAO via Ontario Data Catalogue (Open Government Licence – Ontario). Crime Severity Index: Statistics Canada.
Living here
Commute
To downtown Kitchener: 23 km. Transit times · Driving times
Noise Nothing major nearby
No highway within 500 m, rail line within 300 m, or airport flight path nearby.
Distances from the map, not noise measurements. Visit at rush hour to judge for yourself.
Internet High-speed
50/10 Mbps or faster available here by cable, fibre or DSL (the federal high-speed target).
From the federal broadband map. Check exact speeds and providers for the address.
Roads, rail, airports and planned stations © OpenStreetMap contributors. Internet: Innovation, Science and Economic Development Canada, National Broadband Data.
Listed by Royal LePage Royal City Realty.
Listing information provided by PropTx Innovations Inc. and TRREB; deemed reliable but not guaranteed accurate by PropTx.
Similar homes nearby
See more in Guelph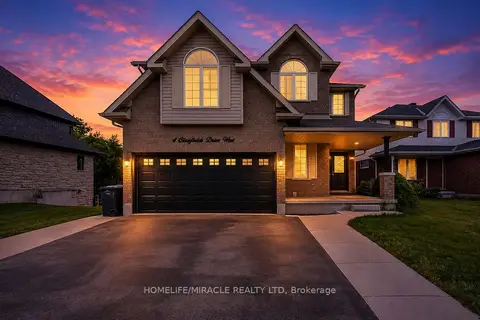
$1,299,000
5+3 bd5 ba4 pk2500-3000 ft²
4 Clairfields Drive W
Clairfields/Hanlon Business Park, Guelph
Detached · MLS® X13712262 · HOMELIFE/MIRACLE REALTY LTD
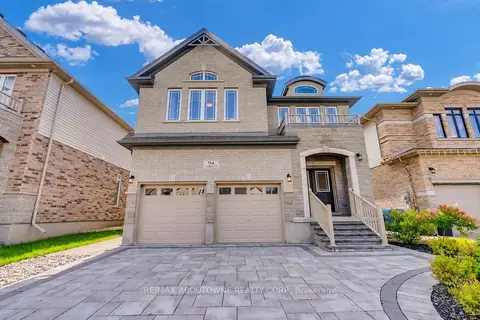
$1,299,000
4 bd4 ba6 pk2500-3000 ft²
94 Ambrous Crescent
Kortright East, Guelph
Detached · MLS® X13762018 · RE/MAX ABOUTOWNE REALTY CORP.
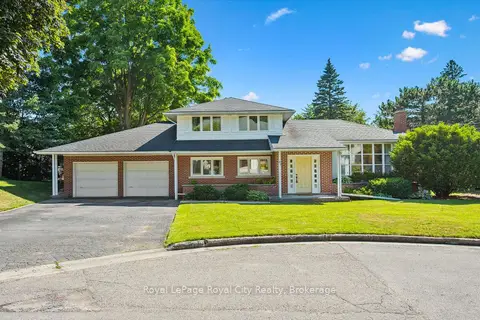
$1,299,999
3 bd3 ba6 pk2000-2500 ft²
67 Woodside Road
Dovercliffe Park/Old University, Guelph
Detached · MLS® X13695160 · Royal LePage Royal City Realty
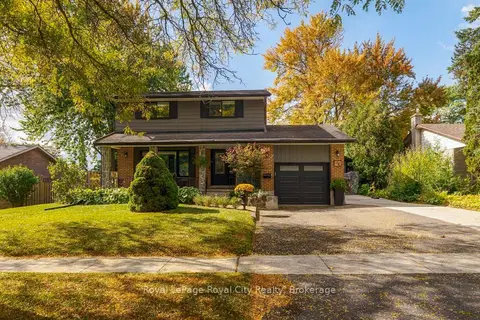
$1,275,000
4 bd3 ba6 pk1100-1500 ft²
58 Walnut Drive
General Hospital, Guelph
Detached · MLS® X13882418 · Royal LePage Royal City Realty
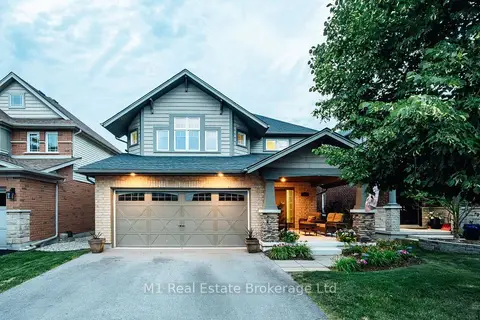
$1,339,000
4 bd4 ba4 pk2500-3000 ft²
82 Vaughan Street
Clairfields/Hanlon Business Park, Guelph
Detached · MLS® X13628628 · M1 Real Estate Brokerage Ltd
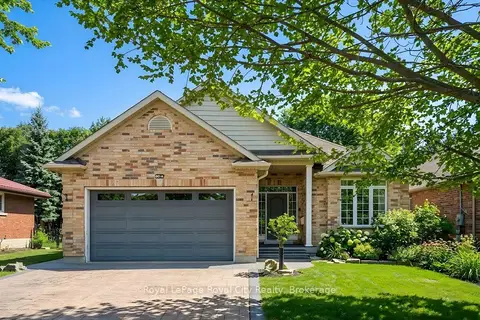
$1,249,999
3+2 bd4 ba6 pk1500-2000 ft²
60A Eastview Road
Grange Road, Guelph
Detached · MLS® X13847462 · Royal LePage Royal City Realty
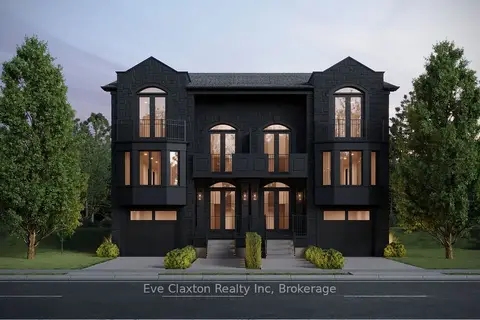
$1,249,900
3+2 bd4 ba2 pk2500-3000 ft²
267 Arthur Street N PART 1
General Hospital, Guelph
Semi-Detached · MLS® X13753872 · Eve Claxton Realty Inc
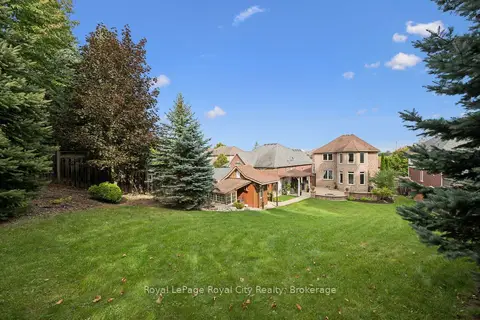 New
$1,249,900
3 bd4 ba4 pk2500-3000 ft²
26 Frasson Drive
Grange Road, Guelph
Detached · MLS® X14094012 · Royal LePage Royal City Realty