78 York Road
St. Patrick's Ward, Guelph, N1E 3E6
$1,199,000
- 4 bedrooms
- 2 bathrooms
- 10 parking
- 1100-1500 sq ft
Listed 49 days ago · MLS® X13733218
About this home
Client RemarksWelcome to 78 York Rd a beautifully upgraded home situated on a generous 50 x 211 ft lot in the heart of Guelph's vibrant Two Rivers neighbourhood! This charming property features extensive modern updates including brand new hardwood flooring, new appliances, new electric fireplace, as well as updated A/C and furnace for year-round comfort. The plumbing has been fully redone with new water and drain lines, and the electrical and windows have also been updated, offering peace of mind and efficiency. Lots of storage space in accessible attic space on the second floor. A standout feature is the massive garage with space for 4 vehicles plus additional living space above, complete with its own full washroom perfect for a home office or studio. Under Guelph's updated zoning by-laws, this property may qualify for a secondary dwelling unit, offering incredible potential for rental income, multigenerational living, or a private guest suite. Whether you're looking to invest or expand your living space, this lot offers flexibility and future growth in a prime location. Families will appreciate the proximity to quality schools. Nearby educational institutions include Tytler Public School, Sacred Heart Catholic School, and John F. Ross Collegiate Vocational Institute, providing options for both elementary and secondary education . Walk-in distance to the University of Guelph. Ideally located directly across from a park and just minutes to the GO Station, downtown, and scenic trails, this property offers unbeatable convenience, lifestyle, and future flexibility. Location, location, location don't miss your chance to own a truly unique and versatile home in the heart of Guelph!
Details
- Type
- Detached
- Style
- 2-Storey
- Size
- 1100-1500 sq ft
- Lot
- 50.58 × 211.86 ft
- Basement
- Unfinished
- Garage
- Detached
- Kitchens
- 1
- Property tax
- $6,346 (2025)
- Neighbourhood
- St. Patrick's Ward
- Municipality
- Guelph
- Price per sq ft
- $922 (67% above detached houses in St. Patrick's Ward, $554)
Interior
- Bedrooms
- 4 above ground
- Bathrooms
- 1 × 3-piece (main), 1 × 4-piece (second)
- Rooms
- 7 above ground
- Family room or den
- Yes
- Fireplace
- Electric
- Features
- Carpet Free
Heating, cooling and services
- Heating
- Forced Air, Gas
- Air conditioning
- Central Air
- Water and sewer
- Sewer
Building and exterior
- Style
- 2-Storey
- Exterior
- Brick
- Roof
- Asphalt Shingle
- Foundation
- Poured Concrete
- Faces
- North
Parking
- Garage spaces
- 4
- Total parking
- 10
Lot
- Size
- 50.58 × 211.86 ft
More
- Possession
- 60-90
- Cross street
- York Rd & Wellington St E
Rooms
| Room | Level | Size | Features |
|---|---|---|---|
| Living Room | Main | 3.7 × 4.7 m (12'2" × 15'5") | Hardwood Floor, Large Window |
| Dining Room | Main | 3.33 × 3.27 m (10'11" × 10'9") | Hardwood Floor, Overlooks Backyard |
| Kitchen | Main | 2.4 × 3.27 m (7'10" × 10'9") | Ceramic Floor |
| Bedroom | Main | 3.05 × 3.27 m (10' × 10'9") | Hardwood Floor, Closet |
| Bedroom 2 | Main | 3.15 × 4.86 m (10'4" × 15'11") | Hardwood Floor, Closet |
| Bedroom 3 | Second | 3.7 × 5.06 m (12'2" × 16'7") | Hardwood Floor, Closet |
| Bedroom 4 | Second | 3.15 × 5.06 m (10'4" × 16'7") | Hardwood Floor, Closet |
History of this address
1 earlier listing at this address, with sold and leased prices. Create a free account or sign in to see them.
Location
Location is approximate. See nearby homes on the map
Recent sales nearby
See what similar homes within 1 km sold for in the last year. Create a free account or sign in to see them.
The neighbourhood
Getting around Very walkable
No subway, LRT or GO station within a short trip.
Within a 10-minute walk: 5 grocery stores, 58 cafés and restaurants, 14 parks, 4 pharmacies. Nearest grocery: Kazem Meat & Chicken Fruit & Vegetable House (700 m). Nearest park: York Road Park (100 m).
Schools nearby
Elementary
- Sacred Heart Catholic School Catholic
EQAO: Gr 6 reading 92%, math 68%10 min walk - John McCrae Public School
EQAO: Gr 6 reading 97%, math 84%17 min walk - Central Public School
EQAO: Gr 6 reading 96%, math 77%18 min walk - Guelph Montessori School Private1.3 km
Secondary
- Guelph Collegiate and Vocational Institute
EQAO: Gr 9 math 71%, literacy test 91%1.6 km - St. James Catholic High School Catholic
EQAO: Gr 9 math 44%, literacy test 85%2.1 km - John F. Ross Collegiate and Vocational Institute
EQAO: Gr 9 math 76%, literacy test 90%2.2 km
EQAO: share of students meeting the provincial standard (2024–25). Ontario average: Gr 6 reading 86%, math 51%; Gr 9 math 55%; literacy test 83%.
Closest schools, not school zones. Check which school serves this address with the school board before relying on it.
Who lives here postal area N1E
- Owners / renters
- 74% / 26%
- Median household income
- $96,000
- Average age
- 40
- Children under 15
- 18%
- Homes
- 56% detached, 5% high-rise
- Commute by transit
- 3%
- Population
- 44,799
Languages spoken most at home besides English: Punjabi (Panjabi) 0.7%, Italian 0.7%, Tagalog (Pilipino, Filipino) 0.5%, Polish 0.5%.
Safety
Crime Severity Index for Guelph police: 58 vs 57 for Ontario (2025).
Police-reported figures for the whole police service area, not this street. Rates use the area’s resident population.
Distances are approximate. Places © OpenStreetMap contributors. Neighbourhood figures: Statistics Canada, 2021 Census. School results: EQAO via Ontario Data Catalogue (Open Government Licence – Ontario). Crime Severity Index: Statistics Canada.
Living here
Commute
To downtown Kitchener: 23 km. Transit times · Driving times
Noise Nothing major nearby
No highway within 500 m, rail line within 300 m, or airport flight path nearby.
Distances from the map, not noise measurements. Visit at rush hour to judge for yourself.
Internet High-speed
50/10 Mbps or faster available here by cable, fibre or DSL (the federal high-speed target).
From the federal broadband map. Check exact speeds and providers for the address.
Roads, rail, airports and planned stations © OpenStreetMap contributors. Internet: Innovation, Science and Economic Development Canada, National Broadband Data.
Listed by CENTURY 21 MILLENNIUM INC..
Listing information provided by PropTx Innovations Inc. and TRREB; deemed reliable but not guaranteed accurate by PropTx.
Similar homes nearby
See more in Guelph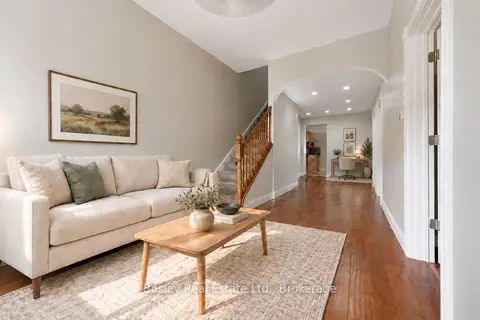
$999,900
6 bd2 ba4 pk1500-2000 ft²
86 & 88 Alice Street
St. Patrick's Ward, Guelph
Duplex · MLS® X13821012 · Bosley Real Estate Ltd.
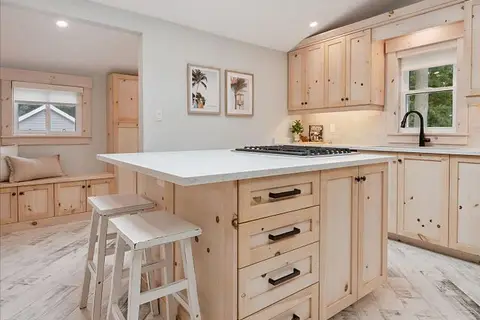 New
$979,999
3+1 bd2 ba9 pk1100-1500 ft²
183 Elizabeth Street
St. Patrick's Ward, Guelph
Duplex · MLS® X14096950 · Royal LePage Royal City Realty
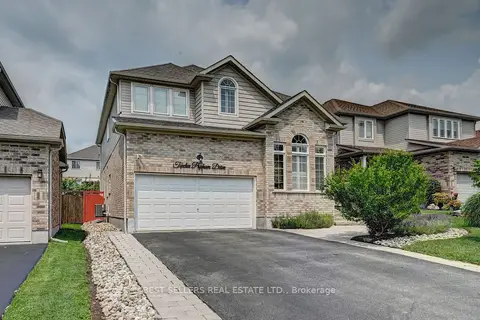
$1,199,000
4+3 bd5 ba7 pk2500-3000 ft²
12 Popham Drive
Grange Road, Guelph
Detached · MLS® X13623196 · BEST SELLERS REAL ESTATE LTD.
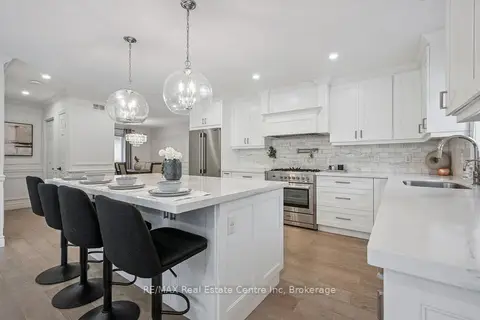
$1,199,999
2+2 bd4 ba5 pk1500-2000 ft²
18 KEYS Crescent
Clairfields/Hanlon Business Park, Guelph
Detached · MLS® X13873954 · RE/MAX Real Estate Centre Inc
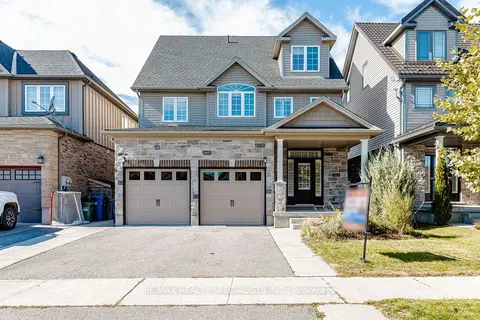
$1,194,500
4+1 bd4 ba4 pk3000-3500 ft²
117 Norma Crescent
Victoria North, Guelph
Detached · MLS® X13842926 · RE/MAX REALTY SPECIALISTS INC.
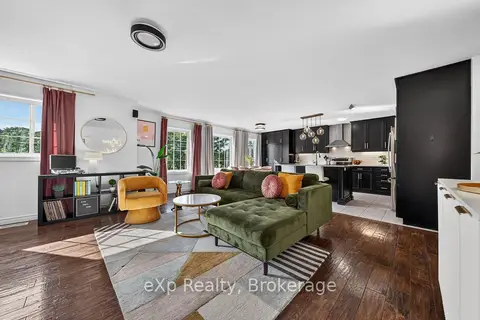 New
$1,189,000
5 bd3 ba4 pk2500-3000 ft²
67A RAYMOND Street
Downtown, Guelph
Detached · MLS® X14098938 · eXp Realty
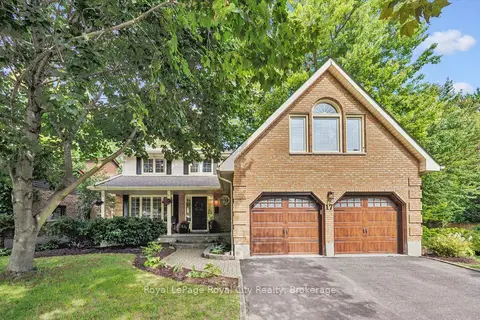
$1,169,900
Reduced $30,000
3 bd3 ba6 pk2000-2500 ft²
17 Sugarbush Place
Willow West/Sugarbush/West Acres, Guelph
Detached · MLS® X13766896 · Royal LePage Royal City Realty
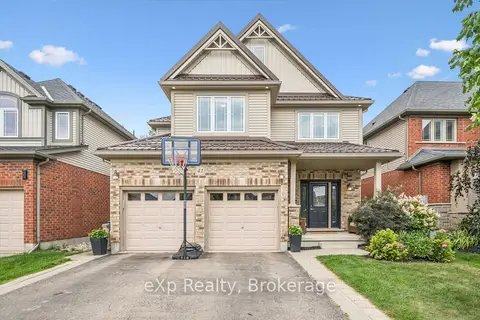
$1,150,000
4+1 bd4 ba4 pk2000-2500 ft²
41 Westra Drive
Willow West/Sugarbush/West Acres, Guelph
Detached · MLS® X13866762 · eXp Realty