183 Elizabeth Street
St. Patrick's Ward, Guelph, N1E 2X5
$979,999
- 3+1 bedrooms
- 2 bathrooms
- 9 parking
- 1100-1500 sq ft
Listed today · MLS® X14096950
About this home
Some homes you really need to see to appreciate - this is one of them! This impeccably renovated bungalow offers so much more than meets the eye. Situated on a massive lot in the heart of St. Patrick's Ward, you're just steps from amazing parks and shopping, with a quick walk to downtown. Thoughtfully redesigned from the outside in, this bright and spacious home has a super cool vibe throughout, featuring handmilled woodwork and a build that's been reimagined literally from the inside out.Offering 2,000 sq. ft. of living space, you'll find three bedrooms, including a generous primary suite with a 49 sq. ft. walk-in closet, a convenient 4-piece bathroom, and main-floor laundry. At the heart of the home, the kitchen blends modern style with everyday function, featuring custom knotty pine cabinetry, quartz countertops, ample storage, a large island, and an industrial-sized refrigerator. The cozy living room fireplace flows seamlessly into the dining room, creating the perfect space for everyday living and entertaining.Downstairs, the finished basement features a legal accessory apartment, currently rented for $1,800/month, including utilities, offering immediate rental income and excellent potential for multigenerational living. The apartment includes a bedroom, 4-piece bathroom, spacious kitchen, and den. Outside, a detached 800 sq. ft. workshop offers incredible versatility for hobbies, projects, storage, or a home-based business. Extensive renovations throughout, including updated insulation, drywall, flooring, custom doors and trim, and beautifully finished bathrooms and kitchen, provide added peace of mind.
Details
- Type
- Duplex
- Style
- Bungalow-Raised
- Size
- 1100-1500 sq ft
- Lot
- 33 × 265 ft
- Basement
- Full, Development Potential
- Garage
- Detached
- Kitchens
- 2
- Property tax
- $6,024 (2026)
- Neighbourhood
- St. Patrick's Ward
- Municipality
- Guelph
Interior
- Bedrooms
- 3 above ground + 1 below
- Bathrooms
- 1 × 4-piece (main), 1 × 4-piece (basement)
- Kitchens
- 2 (1 below ground)
- Rooms
- 8 above ground + 5 below
- Family room or den
- Yes
- Fireplace
- Living Room, Natural Gas
- Features
- Accessory Apartment, Air Exchanger, On Demand Water Heater, Separate Heating Controls, Upgraded Insulation, Ventilation System, Water Heater, Water Meter, Water Softener
Heating, cooling and services
- Heating
- Baseboard, Gas
- Water and sewer
- Sewer
Building and exterior
- Style
- Bungalow-Raised
- Exterior
- Brick, Vinyl Siding
- Roof
- Metal
- Foundation
- Block, Concrete
- Faces
- South
- Outdoor
- Fence - Partial, Storage, Workshop
Parking
- Garage spaces
- 6
- Total parking
- 9
- Driveway and parking
- Private
Lot
- Size
- 33 × 265 ft
More
- Possession
- Flexible
- Nearby
- Arts Centre, Park, Place Of Worship, School Bus Route, School, Public Transit
- Cross street
- Victoria Rd N & Elizabeth St
Rooms
| Room | Level | Size | Features |
|---|---|---|---|
| Bathroom | Main | 2.76 × 2.95 m (9'1" × 9'8") | 4 Pc Bath |
| Bedroom | Main | 2.65 × 2.48 m (8'8" × 8'2") | |
| Bedroom | Main | 2.64 × 2.46 m (8'8" × 8'1") | |
| Dining Room | Main | 2.82 × 2.64 m (9'3" × 8'8") | |
| Kitchen | Main | 4.95 × 3.61 m (16'3" × 11'10") | |
| Mud Room | Main | 3.72 × 1.37 m (12'2" × 4'6") | |
| Living Room | Main | 3.77 × 5.16 m (12'4" × 16'11") | |
| Primary Bedroom | Main | 2.8 × 3.17 m (9'2" × 10'5") | |
| Bathroom | Basement | 3.02 × 1.5 m (9'11" × 4'11") | 4 Pc Bath |
| Den | Basement | 2.27 × 3.61 m (7'5" × 11'10") | |
| Bedroom | Basement | 6.27 × 2.48 m (20'7" × 8'2") | |
| Kitchen | Basement | 3.6 × 10.18 m (11'10" × 33'5") | |
| Utility Room | Basement | 3.66 × 7.01 m (12' × 23') |
History of this address
2 earlier listings at this address, with sold and leased prices. Create a free account or sign in to see them.
Location
Location is approximate. See nearby homes on the map
Recent sales nearby
See what similar homes within 1 km sold for in the last year. Create a free account or sign in to see them.
The neighbourhood
Getting around Somewhat walkable
No subway, LRT or GO station within a short trip.
Within a 10-minute walk: 1 grocery store, 11 cafés and restaurants, 11 parks. Nearest grocery: Angelino's Fresh Choice Market (250 m). Nearest park: Mico Valeriote Park (150 m).
Schools nearby
Elementary
- Sacred Heart Catholic School Catholic
EQAO: Gr 6 reading 92%, math 68%7 min walk - John Galt Public School
EQAO: Gr 6 reading 88%, math 38%13 min walk - King George Public School
EQAO: Gr 6 reading 100%, math 89%15 min walk - St. John Catholic Elementary School Catholic
EQAO: Gr 6 reading 85%, math 25%16 min walk
Secondary
- St. James Catholic High School Catholic
EQAO: Gr 9 math 44%, literacy test 85%16 min walk - John F. Ross Collegiate and Vocational Institute
EQAO: Gr 9 math 76%, literacy test 90%1.3 km - Guelph Collegiate and Vocational Institute
EQAO: Gr 9 math 71%, literacy test 91%2.1 km
EQAO: share of students meeting the provincial standard (2024–25). Ontario average: Gr 6 reading 86%, math 51%; Gr 9 math 55%; literacy test 83%.
Closest schools, not school zones. Check which school serves this address with the school board before relying on it.
Who lives here postal area N1E
- Owners / renters
- 74% / 26%
- Median household income
- $96,000
- Average age
- 40
- Children under 15
- 18%
- Homes
- 56% detached, 5% high-rise
- Commute by transit
- 3%
- Population
- 44,799
Languages spoken most at home besides English: Punjabi (Panjabi) 0.7%, Italian 0.7%, Tagalog (Pilipino, Filipino) 0.5%, Polish 0.5%.
Safety
Crime Severity Index for Guelph police: 58 vs 57 for Ontario (2025).
Police-reported figures for the whole police service area, not this street. Rates use the area’s resident population.
Distances are approximate. Places © OpenStreetMap contributors. Neighbourhood figures: Statistics Canada, 2021 Census. School results: EQAO via Ontario Data Catalogue (Open Government Licence – Ontario). Crime Severity Index: Statistics Canada.
Living here
Commute
To downtown Kitchener: 23 km. Transit times · Driving times
Noise 1 source nearby
- 🚆 Rail line (Metrolinx Guelph Subdivision)100 m
Distances from the map, not noise measurements. Visit at rush hour to judge for yourself.
Internet High-speed
50/10 Mbps or faster available here by cable, fibre or DSL (the federal high-speed target).
From the federal broadband map. Check exact speeds and providers for the address.
Roads, rail, airports and planned stations © OpenStreetMap contributors. Internet: Innovation, Science and Economic Development Canada, National Broadband Data.
Listed by Royal LePage Royal City Realty.
Listing information provided by PropTx Innovations Inc. and TRREB; deemed reliable but not guaranteed accurate by PropTx.
Similar homes nearby
See more in Guelph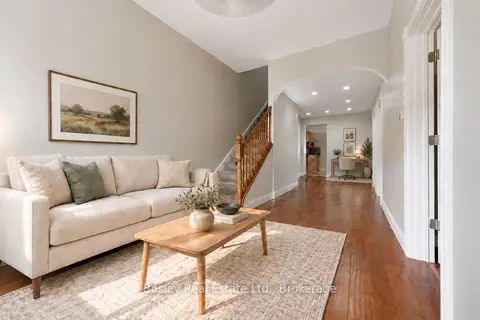
$999,900
6 bd2 ba4 pk1500-2000 ft²
86 & 88 Alice Street
St. Patrick's Ward, Guelph
Duplex · MLS® X13821012 · Bosley Real Estate Ltd.
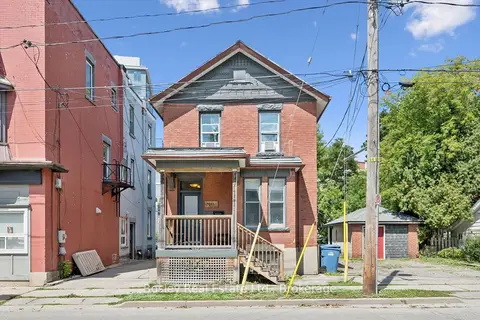
$799,000
Reduced $51,000
4+3 bd3 ba3 pk1500-2000 ft²
10 Ontario Street
St. Patrick's Ward, Guelph
Duplex · MLS® X13727156 · Bosley Real Estate Ltd.
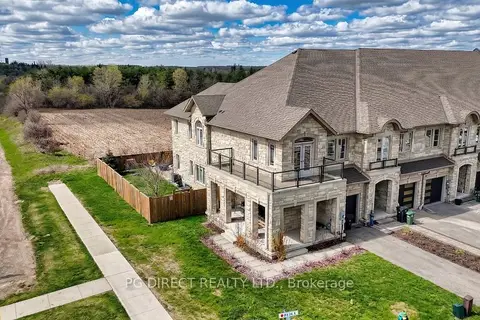
$980,000
Reduced $20,000
3+1 bd3 ba2 pk2000-2500 ft²
10 Mussen Street
Victoria North, Guelph
Att/Row/Townhouse · MLS® X13087832 · PG DIRECT REALTY LTD.
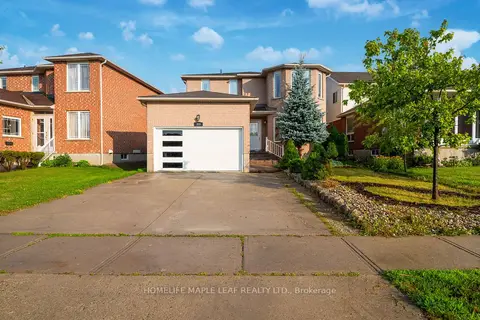
$979,000
Reduced $13,500
4+2 bd4 ba4 pk2000-2500 ft²
888 Paisley Road
Willow West/Sugarbush/West Acres, Guelph
Detached · MLS® X13623172 · HOMELIFE MAPLE LEAF REALTY LTD.
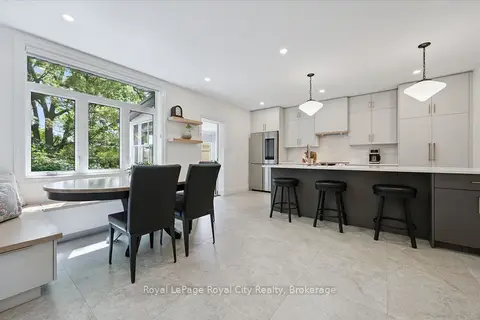
$979,000
2 bd1 ba1 pk1100-1500 ft²
164 King Street
General Hospital, Guelph
Detached · MLS® X13873474 · Royal LePage Royal City Realty
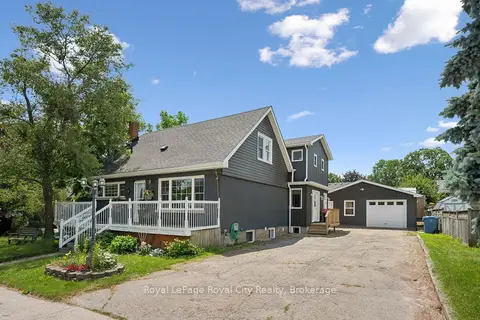
$975,000
Reduced $14,900
5 bd5 ba7 pk2000-2500 ft²
8 Rosewood Avenue
Junction/Onward Willow, Guelph
Detached · MLS® X13488366 · Royal LePage Royal City Realty
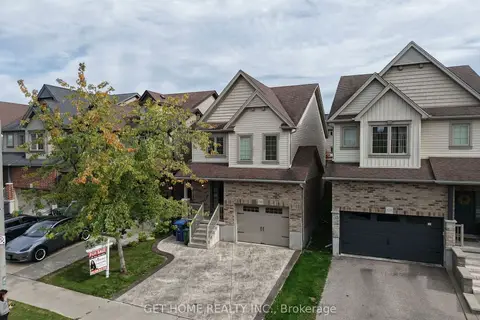
$975,000
Reduced $15,000
3+1 bd4 ba3 pk2000-2500 ft²
541 Starwood Drive
Grange Road, Guelph
Detached · MLS® X13753392 · GET HOME REALTY INC.
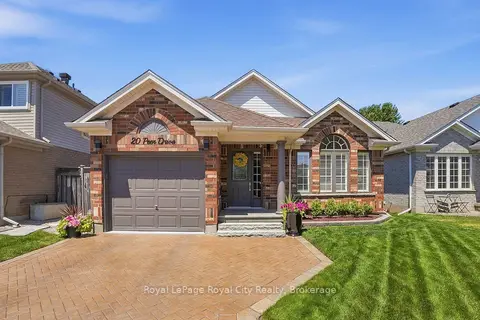
$985,000
3 bd3 ba5 pk1100-1500 ft²
20 Peer Drive
Kortright Hills, Guelph
Detached · MLS® X14012098 · Royal LePage Royal City Realty