20 Peer Drive
Kortright Hills, Guelph, N1C 1H1
$985,000
- 3 bedrooms
- 3 bathrooms
- 5 parking
- 1100-1500 sq ft
Listed 7 days ago · MLS® X14012098
About this home
Welcome to a home where exceptional care and thoughtful upgrades are evident from the moment you arrive. From the manicured perennial gardens and interlock driveway to the bright, airy interior, this property is the perfect turnkey retreat ideally suited for empty nesters, downsizers, or anyone looking for comfortable, low-maintenance living.Step inside to discover a grand great room featuring soaring vaulted ceilings and custom California shutters that fill the space with natural light. The primary suite offers a luxurious touch with a ensuite and the dressing room can easily be converted back into a bedroom to suit your needs.Downstairs, the finished basement is an entertainer's dream, boasting a spare bedroom, large windows that keep the space bright, custom built-in cabinetry, and a cozy gas fireplace perfect for movie nights or hosting guests. Thoughtful upgrades include a battery backup system for the furnace and a large storage and workshop area.Step outside into your private backyard oasis. Enjoy outdoor dining or quiet mornings under the louvered covered deck-offering the perfect balance of shade and privacy, before unwinding in the hot tub surrounded by lush perennial gardens.Situated on a tranquil, low-traffic street with direct access to extensive walking and biking trails, yet just minutes from top schools, local shops, and favourite restaurants.( Roof, furnace and AC 2016 )
Details
- Type
- Detached
- Style
- Bungalow
- Age
- 16-30 years
- Size
- 1100-1500 sq ft
- Lot
- 39.37 × 118.11 ft
- Basement
- Partially Finished
- Garage
- Attached
- Kitchens
- 1
- Property tax
- $6,306 (2026)
- Neighbourhood
- Kortright Hills
- Municipality
- Guelph
- Price per sq ft
- $758 (35% above detached houses in Guelph, $561)
Interior
- Bedrooms
- 3 above ground
- Bathrooms
- 1 × 4-piece (main), 1 × 3-piece (main), 1 × 3-piece (basement)
- Rooms
- 12 above ground
- Family room or den
- Yes
- Fireplace
- Yes
- Features
- Auto Garage Door Remote, Central Vacuum, Primary Bedroom - Main Floor, Upgraded Insulation, Water Softener, Workbench, Sump Pump
Heating, cooling and services
- Heating
- Forced Air, Gas
- Air conditioning
- Central Air
- Water and sewer
- Sewer
Building and exterior
- Style
- Bungalow
- Exterior
- Vinyl Siding, Brick
- Roof
- Fibreglass Shingle
- Foundation
- Poured Concrete
- Age
- 16-30 years
- Faces
- North
- Outdoor
- Deck, Landscaped, Hot Tub, Patio, Porch, Garden Shed
Parking
- Garage spaces
- 1
- Total parking
- 5
- Driveway and parking
- Private Double
Lot
- Size
- 39.37 × 118.11 ft
More
- Possession
- Flexible
- Nearby
- Fenced Yard, Level, Park, School
- Cross street
- Milson and Peer Dr
Rooms
| Room | Level | Size | Features |
|---|---|---|---|
| Living Room | Main | 4.71 × 4.45 m (15'5" × 14'7") | |
| Dining Room | Main | 4.45 × 3.11 m (14'7" × 10'2") | |
| Kitchen | Main | 4.64 × 3.14 m (15'3" × 10'4") | |
| Primary Bedroom | Main | 3.66 × 3.71 m (12' × 12'2") | |
| Bedroom 2 | Main | 3.66 × 3.45 m (12' × 11'4") | |
| Family Room | Basement | 8.59 × 6.1 m (28'2" × 20') | |
| Bedroom | Basement | 3.55 × 2.64 m (11'8" × 8'8") | |
| Workshop | Basement | 6.48 × 5.61 m (21'3" × 18'5") |
History of this address
1 earlier listing at this address, with sold and leased prices. Create a free account or sign in to see them.
Location
Location is approximate. See nearby homes on the map
Recent sales nearby
See what similar homes within 1 km sold for in the last year. Create a free account or sign in to see them.
The neighbourhood
Getting around Car-dependent
No subway, LRT or GO station within a short trip.
Within a 10-minute walk: no grocery stores, 1 cafés and restaurants, 2 parks, 1 pharmacy. Nearest park: Kortright Hills Park (200 m).
Schools nearby
Elementary
- Kortright Hills Public School
EQAO: Gr 6 reading 90%, math 72%16 min walk - Fred A. Hamilton Public School
EQAO: Gr 6 reading 100%, math 65%1.7 km - Rickson Ridge Public School
EQAO: Gr 6 reading 94%, math 68%2.0 km - Mary Phelan Catholic School Catholic
EQAO: Gr 6 reading 89%, math 56%2.1 km
EQAO: share of students meeting the provincial standard (2024–25). Ontario average: Gr 6 reading 86%, math 51%; Gr 9 math 55%; literacy test 83%.
Closest schools, not school zones. Check which school serves this address with the school board before relying on it.
Who lives here postal area N1C
- Owners / renters
- 94% / 6%
- Median household income
- $153,000
- Average age
- 41
- Children under 15
- 17%
- Homes
- 82% detached
- Commute by transit
- 2%
- Population
- 3,678
Languages spoken most at home besides English: Punjabi (Panjabi) 1.4%, Mandarin 1.2%, Tagalog (Pilipino, Filipino) 0.7%, Yue (Cantonese) 0.7%.
Safety
Crime Severity Index for Guelph police: 58 vs 57 for Ontario (2025).
Police-reported figures for the whole police service area, not this street. Rates use the area’s resident population.
Distances are approximate. Places © OpenStreetMap contributors. Neighbourhood figures: Statistics Canada, 2021 Census. School results: EQAO via Ontario Data Catalogue (Open Government Licence – Ontario). Crime Severity Index: Statistics Canada.
Living here
Commute
To downtown Kitchener: 22 km. Transit times · Driving times
Noise 1 source nearby
- 🛣️ Highway 6250 m
Distances from the map, not noise measurements. Visit at rush hour to judge for yourself.
Internet High-speed
50/10 Mbps or faster available here by cable, fibre or DSL (the federal high-speed target).
From the federal broadband map. Check exact speeds and providers for the address.
Roads, rail, airports and planned stations © OpenStreetMap contributors. Internet: Innovation, Science and Economic Development Canada, National Broadband Data.
Listed by Royal LePage Royal City Realty.
Listing information provided by PropTx Innovations Inc. and TRREB; deemed reliable but not guaranteed accurate by PropTx.
Similar homes nearby
See more in Guelph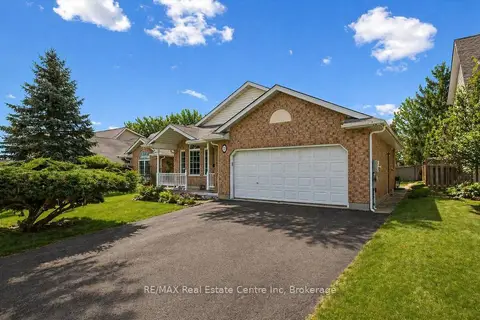
$969,900
4+1 bd2 ba4 pk2000-2500 ft²
19 Merganser Drive
Kortright Hills, Guelph
Detached · MLS® X13563418 · RE/MAX Real Estate Centre Inc
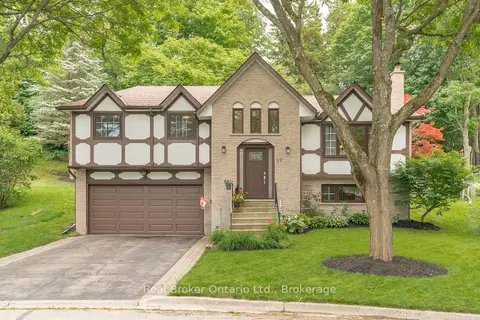
$959,000
3 bd2 ba6 pk1100-1500 ft²
39 Wagoners Trail
Kortright Hills, Guelph
Detached · MLS® X13683264 · Real Broker Ontario Ltd.
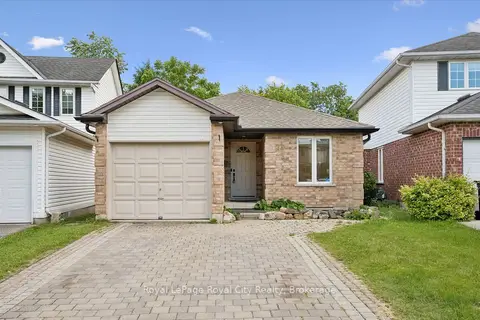
$889,999
3+3 bd3 ba3 pk1100-1500 ft²
73 Waxwing Crescent
Kortright Hills, Guelph
Detached · MLS® X13713516 · Royal LePage Royal City Realty
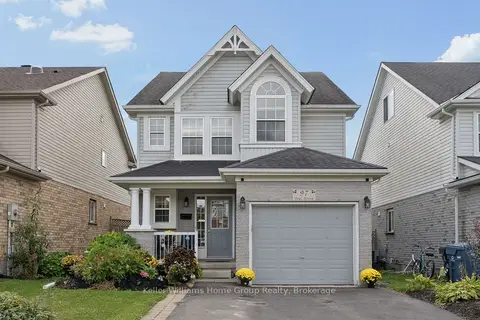
$795,000
3 bd2 ba3 pk1500-2000 ft²
97 Teal Drive
Kortright Hills, Guelph
Detached · MLS® X13862880 · Keller Williams Home Group Realty
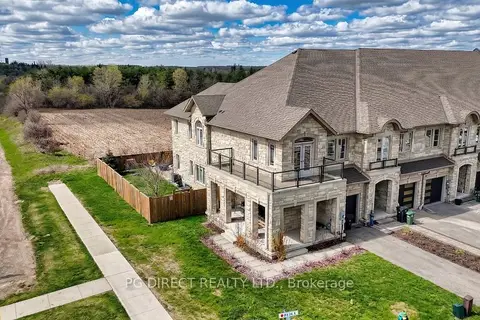
$980,000
Reduced $20,000
3+1 bd3 ba2 pk2000-2500 ft²
10 Mussen Street
Victoria North, Guelph
Att/Row/Townhouse · MLS® X13087832 · PG DIRECT REALTY LTD.
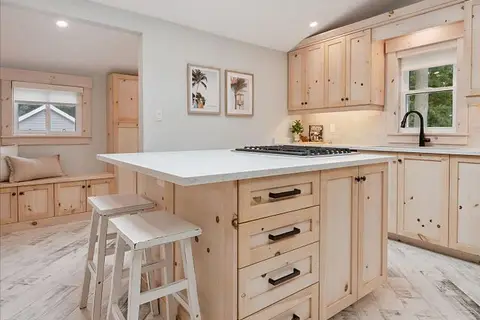 New
$979,999
3+1 bd2 ba9 pk1100-1500 ft²
183 Elizabeth Street
St. Patrick's Ward, Guelph
Duplex · MLS® X14096950 · Royal LePage Royal City Realty
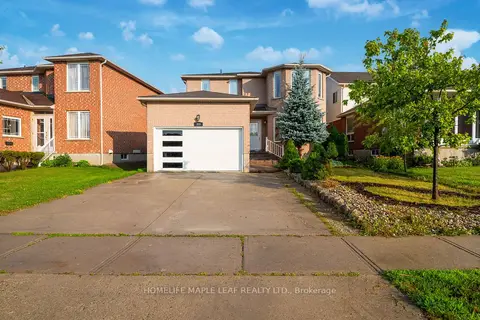
$979,000
Reduced $13,500
4+2 bd4 ba4 pk2000-2500 ft²
888 Paisley Road
Willow West/Sugarbush/West Acres, Guelph
Detached · MLS® X13623172 · HOMELIFE MAPLE LEAF REALTY LTD.
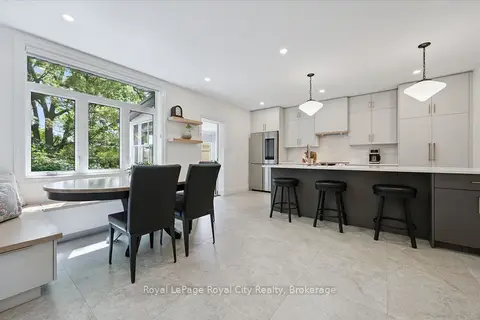
$979,000
2 bd1 ba1 pk1100-1500 ft²
164 King Street
General Hospital, Guelph
Detached · MLS® X13873474 · Royal LePage Royal City Realty