19 Merganser Drive
Kortright Hills, Guelph, N1C 1C8
$969,900
- 4+1 bedrooms
- 2 bathrooms
- 4 parking
- 2000-2500 sq ft
Listed 97 days ago · MLS® X13563418
About this home
19 Merganser Dr is a spacious & well-maintained 4+1 bdrm home situated on large 50 X 120ft lot surrounded by mature trees in one of Guelph's most sought-after, family-friendly neighbourhoods! From the moment you enter you're welcomed by inviting living room W/hardwood, vaulted ceilings & arched picture window that fills space W/natural light. Hardwood floors continues into formal dining room creating perfect setting for hosting family dinners & special occasions. Glass pocket doors lead to spacious kitchen W/handsome dark cabinetry, tiled backsplash & breakfast bar W/seating for casual dining. The kitchen flows into dinette area W/large window & sliding doors overlooking the backyard, ideal spot to enjoy morning coffee while taking in peaceful outdoor views. Family room offers garden doors & fireplace creating a warm & welcoming atmosphere. This level is completed by generous bdrm W/large window & 3pc bath perfect for guests, extended family or home office. Upstairs the primary bdrm impresses W/vaulted ceilings, large window & ample closet space. 4pc cheater ensuite W/shower & sep jacuzzi tub. 2 add'l bdrms complete the upper level. Finished bsmt provides versatility W/rec room filled W/natural light from oversized window. Space is ideal for gym, playroom, media room or office. 5th bdrm W/closet & egress window adds even more functionality. Private backyard retreat features patio area ideal for outdoor dining & entertaining surrounded by mature trees that provide exceptional privacy. Expansive grassy yard offers lots of room for kids & pets to play making it a true extension of the home's living space. Roof has been recently replaced! At the end of the street you'll find access to Kortright Hills Public School & Mollison Park W/trails & off-leash dog park. Nearby YMCA offers gym, pool, daycare & community programs. Quick access to Hanlon Pkwy makes commuting easy & efficient. Fantastic opportunity to own a spacious well-located home designed for comfortable living!
Details
- Type
- Detached
- Style
- Backsplit 3
- Age
- 16-30 years
- Size
- 2000-2500 sq ft
- Lot
- 49.21 × 119.75 ft
- Basement
- Full, Finished
- Garage
- Attached
- Kitchens
- 1
- Property tax
- $6,411 (2026)
- Neighbourhood
- Kortright Hills
- Municipality
- Guelph
- Price per sq ft
- $431 (23% below detached houses in Guelph, $561)
Interior
- Bedrooms
- 4 above ground + 1 below
- Bathrooms
- 1 × 3-piece (main), 1 × 4-piece (second)
- Rooms
- 11 above ground + 2 below
- Family room or den
- Yes
- Fireplace
- Family Room, Natural Gas
- Features
- Auto Garage Door Remote, Central Vacuum, Water Softener
Heating, cooling and services
- Heating
- Forced Air, Gas
- Water and sewer
- Sewer
Building and exterior
- Style
- Backsplit 3
- Exterior
- Brick, Vinyl Siding
- Roof
- Asphalt Shingle
- Foundation
- Poured Concrete
- Age
- 16-30 years
- Faces
- South
Parking
- Garage spaces
- 2
- Total parking
- 4
- Driveway and parking
- Private Double
Lot
- Size
- 49.21 × 119.75 ft (rectangular)
- Acreage
- < .50
More
- Possession
- Flexible
- Nearby
- Park, Place Of Worship, Public Transit, Rec./Commun.Centre, School, Library
- Cross street
- Ptarmigan Dr
Rooms
| Room | Level | Size | Features |
|---|---|---|---|
| Living Room | Main | 4.22 × 4.01 m (13'10" × 13'2") | |
| Dining Room | Main | 3.63 × 3.38 m (11'11" × 11'1") | |
| Kitchen | Main | 3.33 × 2.84 m (10'11" × 9'4") | |
| Breakfast | Main | 3.33 × 2.64 m (10'11" × 8'8") | |
| Family Room | Main | 6.76 × 5.21 m (22'2" × 17'1") | |
| Bedroom 2 | Main | 3.28 × 3.28 m (10'9" × 10'9") | |
| Bathroom | Main | 3 Pc Bath | |
| Primary Bedroom | Second | 5.03 × 3.38 m (16'6" × 11'1") | |
| Bathroom | Second | 4 Pc Bath | |
| Bedroom 3 | Second | 3.23 × 2.97 m (10'7" × 9'9") | |
| Bedroom 4 | Second | 3.07 × 2.84 m (10'1" × 9'4") | |
| Recreation | Basement | 5.61 × 5.54 m (18'5" × 18'2") | |
| Bedroom 5 | Basement | 3.73 × 2.92 m (12'3" × 9'7") |
History of this address
4 earlier listings at this address, with sold and leased prices. Create a free account or sign in to see them.
Location
Location is approximate. See nearby homes on the map
Recent sales nearby
See what similar homes within 1 km sold for in the last year. Create a free account or sign in to see them.
The neighbourhood
Getting around Car-dependent
No subway, LRT or GO station within a short trip.
Within a 10-minute walk: no grocery stores, 0 cafés and restaurants, 2 parks, 1 pharmacy. Nearest park: Mollison Park (400 m).
Schools nearby
Elementary
- Kortright Hills Public School
EQAO: Gr 6 reading 90%, math 72%4 min walk - Mary Phelan Catholic School Catholic
EQAO: Gr 6 reading 89%, math 56%1.7 km - Fred A. Hamilton Public School
EQAO: Gr 6 reading 100%, math 65%1.9 km
EQAO: share of students meeting the provincial standard (2024–25). Ontario average: Gr 6 reading 86%, math 51%; Gr 9 math 55%; literacy test 83%.
Closest schools, not school zones. Check which school serves this address with the school board before relying on it.
Who lives here postal area N1C
- Owners / renters
- 94% / 6%
- Median household income
- $153,000
- Average age
- 41
- Children under 15
- 17%
- Homes
- 82% detached
- Commute by transit
- 2%
- Population
- 3,678
Languages spoken most at home besides English: Punjabi (Panjabi) 1.4%, Mandarin 1.2%, Tagalog (Pilipino, Filipino) 0.7%, Yue (Cantonese) 0.7%.
Safety
Crime Severity Index for Guelph police: 58 vs 57 for Ontario (2025).
Police-reported figures for the whole police service area, not this street. Rates use the area’s resident population.
Distances are approximate. Places © OpenStreetMap contributors. Neighbourhood figures: Statistics Canada, 2021 Census. School results: EQAO via Ontario Data Catalogue (Open Government Licence – Ontario). Crime Severity Index: Statistics Canada.
Living here
Commute
To downtown Kitchener: 21 km. Transit times · Driving times
Noise Nothing major nearby
No highway within 500 m, rail line within 300 m, or airport flight path nearby.
Distances from the map, not noise measurements. Visit at rush hour to judge for yourself.
Internet High-speed
50/10 Mbps or faster available here by cable, fibre or DSL (the federal high-speed target).
From the federal broadband map. Check exact speeds and providers for the address.
Roads, rail, airports and planned stations © OpenStreetMap contributors. Internet: Innovation, Science and Economic Development Canada, National Broadband Data.
Listed by RE/MAX Real Estate Centre Inc.
Listing information provided by PropTx Innovations Inc. and TRREB; deemed reliable but not guaranteed accurate by PropTx.
Similar homes nearby
See more in Guelph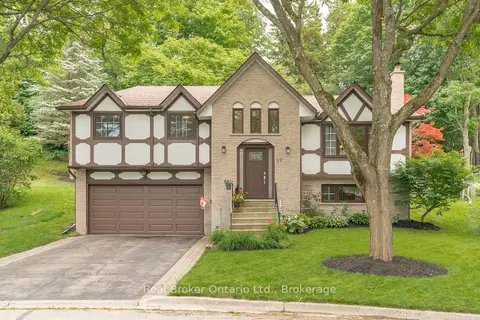
$959,000
3 bd2 ba6 pk1100-1500 ft²
39 Wagoners Trail
Kortright Hills, Guelph
Detached · MLS® X13683264 · Real Broker Ontario Ltd.
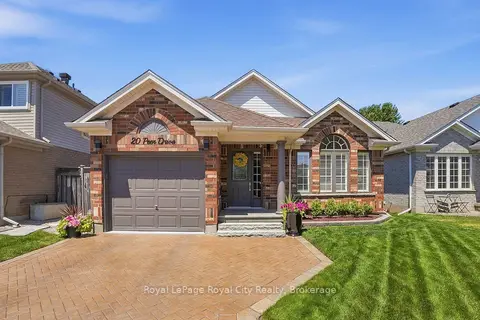
$985,000
3 bd3 ba5 pk1100-1500 ft²
20 Peer Drive
Kortright Hills, Guelph
Detached · MLS® X14012098 · Royal LePage Royal City Realty
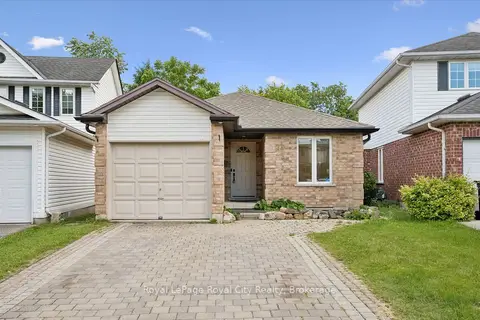
$889,999
3+3 bd3 ba3 pk1100-1500 ft²
73 Waxwing Crescent
Kortright Hills, Guelph
Detached · MLS® X13713516 · Royal LePage Royal City Realty
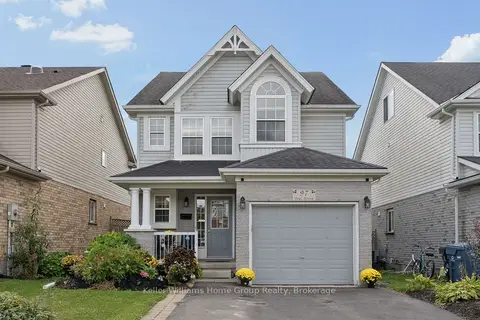
$795,000
Reduced $15,000
3 bd2 ba3 pk1500-2000 ft²
97 Teal Drive
Kortright Hills, Guelph
Detached · MLS® X13862880 · Keller Williams Home Group Realty
$975,000
Reduced $14,900
5 bd5 ba7 pk2000-2500 ft²
8 Rosewood Avenue
Junction/Onward Willow, Guelph
Detached · MLS® X13488366 · Royal LePage Royal City Realty
$975,000
Reduced $15,000
3+1 bd4 ba3 pk2000-2500 ft²
541 Starwood Drive
Grange Road, Guelph
Detached · MLS® X13753392 · GET HOME REALTY INC.
$979,000
Reduced $13,500
4+2 bd4 ba4 pk2000-2500 ft²
888 Paisley Road
Willow West/Sugarbush/West Acres, Guelph
Detached · MLS® X13623172 · HOMELIFE MAPLE LEAF REALTY LTD.
$979,000
2 bd1 ba1 pk1100-1500 ft²
164 King Street
General Hospital, Guelph
Detached · MLS® X13873474 · Royal LePage Royal City Realty