97 Teal Drive
Kortright Hills, Guelph, N1C 1H2
$795,000
Reduced $15,000 from $810,000
- 3 bedrooms
- 2 bathrooms
- 3 parking
- 1500-2000 sq ft
Listed 15 days ago · MLS® X13862880
Open house
- Saturday, October 24 at 1:00 p.m. to 3:00 p.m. Add to calendar
About this home
Picture yourself living in one of Guelphs most desired neighbourhoods, this one feels right the moment you walk in! This 2 Storey family home is the perfect mix of home comfort as well as room for future visions and additional space. Walk upstairs to your three genuinely spacious bedrooms as well as a Laundry room on the same floor! The bathroom features a large soaker tub, walk in shower and plenty of room. The main floor is bright and open, with a living room that fits real furniture, a large sized dining space, and a kitchen that has plenty of storage space, and is great for entertaining. Downstairs is a blank canvas. The basement is unfinished, which means you call the shots: home gym, movie room, office, play space, or just really excellent storage, there is also a rough in for another bathroom. And then there's the amazing backyard. Fully fenced and backing right onto green space with no rear neighbours. Morning coffee listening to birds, kids and dogs running free, summer nights that don't want to end. Privacy like this doesn't come along every day. Location does the rest: great schools, parks and trails at your doorstep, shopping and commuter routes minutes away. Kortright Hills just makes life easy. Come see 97 Teal for yourself!
Details
- Type
- Detached
- Style
- 2-Storey
- Size
- 1500-2000 sq ft
- Lot
- 32.81 × 131.45 ft
- Basement
- Unfinished
- Garage
- Attached
- Kitchens
- 1
- Property tax
- $5,507 (2025)
- Neighbourhood
- Kortright Hills
- Municipality
- Guelph
- Price per sq ft
- $454 (19% below detached houses in Guelph, $562)
Interior
- Bedrooms
- 3 above ground
- Bathrooms
- 1 × 2-piece (main), 1 × 4-piece (second)
- Rooms
- 8 above ground
- Family room or den
- No
- Fireplace
- No
- Features
- Auto Garage Door Remote, Rough-In Bath, Storage
Heating, cooling and services
- Heating
- Forced Air, Gas
- Air conditioning
- Central Air
- Water and sewer
- Sewer
Building and exterior
- Style
- 2-Storey
- Exterior
- Brick Front, Wood
- Roof
- Asphalt Shingle
- Foundation
- Poured Concrete
- Faces
- North
Parking
- Garage spaces
- 1
- Total parking
- 3
- Driveway and parking
- Private Double
Lot
- Size
- 32.81 × 131.45 ft
More
- Possession
- 60 Days
- Cross street
- Milson and Teal
Rooms
| Room | Level | Size | Features |
|---|---|---|---|
| Living Room | Main | 6.31 × 3.74 m (20'8" × 12'3") | |
| Dining Room | Main | 3.11 × 2.95 m (10'2" × 9'8") | |
| Kitchen | Main | 3.18 × 3.63 m (10'5" × 11'11") | |
| Powder Room | Main | 0.9 × 2.21 m (2'11" × 7'3") | |
| Foyer | Main | 1.95 × 4.08 m (6'5" × 13'5") | |
| Primary Bedroom | Second | 5.29 × 4.8 m (17'4" × 15'9") | |
| Bedroom 2 | Second | 3.23 × 4.46 m (10'7" × 14'8") | |
| Bedroom 3 | Second | 3.21 × 3.7 m (10'6" × 12'2") | |
| Bathroom | Second | 3.21 × 3.14 m (10'6" × 10'4") | |
| Laundry | Second | 2.18 × 2.25 m (7'2" × 7'5") | |
| Utility Room | Basement | 6.15 × 10.71 m (20'2" × 35'2") | |
| Cold Room/Cantina | Basement | 3.09 × 1.33 m (10'2" × 4'4") |
Location
Location is approximate. See nearby homes on the map
Recent sales nearby
See what similar homes within 1 km sold for in the last year. Create a free account or sign in to see them.
The neighbourhood
Getting around Car-dependent
No subway, LRT or GO station within a short trip.
Within a 10-minute walk: no grocery stores, 1 cafés and restaurants, 2 parks, 1 pharmacy. Nearest park: Kortright Hills Park (300 m).
Schools nearby
Elementary
- Kortright Hills Public School
EQAO: Gr 6 reading 90%, math 72%17 min walk - Fred A. Hamilton Public School
EQAO: Gr 6 reading 100%, math 65%1.8 km - Rickson Ridge Public School
EQAO: Gr 6 reading 94%, math 68%2.1 km - Mary Phelan Catholic School Catholic
EQAO: Gr 6 reading 89%, math 56%2.2 km
EQAO: share of students meeting the provincial standard (2024–25). Ontario average: Gr 6 reading 86%, math 51%; Gr 9 math 55%; literacy test 83%.
Closest schools, not school zones. Check which school serves this address with the school board before relying on it.
Who lives here postal area N1C
- Owners / renters
- 94% / 6%
- Median household income
- $153,000
- Average age
- 41
- Children under 15
- 17%
- Homes
- 82% detached
- Commute by transit
- 2%
- Population
- 3,678
Languages spoken most at home besides English: Punjabi (Panjabi) 1.4%, Mandarin 1.2%, Tagalog (Pilipino, Filipino) 0.7%, Yue (Cantonese) 0.7%.
Safety
Crime Severity Index for Guelph police: 58 vs 57 for Ontario (2025).
Police-reported figures for the whole police service area, not this street. Rates use the area’s resident population.
Distances are approximate. Places © OpenStreetMap contributors. Neighbourhood figures: Statistics Canada, 2021 Census. School results: EQAO via Ontario Data Catalogue (Open Government Licence – Ontario). Crime Severity Index: Statistics Canada.
Living here
Commute
To downtown Kitchener: 22 km. Transit times · Driving times
Noise 1 source nearby
- 🛣️ Highway 6250 m
Distances from the map, not noise measurements. Visit at rush hour to judge for yourself.
Internet High-speed
50/10 Mbps or faster available here by cable, fibre or DSL (the federal high-speed target).
From the federal broadband map. Check exact speeds and providers for the address.
Roads, rail, airports and planned stations © OpenStreetMap contributors. Internet: Innovation, Science and Economic Development Canada, National Broadband Data.
Listed by Keller Williams Home Group Realty.
Listing information provided by PropTx Innovations Inc. and TRREB; deemed reliable but not guaranteed accurate by PropTx.
Similar homes nearby
See more in Guelph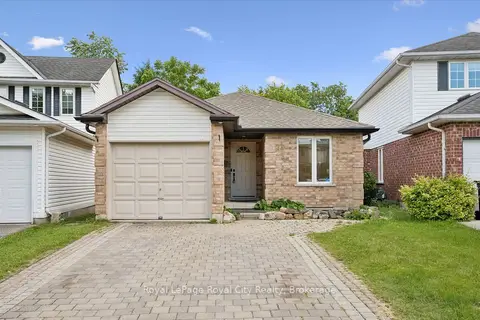
$889,999
3+3 bd3 ba3 pk1100-1500 ft²
73 Waxwing Crescent
Kortright Hills, Guelph
Detached · MLS® X13713516 · Royal LePage Royal City Realty
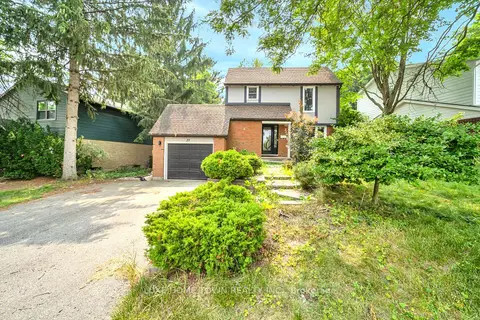
$799,000
3+1 bd3 ba4 pk1100-1500 ft²
37 Ferman Drive
Willow West/Sugarbush/West Acres, Guelph
Detached · MLS® X13683038 · LUXE HOME TOWN REALTY INC.
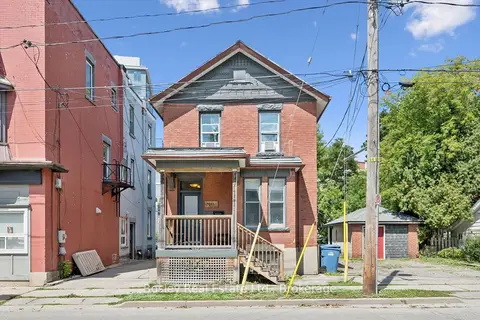
$799,000
Reduced $51,000
4+3 bd3 ba3 pk1500-2000 ft²
10 Ontario Street
St. Patrick's Ward, Guelph
Duplex · MLS® X13727156 · Bosley Real Estate Ltd.
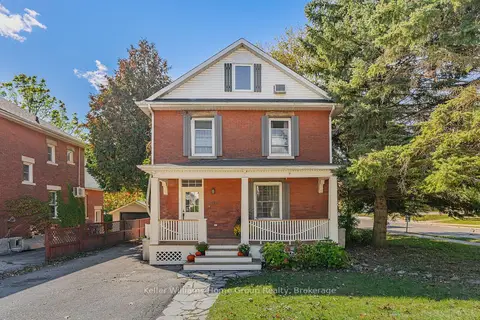
$799,000
3 bd2 ba4 pk1500-2000 ft²
130 Yorkshire Street N
Downtown, Guelph
Detached · MLS® X13872960 · Keller Williams Home Group Realty
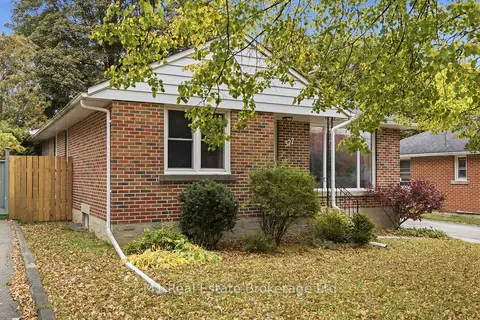 New
$799,000
3 bd2 ba6 pk1100-1500 ft²
327 Metcalfe Street
Riverside Park, Guelph
Detached · MLS® X14092506 · M1 Real Estate Brokerage Ltd
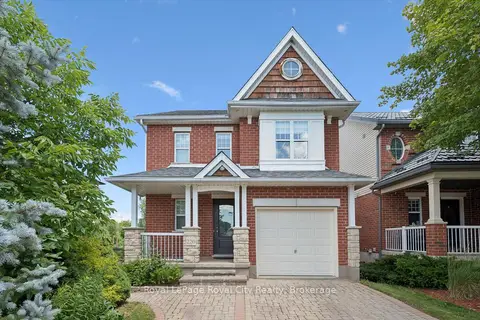
$799,900
Reduced $50,000
3 bd4 ba3 pk1500-2000 ft²
220 Carrington Drive
Kortright West, Guelph
Detached · MLS® X13608862 · Royal LePage Royal City Realty
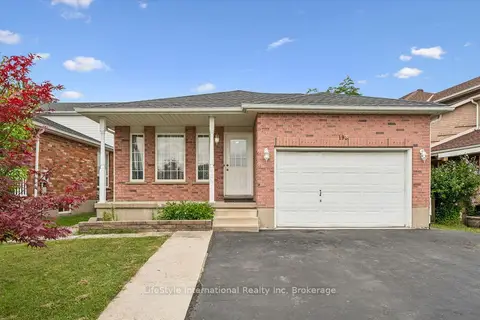
$799,900
4 bd2 ba3 pk1500-2000 ft²
193 Deerpath Drive
Willow West/Sugarbush/West Acres, Guelph
Detached · MLS® X13785500 · LifeStyle International Realty Inc
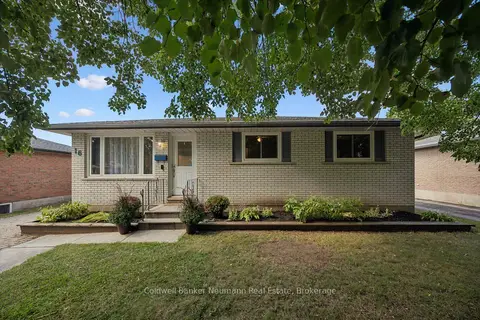
$799,900
3+2 bd2 ba5 pk1100-1500 ft²
16 Argyle Drive
Dovercliffe Park/Old University, Guelph
Detached · MLS® X13872696 · Coldwell Banker Neumann Real Estate