16 Argyle Drive
Dovercliffe Park/Old University, Guelph, N1G 2P2
$799,900
- 3+2 bedrooms
- 2 bathrooms
- 5 parking
- 1100-1500 sq ft
Listed 13 days ago · MLS® X13872696
About this home
This well-built brick bungalow might just have more of what you're looking for. 16 Argyle Drive is a great package with a combination of space, flexibility and location to fit a variety of lifestyles. Step inside to a bright living room and eat-in kitchen where natural light flows throughout the main level. The fireplace in the living room will keep things cozy as the cooler nights approach. The main floor offers three bedrooms, including an oversized primary bedroom with a large walk-in closet featuring organized shelving and sliding doors leading directly to the fully fenced backyard. You'll also find an updated four-piece bathroom conveniently located on the main level. Downstairs, the finished basement brings two more bedrooms, a four-piece bathroom and plenty of room to spread out. A separate entrance adds even more flexibility, whether you need space for family, an in-law setup or want to explore the possibility of a registered basement apartment. Outside, enjoy summer days around the 15-foot heated octagon on-ground pool. The driveway accommodates up to four vehicles, and the 16' x 24' detached garage is fully insulated - offering plenty of room for parking, storage, hobbies and more. Practical extras include roof and furnace replaced in 2019, and the hot water tank and water softener are owned - a few less things to think about. The location makes everyday errands easy, with Stone Road Mall, restaurants, gas stations, pharmacies and plenty of other amenities close by. The 401 is easily accessible for commuters, and the University of Guelph is also within convenient reach. Whether you're buying your first home, downsizing, looking for an investment or simply want a home with room to adapt, 16 Argyle Drive is worth a look.
Details
- Type
- Detached
- Style
- Bungalow
- Size
- 1100-1500 sq ft
- Lot
- 48.8 × 116 ft
- Basement
- Separate Entrance
- Garage
- Detached
- Kitchens
- 1
- Property tax
- $5,245 (2026)
- Neighbourhood
- Dovercliffe Park/Old University
- Municipality
- Guelph
- Price per sq ft
- $615 (about the same as detached houses in Dovercliffe Park/Old University)
Interior
- Bedrooms
- 3 above ground + 2 below
- Bathrooms
- 2 × 4-piece
- Rooms
- 6 above ground + 5 below
- Family room or den
- No
- Fireplace
- Electric
- Features
- In-Law Capability, Water Heater Owned, Water Softener
Heating, cooling and services
- Heating
- Forced Air, Gas
- Air conditioning
- Central Air
- Water and sewer
- Sewer
Building and exterior
- Style
- Bungalow
- Exterior
- Brick, Vinyl Siding
- Roof
- Asphalt Shingle
- Foundation
- Poured Concrete
- Faces
- East
- Pool
- Above Ground
Parking
- Garage spaces
- 1.5
- Total parking
- 5
Lot
- Size
- 48.8 × 116 ft
More
- Possession
- flexible
- Cross street
- College
Rooms
| Room | Level | Size | Features |
|---|---|---|---|
| Kitchen | Main | 4.72 × 3.13 m (15'6" × 10'3") | |
| Living Room | Main | 3.87 × 4.02 m (12'8" × 13'2") | |
| Primary Bedroom | Main | 4.57 × 4.14 m (15' × 13'7") | |
| Bedroom 2 | Main | 3.13 × 3.87 m (10'3" × 12'8") | |
| Bedroom 3 | Main | 2.77 × 2.68 m (9'1" × 8'10") | |
| Recreation | Basement | 7.65 × 3.35 m (25'1" × 11') | |
| Bedroom 4 | Basement | 3.35 × 2.86 m (11' × 9'5") | |
| Bedroom 5 | Basement | 3.08 × 2.47 m (10'1" × 8'1") | |
| Play | Basement | 2.46 × 3.35 m (8'1" × 11') |
History of this address
4 earlier listings at this address, with sold and leased prices. Create a free account or sign in to see them.
Location
Location is approximate. See nearby homes on the map
Recent sales nearby
See what similar homes within 1 km sold for in the last year. Create a free account or sign in to see them.
The neighbourhood
Getting around Car-dependent
No subway, LRT or GO station within a short trip.
Within a 10-minute walk: no grocery stores, 0 cafés and restaurants, 1 park. Nearest park: Dovercliffe Park (350 m).
Schools nearby
Elementary
- Mary Phelan Catholic School Catholic
EQAO: Gr 6 reading 89%, math 56%13 min walk - École élémentaire catholique Saint-René-Goupil Catholic · French
EQAO: Gr 6 reading 78%, math 42%19 min walk - Priory Park Public School
EQAO: Gr 6 reading 95%, math 53%1.2 km - Gateway Drive Public School
EQAO: Gr 6 reading 69%, math 27%1.7 km
Secondary
- College Heights Secondary School
EQAO: literacy test 26%13 min walk - Centennial Collegiate and Vocational Institute
EQAO: Gr 9 math 75%, literacy test 93%16 min walk
EQAO: share of students meeting the provincial standard (2024–25). Ontario average: Gr 6 reading 86%, math 51%; Gr 9 math 55%; literacy test 83%.
Closest schools, not school zones. Check which school serves this address with the school board before relying on it.
Who lives here postal area N1G
- Owners / renters
- 65% / 35%
- Median household income
- $98,000
- Average age
- 41
- Children under 15
- 14%
- Homes
- 55% detached, 7% high-rise
- Commute by transit
- 5%
- Population
- 29,688
Languages spoken most at home besides English: Mandarin 2%, Punjabi (Panjabi) 0.9%, Arabic 0.6%, Spanish 0.6%.
Safety
Crime Severity Index for Guelph police: 58 vs 57 for Ontario (2025).
Police-reported figures for the whole police service area, not this street. Rates use the area’s resident population.
Distances are approximate. Places © OpenStreetMap contributors. Neighbourhood figures: Statistics Canada, 2021 Census. School results: EQAO via Ontario Data Catalogue (Open Government Licence – Ontario). Crime Severity Index: Statistics Canada.
Living here
Commute
To downtown Kitchener: 20 km. Transit times · Driving times
Noise Nothing major nearby
No highway within 500 m, rail line within 300 m, or airport flight path nearby.
Distances from the map, not noise measurements. Visit at rush hour to judge for yourself.
Internet High-speed
50/10 Mbps or faster available here by cable, fibre or DSL (the federal high-speed target).
From the federal broadband map. Check exact speeds and providers for the address.
Roads, rail, airports and planned stations © OpenStreetMap contributors. Internet: Innovation, Science and Economic Development Canada, National Broadband Data.
Listed by Coldwell Banker Neumann Real Estate.
Listing information provided by PropTx Innovations Inc. and TRREB; deemed reliable but not guaranteed accurate by PropTx.
Similar homes nearby
See more in Guelph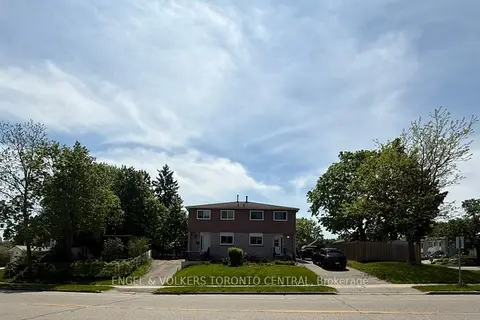
$769,000
3+1 bd3 ba3 pk1100-1500 ft²
687 College Avenue W
Dovercliffe Park/Old University, Guelph
Semi-Detached · MLS® X13260144 · ENGEL & VOLKERS TORONTO CENTRAL
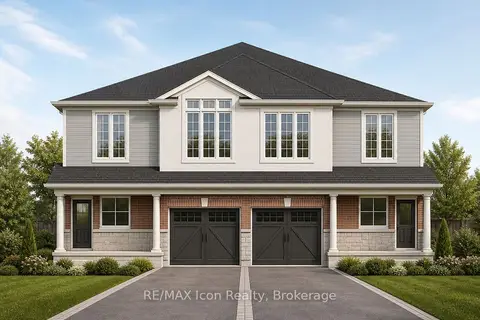
$749,900
Reduced $30,000
2 bd1 ba2 pk700-1100 ft²
258 Water Street
Dovercliffe Park/Old University, Guelph
Detached · MLS® X13674044 · RE/MAX Icon Realty
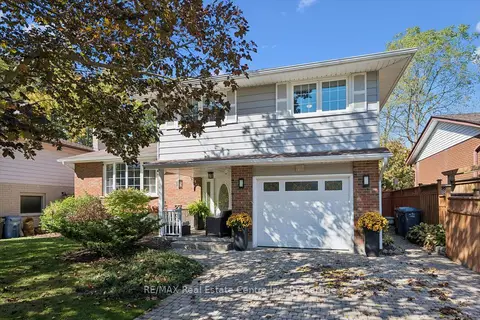
$849,900
4 bd2 ba5 pk1500-2000 ft²
47 Lambert Crescent
Dovercliffe Park/Old University, Guelph
Detached · MLS® X13880386 · RE/MAX Real Estate Centre Inc
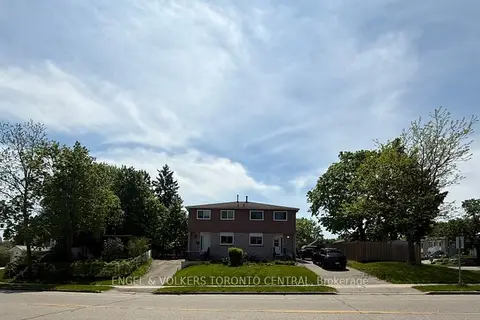
$749,000
3+1 bd3 ba3 pk1100-1500 ft²
689 College Avenue W
Dovercliffe Park/Old University, Guelph
Semi-Detached · MLS® X13259432 · ENGEL & VOLKERS TORONTO CENTRAL
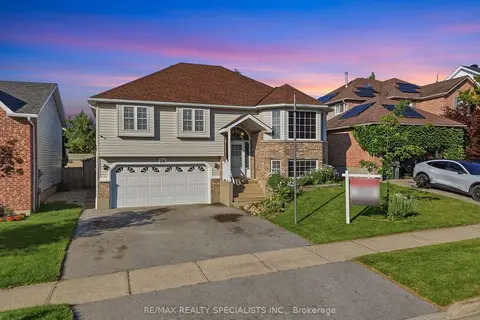
$869,900
3+1 bd3 ba5 pk1100-1500 ft²
14 Elson Drive
Dovercliffe Park/Old University, Guelph
Detached · MLS® X13818682 · RE/MAX REALTY SPECIALISTS INC.
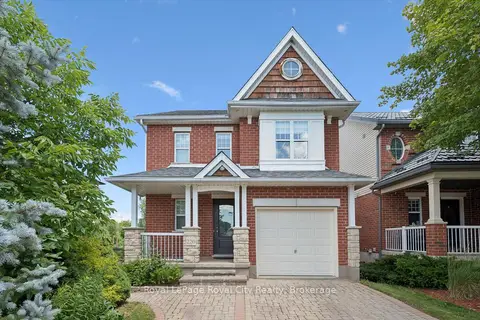
$799,900
Reduced $50,000
3 bd4 ba3 pk1500-2000 ft²
220 Carrington Drive
Kortright West, Guelph
Detached · MLS® X13608862 · Royal LePage Royal City Realty
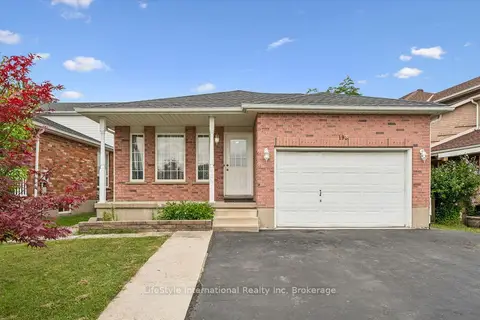
$799,900
4 bd2 ba3 pk1500-2000 ft²
193 Deerpath Drive
Willow West/Sugarbush/West Acres, Guelph
Detached · MLS® X13785500 · LifeStyle International Realty Inc
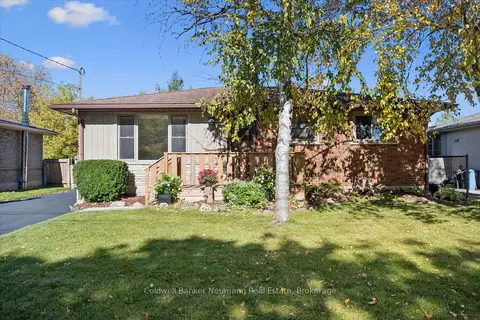
$799,900
4 bd2 ba3 pk1100-1500 ft²
22 Carter Drive
Grange Road, Guelph
Detached · MLS® X14030262 · Coldwell Banker Neumann Real Estate