3973 Livingstone Ave S
Mt Doug, Saanich, BC, V8N3A5
Listed by RE/MAX Camosun
$1,189,000
- 3 bedrooms
- 2 bathrooms
- 2 parking
- 1706 sq ft
Listed 56 days ago · MLS® 1047946
About this home
First time on the market! Proudly built and lovingly maintained by the original owner for the past 67 years, this well-cared-for home presents an exceptional opportunity in a desirable Saanich location. The main floor offers a functional layout featuring 3 bedrooms, coved ceilings, gleaming hardwood floors, thermal windows, and the comfort of a heat pump with air conditioning. The full-height walk-out basement provides excellent potential for additional living space, a suite, workshop, or hobby area. Situated on a sunny 11,990 sq.ft. lot, the property offers outstanding outdoor space including a fully fenced garden area ready for planting, ample room for recreation, and future possibilities. With generous frontage and development potential under Saanich's Small-Scale Multi-Unit Housing (SSMUH) initiative, this is a rare opportunity for homeowners, investors, and developers alike. A truly special property ready for its next chapter. (id:66966)
Details
- Type
- Detached
- Size
- 1706 sq ft
- Garage
- Garage
- Property tax
- $6,314
- Neighbourhood
- Mt Doug
- Municipality
- Saanich
Interior
- Fireplace
- Yes
Heating, cooling and services
- Heating
- Heat Pump, Forced air, Oil
- Air conditioning
- Air Conditioned
Building and exterior
- Year built
- 1959
Parking
- Total parking
- 2
- Driveway and parking
- Garage
Rooms
| Room | Level | Size | Features |
|---|---|---|---|
| Patio | Lower level | 10'0 x 12'0 | |
| Unfinished Room | Lower level | 3'4 x 11'9 | |
| Unfinished Room | Lower level | 11'5 x 19'8 | |
| Recreation room | Lower level | 10'10 x 29'3 | |
| Bathroom | Lower level | 3-Piece | |
| Porch | Main level | 4'1 x 6'8 | |
| Bedroom | Main level | 12'4 x 9'4 | |
| Bedroom | Main level | 8'5 x 10'9 | |
| Primary Bedroom | Main level | 12'4 x 10'4 | |
| Bathroom | Main level | 4-Piece | |
| Kitchen | Main level | 9'9 x 13'9 | |
| Dining room | Main level | 11'5 x 9'0 | |
| Living room | Main level | 11'10 x 16'10 | |
| Entrance | Main level | 10'1 x 3'7 |
Location
Location is approximate. See nearby homes on the map
Listed by RE/MAX Camosun.

REALTOR®, REALTORS®, and the REALTOR® logo are certification marks that are owned by REALTOR® Canada Inc. and licensed exclusively to The Canadian Real Estate Association (CREA). These certification marks identify real estate professionals who are members of CREA and who must abide by CREA’s By-Laws, Rules, and the REALTOR® Code. The MLS® trademark and the MLS® logo are owned by CREA and identify the professional real estate services provided by members of CREA.
The information contained on this site is based in whole or in part on information that is provided by members of The Canadian Real Estate Association, who are responsible for its accuracy. CREA reproduces and distributes this information as a service for its members and assumes no responsibility for its accuracy.
Similar homes nearby
See more in Saanich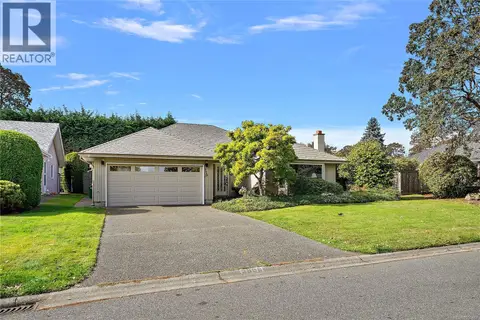 📷 32
$1,175,000
3 bd2 ba4 pk1770 ft²
3998 Hopesmore Dr
Mt Doug, Saanich
Detached · MLS® 1052488 · Coldwell Banker Oceanside Real Estate
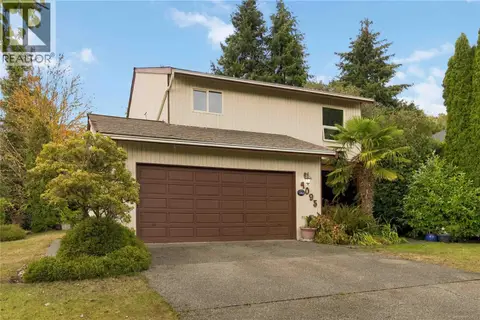 📷 56
$1,290,000
3 bd3 ba4 pk1642 ft²
4095 Beam Cres
Mt Doug, Saanich
Detached · MLS® 1050603 · RE/MAX Camosun
 📷 40
$1,189,000
4 bd3 ba2 pk2236 ft²
1634 Tasco Close
Gordon Head, Saanich
Detached · MLS® 1049883 · Fair Realty
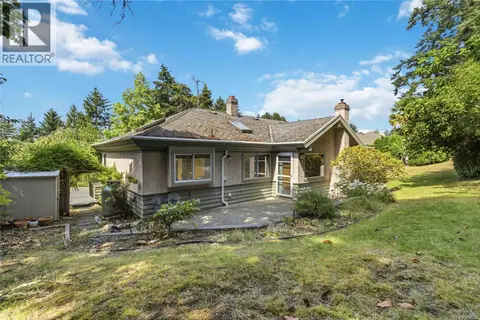 📷 47
$1,190,000
3 bd3 ba2 pk2270 ft²
4343 Emily Carr Dr
Broadmead, Saanich
Detached · MLS® 1050321 · Pemberton Holmes - Westshore
 📷 35
$1,199,000
5 bd3 ba5 pk2471 ft²
4351 TORQUAY Dr
Gordon Head, Saanich
Detached · MLS® 1033438 · Pemberton Holmes Ltd.
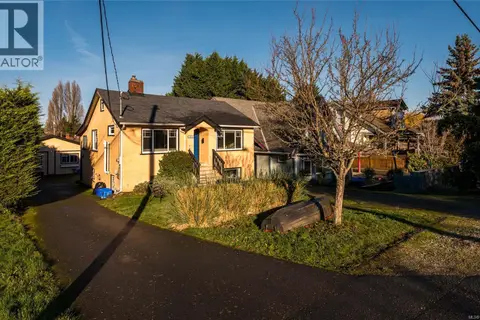 📷 32
$1,199,000
5 bd3 ba6 pk2334 ft²
3026 Donald St
Gorge, Saanich
Detached · MLS® 1043627 · Pemberton Holmes Ltd.
 📷 47
$1,199,000
4 bd3 ba4 pk2285 ft²
4151 Quadra St
Lake Hill, Saanich
Detached · MLS® 1049929 · DFH Real Estate - Sidney
 📷 50
$1,199,000
6 bd3 ba6 pk2547 ft²
3931 Braefoot Pl
Cedar Hill, Saanich
Detached · MLS® 1051781 · RE/MAX Sabre Realty Group