4343 Emily Carr Dr
Broadmead, Saanich, BC, V8X5E4
Listed by Pemberton Holmes - Westshore
$1,190,000
- 3 bedrooms
- 3 bathrooms
- 2 parking
- 2270 sq ft
Listed 30 days ago · MLS® 1050321
About this home
An opportunity to bring your vision to a Broadmead address. This functional 3-bedroom, 3-bathroom home offers 2,270 sq ft of generous living space with the opportunity to update, improve and make it your own. Set on an elevated 10,454 sq ft lot with mountain and valley views, the home features a private backyard and double garage. The spacious layout includes a vaulted family room adjoining the kitchen and breakfast nook, separate living and dining rooms, two fireplaces, skylights and wood flooring. The main-level primary suite features a walk-in closet and 5-piece ensuite, with two additional bedrooms and a full bathroom upstairs. Close to parks, trails, shopping, schools and Commonwealth Place, this is a compelling opportunity to create something special in an established Broadmead neighbourhood. Court Ordered Sale. Book your showing today. (id:66966)
Details
- Type
- Detached
- Size
- 2270 sq ft
- Garage
- Garage
- Property tax
- $7,921
- Neighbourhood
- Broadmead
- Municipality
- Saanich
Interior
- Fireplace
- Yes
- Appliances
- Washer, Refrigerator, Dishwasher, Range, Dryer, Microwave, Oven - Built-In
Heating, cooling and services
- Heating
- Baseboard heaters, Forced air, Electric, Propane
Building and exterior
- Year built
- 1990
Parking
- Total parking
- 2
- Driveway and parking
- Attached Garage, Garage
Rooms
| Room | Level | Size | Features |
|---|---|---|---|
| Patio | Main level | 15' x 20' | |
| Eating area | Main level | 10' x 8' | |
| Laundry room | Second level | 6' x 7' | |
| Bedroom | Second level | 13' x 10' | |
| Bedroom | Second level | 13' x 10' | |
| Family room | Main level | 15' x 17' | |
| Ensuite | Main level | 5-Piece | |
| Bathroom | Second level | 4-Piece | |
| Bathroom | Main level | 2-Piece | |
| Primary Bedroom | Main level | 16' x 14' | |
| Kitchen | Main level | 10' x 13' | |
| Dining room | Main level | 14' x 12' | |
| Living room | Main level | 16' x 16' | |
| Entrance | Main level | 8' x 9' |
Location
Location is approximate. See nearby homes on the map
Listed by Pemberton Holmes - Westshore.

REALTOR®, REALTORS®, and the REALTOR® logo are certification marks that are owned by REALTOR® Canada Inc. and licensed exclusively to The Canadian Real Estate Association (CREA). These certification marks identify real estate professionals who are members of CREA and who must abide by CREA’s By-Laws, Rules, and the REALTOR® Code. The MLS® trademark and the MLS® logo are owned by CREA and identify the professional real estate services provided by members of CREA.
The information contained on this site is based in whole or in part on information that is provided by members of The Canadian Real Estate Association, who are responsible for its accuracy. CREA reproduces and distributes this information as a service for its members and assumes no responsibility for its accuracy.
Similar homes nearby
See more in Saanich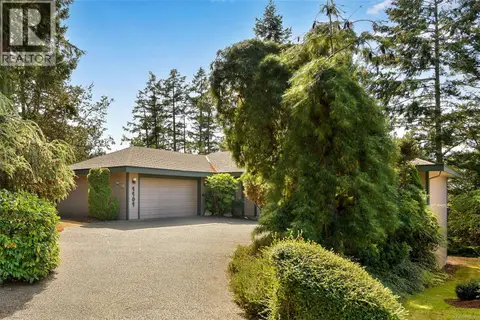 New
📷 40
$1,175,000
3 bd2 ba6 pk2037 ft²
4404 Meadowood Pl
Broadmead, Saanich
Detached · MLS® 1052761 · RE/MAX Camosun
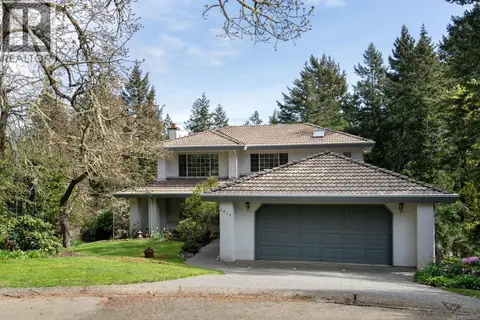 📷 48
$1,299,000
4 bd3 ba4 pk2498 ft²
4617 Cliffwood Pl
Broadmead, Saanich
Detached · MLS® 1052317 · The Agency
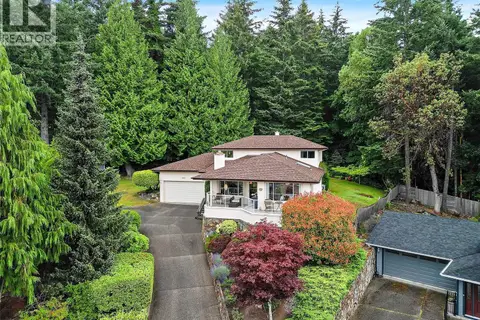 📷 33
$1,374,900
3 bd3 ba5 pk2380 ft²
4802 Amblewood Dr
Broadmead, Saanich
Detached · MLS® 1049626 · Coldwell Banker Oceanside Real Estate
 📷 31
$1,189,000
3 bd2 ba2 pk1706 ft²
3973 Livingstone Ave S
Mt Doug, Saanich
Detached · MLS® 1047946 · RE/MAX Camosun
 📷 40
$1,189,000
4 bd3 ba2 pk2236 ft²
1634 Tasco Close
Gordon Head, Saanich
Detached · MLS® 1049883 · Fair Realty
 📷 35
$1,199,000
5 bd3 ba5 pk2471 ft²
4351 TORQUAY Dr
Gordon Head, Saanich
Detached · MLS® 1033438 · Pemberton Holmes Ltd.
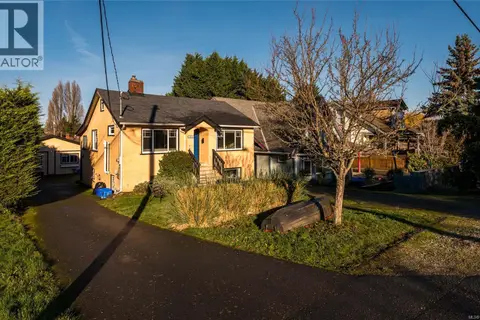 📷 32
$1,199,000
5 bd3 ba6 pk2334 ft²
3026 Donald St
Gorge, Saanich
Detached · MLS® 1043627 · Pemberton Holmes Ltd.
 📷 47
$1,199,000
4 bd3 ba4 pk2285 ft²
4151 Quadra St
Lake Hill, Saanich
Detached · MLS® 1049929 · DFH Real Estate - Sidney