39 YATES STREET
Downtown, St. Catharines, L2R5R3
Listed by MCGARR REALTY CORP, BROKERAGE
$2,000,000
- 4+1 bedrooms
- 4 bathrooms
- 7 parking
Listed 58 days ago · MLS® X13707644
About this home
Welcome home to 39 Yates Street and enjoy all that this coveted gem has to offer. Lovingly updated and maintained by the current owner of 38 years. The enticing exterior invites you in to over 3800 sq.ft. of pristine living space on a 1/3 acre valley lot. A major addition in 1993 added 1111 sq.ft. With 92' of frontage, you have a 5-car driveway plus an oversized double garage. The elegant foyer opens to the grand 18x16 living room with gas fireplace and 12 ft. high detailed ceilings and baseboards. Glass French doors open to the majestic 18x14 dining room with gas fireplace and massive windows viewing the valley. Unwind after dinner in the main floor family room, again with high ceilings, large windows and gas fireplace. The 21x17 eat-in kitchen has wood floors, granite counters, wet bar, six appliances, and walkout to the yard. An open den completes this level. Above the garage is a bedroom/workout room. The main upper bedroom level has wood floors, amazing closet spaces, and large deep windows. The stunning 5pc bathroom has a soaker tub, 7x3.6 walk-in shower, 2 sinks and a bay window. A rare and big bonus is the in-law/nanny suite with private separate entrance, living room, elegant kitchen with 5 appliances and waterfall island, large 3pc with walk-in shower and a 15.6x11.5 bedroom with another large window and closet. A 2nd bedroom and large laundry room completes this level. Even heating with owned hot water on demand and boiler system. Fully air-conditioned, full waterproofing all around in 2025. Amazing space and value. Closing is flexible. (id:66966)
Details
- Type
- Detached
- Basement
- Finished, Apartment in basement, Separate entrance, Walk out, N/A, N/A, N/A
- Garage
- Garage
- Property tax
- $11,422
- Neighbourhood
- Downtown
- Municipality
- St. Catharines (Downtown)
Interior
- Bedrooms
- 4 above ground + 1 below
- Fireplace
- Yes
- Appliances
- Washer, Refrigerator, Water meter, Central Vacuum, Dishwasher, Wine Fridge, Stove, Range, Oven, Dryer, Microwave, Cooktop, Oven - Built-In, Window Coverings, Garage door opener remote(s), Water Heater
- Flooring
- Carpeted, Wood
Heating, cooling and services
- Heating
- Forced air, Natural gas
- Air conditioning
- Central air conditioning
- Water and sewer
- Sanitary sewer
Building and exterior
- Foundation
- Concrete, Brick
- Outdoor
- Stucco
Parking
- Total parking
- 7
- Driveway and parking
- Attached Garage, Garage
Rooms
| Room | Level | Size | Features |
|---|---|---|---|
| Foyer | Main level | 2.4 × 1.52 m (7'10" × 5') | |
| Primary Bedroom | Second level | 3.87 × 3.65 m (12'8" × 12') | |
| Bedroom | Lower level | 3.26 × 2.74 m (10'8" × 9') | |
| Living room | Lower level | 5.66 × 3.74 m (18'7" × 12'3") | |
| Kitchen | Lower level | 4.87 × 3.04 m (16' × 10') | |
| Bedroom | Lower level | 4.75 × 3.5 m (15'7" × 11'6") | |
| Laundry room | Lower level | 4.08 × 3.23 m (13'5" × 10'7") | |
| Living room | Main level | 5.66 × 4.87 m (18'7" × 16') | |
| Den | Main level | 3.53 × 2.26 m (11'7" × 7'5") | |
| Dining room | Main level | 5.49 × 4.26 m (18' × 14') | |
| Family room | Main level | 7.31 × 4.87 m (24' × 16') | |
| Mud room | Main level | 3.96 × 2.13 m (13' × 7') | |
| Kitchen | Main level | 7.92 × 5.36 m (26' × 17'7") | |
| Bedroom | Second level | 6.4 × 5.18 m (21' × 17') | |
| Bedroom | Second level | 4.35 × 3.35 m (14'3" × 11') | |
| Bedroom | Second level | 3.53 × 2.43 m (11'7" × 8') |
Location
Location is approximate. See nearby homes on the map
Listed by MCGARR REALTY CORP, BROKERAGE.

REALTOR®, REALTORS®, and the REALTOR® logo are certification marks that are owned by REALTOR® Canada Inc. and licensed exclusively to The Canadian Real Estate Association (CREA). These certification marks identify real estate professionals who are members of CREA and who must abide by CREA’s By-Laws, Rules, and the REALTOR® Code. The MLS® trademark and the MLS® logo are owned by CREA and identify the professional real estate services provided by members of CREA.
The information contained on this site is based in whole or in part on information that is provided by members of The Canadian Real Estate Association, who are responsible for its accuracy. CREA reproduces and distributes this information as a service for its members and assumes no responsibility for its accuracy.
Similar homes nearby
See more in St. Catharines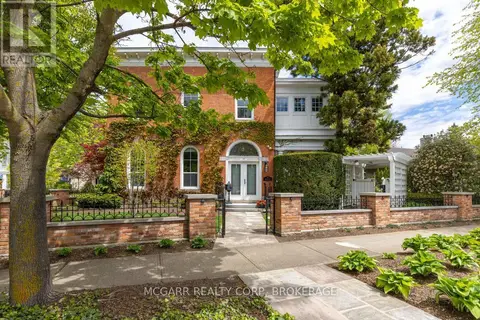 📷 50
$1,888,000
4 bd3 ba6 pk
38 YATES STREET
Downtown, St. Catharines
Detached · MLS® X13668276 · MCGARR REALTY CORP, BROKERAGE
 📷 49
$2,350,000
5 bd6 ba10 pk5668 ft²
29 YATES Street
Downtown, St. Catharines
Ravine lot
Detached · MLS® 40867544 · RE/MAX Niagara Realty Ltd.
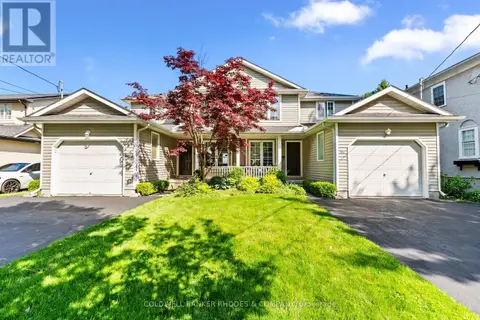 📷 44
$1,998,000
3 bd3 ba3 pk
56 DALHOUSIE AVENUE
Port Dalhousie, St. Catharines
Waterfront
Link · MLS® X13783512 · COLDWELL BANKER RHODES & COMPANY
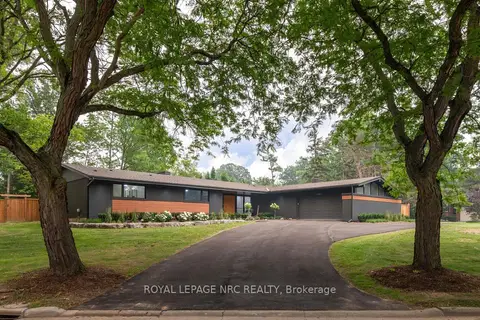 📷 50
$1,995,000
Reduced $405,000 (↓ 17%)
≈ $8,736/mo mortgage · 20% down
3+1 bd4 ba12 pk2500-3000 ft²
7 Woodington Crescent
461 - Glendale/Glenridge, St. Catharines
PoolSchool 4 min walkPark nearby
Detached · MLS® X13433670 · ROYAL LEPAGE NRC REALTY
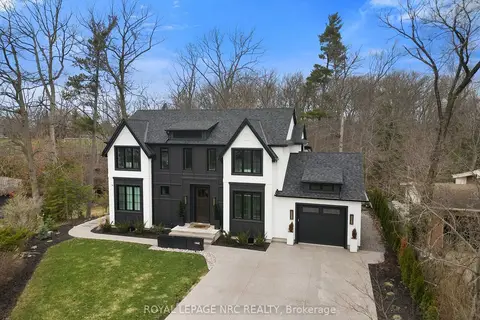 📷 49🎥 Tour
$1,995,000
Reduced $255,000 (↓ 11%)
≈ $8,736/mo mortgage · 20% down
6 bd5 ba7 pk2500-3000 ft²
1 Briarfield Crescent
461 - Glendale/Glenridge, St. Catharines
Ravine lotSchool 2 min walkPark nearby
Detached · MLS® X13710092 · ROYAL LEPAGE NRC REALTY
 📷 50🎥 Tour
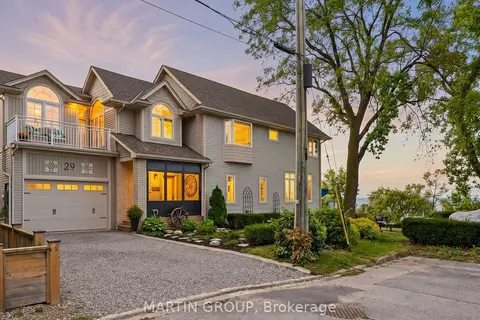
$1,995,000
≈ $8,736/mo mortgage · 20% down
4 bd3 ba5 pk2500-3000 ft²
29 CONSIDINE Avenue
438 - Port Dalhousie, St. Catharines
Basement suiteWaterfrontSchool 6 min walk
Detached · MLS® X13853976 · MARTIN GROUP
 📷 45
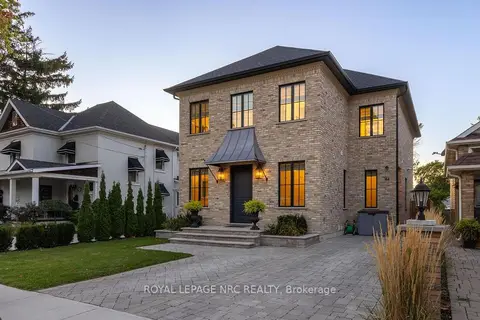
$1,990,000
≈ $8,714/mo mortgage · 20% down
2+1 bd4 ba3 pk2500-3000 ft²
166 Dalhousie Avenue
438 - Port Dalhousie, St. Catharines
PoolSchool 6 min walk
Detached · MLS® X13870358 · ROYAL LEPAGE NRC REALTY
 📷 50🎥 Tour
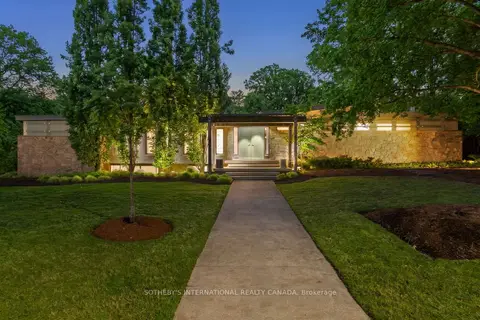
$1,898,800
≈ $8,315/mo mortgage · 20% down
2+2 bd3 ba6 pk3000-3500 ft²
105 Marsdale Drive
461 - Glendale/Glenridge, St. Catharines
Basement suitePoolSchool 5 min walk
Detached · MLS® X13772006 · SOTHEBY'S INTERNATIONAL REALTY CANADA