1 Briarfield Crescent
461 - Glendale/Glenridge, St. Catharines, L2T 3T4
$1,995,000
Reduced $255,000 from $2,250,000
- 6 bedrooms
- 5 bathrooms
- 7 parking
- 2500-3000 sq ft
Listed 56 days ago · MLS® X13710092
About this home
Welcome to 1 Briarfield Crescent - a custom-built estate quietly positioned at the end of a prestigious crescent in Glenridge's coveted Brock Bench enclave. Set on a massive pie shaped lot backing onto protected ravine and forest, this property offers rare privacy with no rear neighbours in one of Niagara's most exclusive settings. Built four years ago with uncompromising attention to detail, this two-storey residence balances architectural drama with refined functionality. The soaring two-storey great room is framed by a striking wall of glass overlooking tranquil forest, flooding the home with natural light. The chef's kitchen is designed for elevated entertaining, featuring a Thermador range and dishwasher, expansive 10-foot island, 4-foot Galley sink system with premium attachments, 80-bottle wine fridge, and a custom walk-in butler's pantry. The main-floor primary suite offers private patio access, spa-inspired ensuite, and separate his-and-hers closets. Electric dual blinds (sheer and blackout) provide effortless comfort throughout. Upstairs are four spacious bedrooms and two intelligently designed bathrooms with separated sink and water closet areas for practical family living. Ten-foot ceilings on the main floor and basement, and nine-foot ceilings upstairs, enhance the home's scale. The partially finished basement includes a two-piece bath with rough-in for a future shower. Sliding doors open to an expansive deck with glass railings, covered lounge area, BBQ space, and gas fire pit - all overlooking protected ravine views. Walkable to St. Peter Catholic School and minutes to Brock University, this is a rare opportunity to own a statement property offering privacy, architectural presence, and move-in-ready luxury without the wait to build.
Details
- Type
- Detached
- Style
- 2-Storey
- Age
- 0-5 years
- Size
- 2500-3000 sq ft
- Lot
- 58 × 172.8 ft
- Basement
- Partially Finished
- Garage
- Attached
- Kitchens
- 1
- Property tax
- $11,622 (2025)
- Neighbourhood
- 461 - Glendale/Glenridge
- Municipality
- St. Catharines
- Price per sq ft
- $725 (31% above detached houses in 461 - Glendale/Glenridge, $554)
Interior
- Bedrooms
- 6 above ground
- Bathrooms
- 2 × 2-piece, 3 × 4-piece
- Rooms
- 13 above ground
- Family room or den
- No
- Fireplace
- Wood, Electric
- Features
- Air Exchanger, Auto Garage Door Remote, Carpet Free, ERV/HRV, On Demand Water Heater, Primary Bedroom - Main Floor, Sump Pump, Water Heater Owned
Heating, cooling and services
- Heating
- Forced Air, Gas
- Air conditioning
- Central Air
- Water and sewer
- Sewer
Building and exterior
- Style
- 2-Storey
- Exterior
- Concrete, Stucco (Plaster)
- Roof
- Asphalt Shingle
- Foundation
- Poured Concrete
- Age
- 0-5 years
- Faces
- North
- Outdoor
- Backs On Green Belt, Landscape Lighting, Paved Yard
Parking
- Garage spaces
- 1
- Total parking
- 7
- Driveway and parking
- Private Double
Lot
- Size
- 58 × 172.8 ft
More
- Possession
- Flexible
- Cross street
- Lockhart
Rooms
| Room | Level | Size | Features |
|---|---|---|---|
| Great Room | Main | 11.28 × 5.94 m (37' × 19'6") | |
| Bedroom | Main | 3.66 × 4.72 m (12' × 15'6") | |
| Bathroom | Main | 2.74 × 3.81 m (9' × 12'6") | 4 Pc Ensuite |
| Office | Main | 3.66 × 2.9 m (12' × 9'6") | |
| Bathroom | Main | 2.36 × 0.91 m (7'9" × 3') | 2 Pc Bath |
| Bedroom 2 | Second | 3.35 × 3.2 m (11' × 10'6") | |
| Bedroom 3 | Second | 3.2 × 4.14 m (10'6" × 13'7") | |
| Bedroom 4 | Second | 3.43 × 3.35 m (11'3" × 11') | |
| Bedroom 5 | Second | 3.89 × 3.43 m (12'9" × 11'3") | |
| Bathroom | Second | 3.12 × 1.83 m (10'3" × 6') | 3 Pc Bath |
| Bathroom | Second | 1.98 × 3.43 m (6'6" × 11'3") | 3 Pc Bath |
| Bedroom | Basement | 4.19 × 3.05 m (13'9" × 10') | |
| Bathroom | Basement | 3.01 × 2.47 m (9'11" × 8'1") | 2 Pc Bath |
History of this address
2 earlier listings at this address, with sold and leased prices. Create a free account or sign in to see them.
Location
Location is approximate. See nearby homes on the map
Recent sales nearby
See what similar homes within 1 km sold for in the last year. Create a free account or sign in to see them.
The neighbourhood
Getting around Car-dependent
No subway, LRT or GO station within a short trip.
Within a 10-minute walk: no grocery stores, 0 cafés and restaurants, 2 parks, 1 pharmacy. Nearest park: Town & Country Park (100 m).
Schools nearby
Elementary
- St. Peter Catholic Elementary School Catholic
EQAO: Gr 6 reading 95%, math 79%3 min walk - Oakridge Public School
EQAO: Gr 6 reading 98%, math 81%14 min walk - St. Anthony Catholic Elementary School Catholic
EQAO: Gr 6 reading 91%, math 57%1.5 km - Power Glen School
EQAO: Gr 6 reading 93%, math 80%1.7 km
Secondary
- Denis Morris Catholic High School Catholic
EQAO: Gr 9 math 50%, literacy test 92%1.3 km - DSBN Academy Private1.4 km
- Sir Winston Churchill Secondary School
EQAO: Gr 9 math 71%, literacy test 91%1.8 km
EQAO: share of students meeting the provincial standard (2024–25). Ontario average: Gr 6 reading 86%, math 51%; Gr 9 math 55%; literacy test 83%.
Closest schools, not school zones. Check which school serves this address with the school board before relying on it.
Who lives here postal area L2T
- Owners / renters
- 67% / 33%
- Median household income
- $74,500
- Average age
- 44
- Children under 15
- 11%
- Homes
- 63% detached, 20% high-rise
- Commute by transit
- 3%
- Population
- 11,401
Languages spoken most at home besides English: Mandarin 3.1%, Spanish 0.8%, Arabic 0.6%, Italian 0.4%.
Flood and conservation No mapped hazard
Not inside a mapped flood plain or regulated area in Niagara Peninsula Conservation’s mapping.
Screening maps only. Ask the conservation authority for a property inquiry before relying on this.
Safety
Crime Severity Index for Niagara Region (St. Catharines) police: 54 vs 57 for Ontario (2025).
Police-reported figures for the whole police service area, not this street. Rates use the area’s resident population.
Distances are approximate. Places © OpenStreetMap contributors. Neighbourhood figures: Statistics Canada, 2021 Census. School results: EQAO via Ontario Data Catalogue (Open Government Licence – Ontario). Flood and regulation mapping: Niagara Peninsula Conservation open data. Crime Severity Index: Statistics Canada.
Living here
Commute
To Union Station (downtown Toronto): 58 km. Transit times · Driving times
Noise Nothing major nearby
No highway within 500 m, rail line within 300 m, or airport flight path nearby.
Distances from the map, not noise measurements. Visit at rush hour to judge for yourself.
Internet High-speed
50/10 Mbps or faster available here by cable, fibre or DSL (the federal high-speed target).
From the federal broadband map. Check exact speeds and providers for the address.
Roads, rail, airports and planned stations © OpenStreetMap contributors. Internet: Innovation, Science and Economic Development Canada, National Broadband Data.
Listed by ROYAL LEPAGE NRC REALTY.
Listing information provided by PropTx Innovations Inc. and TRREB; deemed reliable but not guaranteed accurate by PropTx.
Similar homes nearby
See more in St. Catharines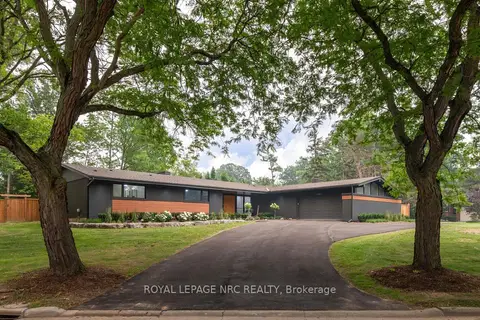
$1,995,000
Reduced $405,000
3+1 bd4 ba12 pk2500-3000 ft²
7 Woodington Crescent
461 - Glendale/Glenridge, St. Catharines
Detached · MLS® X13433670 · ROYAL LEPAGE NRC REALTY
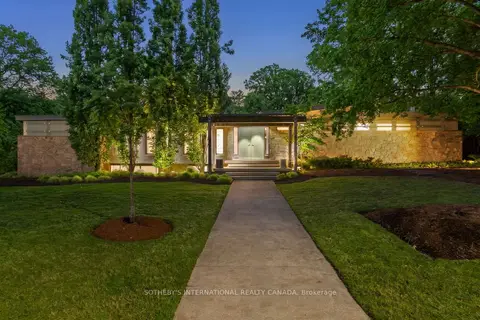
$1,898,800
2+2 bd3 ba6 pk3000-3500 ft²
105 Marsdale Drive
461 - Glendale/Glenridge, St. Catharines
Detached · MLS® X13772006 · SOTHEBY'S INTERNATIONAL REALTY CANADA
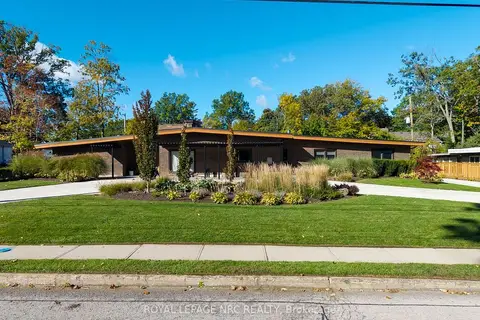
$1,888,000
5 bd5 ba22 pk3500-5000 ft²
100 Marsdale Drive
461 - Glendale/Glenridge, St. Catharines
Detached · MLS® X13877596 · ROYAL LEPAGE NRC REALTY
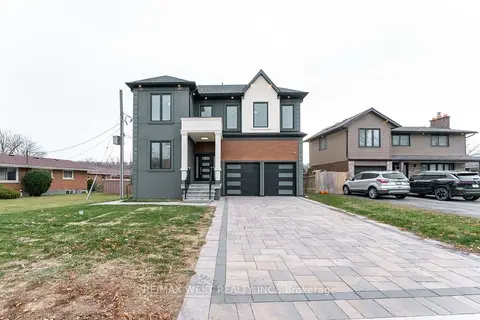
$1,790,000
Reduced $160,000
4+2 bd5 ba6 pk3000-3500 ft²
185 Riverview Boulevard
461 - Glendale/Glenridge, St. Catharines
Detached · MLS® X12660580 · RE/MAX WEST REALTY INC.
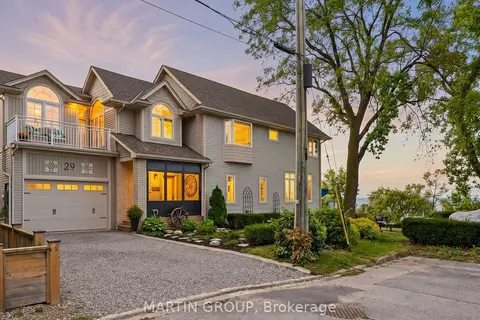
$1,995,000
4 bd3 ba5 pk2500-3000 ft²
29 CONSIDINE Avenue
438 - Port Dalhousie, St. Catharines
Detached · MLS® X13853976 · MARTIN GROUP
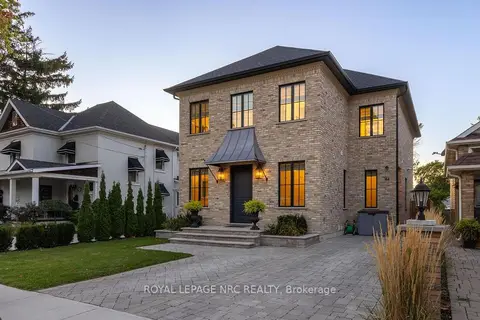
$1,990,000
2+1 bd4 ba3 pk2500-3000 ft²
166 Dalhousie Avenue
438 - Port Dalhousie, St. Catharines
Detached · MLS® X13870358 · ROYAL LEPAGE NRC REALTY
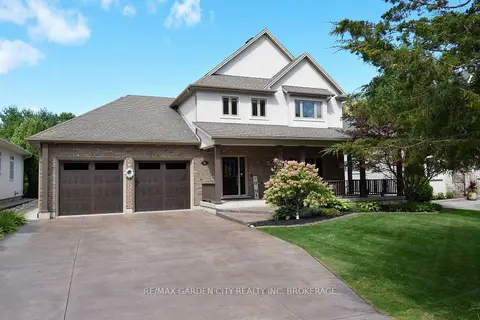
$1,799,000
3+1 bd4 ba9 pk2500-3000 ft²
12 Power Glen Road
462 - Rykert/Vansickle, St. Catharines
Detached · MLS® X13876322 · RE/MAX GARDEN CITY REALTY INC, BROKERAGE
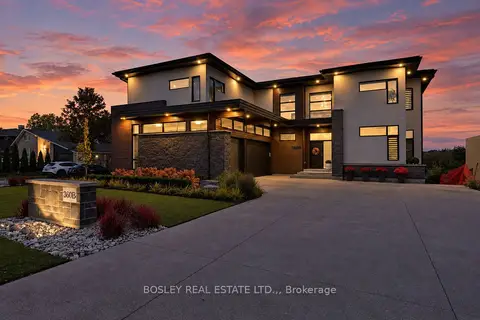
$2,199,900
4+1 bd5 ba7 pk3500-5000 ft²
360B Martindale Road
439 - Martindale Pond, St. Catharines
Detached · MLS® X14027468 · BOSLEY REAL ESTATE LTD.,