360B Martindale Road
439 - Martindale Pond, St. Catharines, L2N 0A3
$2,199,900
- 4+1 bedrooms
- 5 bathrooms
- 7 parking
- 3500-5000 sq ft
Listed 6 days ago · MLS® X14027468
About this home
Welcome to the gold coast of Martindale Pond. Tranquility and calm are byproducts of daily life here in this beautiful custom home. With nearly 5,000 sq. ft. of total finished space, with a full grade lower-level walk-out, this home offers a versatile floorplan. Across 3 levels, you will find 5 bedrooms, 4.5 bathrooms, a home gym, a main floor office, laundry on both the main floor and 2nd level, and an incredible primary suite. Step inside and the double height ceilings and floor-to-ceiling glass instantly draws your attention to the water. Whether it's a family dinner, or large-scale entertaining, the main floor can handle it all. Highlights include the living room with gas fireplace, the modern designed kitchen with an expansive quartz island, ample cabinetry, and a walk-in pantry. A door from the dining room leads outside to a raised patio with water views and a gas fire table. Rounding out the main floor is a bedroom with ensuite, office, powder room, and laundry area with loads of storage and cabinetry. Heading upstairs, on the one end are two more bedrooms with a Jack 'n Jill bathroom. On the other side is the incredible primary suite. Featuring a full dressing room with quartz topped island, gorgeous ensuite bathroom, sauna room, and of course, the bedroom with water views and a private terrace. Also upstairs: an additional laundry, utility room, and a home gym which is over the garage. The lower level would function perfectly as an in-law suite or as it is currently used: the fun zone! At over 50' wide, the area includes space for games table, ping pong or billiards at one end, with a recroom with gas fireplace and fully outfitted kitchen at the other. The 5th bedroom and another full bathroom are also on this level. At full grade, you can step out to the patio and heated saltwater pool area. Visit the REALTOR's website for further details, specifications, and info regarding this listing.
Details
- Type
- Detached
- Style
- 2-Storey
- Age
- 6-15 years
- Size
- 3500-5000 sq ft
- Lot
- 65.62 × 90.3 ft
- Basement
- Finished with Walk-Out, Full
- Garage
- Attached
- Kitchens
- 2
- Property tax
- $18,864 (2026)
- Neighbourhood
- 439 - Martindale Pond
- Municipality
- St. Catharines
- Price per sq ft
- ~$518 (5% above detached houses in St. Catharines, $492)
Interior
- Bedrooms
- 4 above ground + 1 below
- Bathrooms
- 1 × 2-piece (main), 1 × 3-piece (main), 1 × 5-piece (second), 1 × 4-piece (second), 1 × 3-piece (basement)
- Kitchens
- 2 (1 below ground)
- Rooms
- 17 above ground + 4 below
- Family room or den
- Yes
- Fireplace
- Living Room, Rec Room
- Features
- Auto Garage Door Remote, Countertop Range, Bar Fridge, Carpet Free, Garburator, In-Law Suite, Sauna, Sump Pump
Heating, cooling and services
- Heating
- Forced Air, Gas
- Air conditioning
- Central Air
- Water and sewer
- Sewer
Building and exterior
- Style
- 2-Storey
- Exterior
- Stucco (Plaster), Stone
- Roof
- Rolled, Shingles
- Foundation
- Poured Concrete
- Age
- 6-15 years
- Faces
- East
- Pool
- Inground, Salt
- Outdoor
- Deck, Landscaped, Patio, Landscape Lighting, Lighting, Fence - Full, Shed, Sauna
- Waterfront
- Direct
Parking
- Garage spaces
- 2
- Total parking
- 7
- Driveway and parking
- Private
Lot
- Size
- 65.62 × 90.3 ft (irregular)
More
- Possession
- Flexible
- Nearby
- Fenced Yard, Lake/Pond, Waterfront, River/Stream
- Cross street
- between QEW & Port
Rooms
| Room | Level | Size | Features |
|---|---|---|---|
| Living Room | Main | 6.07 × 4.93 m (19'11" × 16'2") | Fireplace |
| Kitchen | Main | 6.05 × 3.99 m (19'10" × 13'1") | Centre Island, Quartz Counter |
| Dining Room | Main | 6.05 × 2.85 m (19'10" × 9'4") | |
| Office | Main | 3.48 × 3.38 m (11'5" × 11'1") | |
| Bedroom | Main | 4.09 × 3.12 m (13'5" × 10'3") | 3 Pc Ensuite |
| Bathroom | Main | 2.08 × 2.72 m (6'10" × 8'11") | 3 Pc Ensuite |
| Laundry | Main | 2.69 × 2.13 m (8'10" × 7') | |
| Bathroom | Main | 2.24 × 0.99 m (7'4" × 3'3") | 2 Pc Bath |
| Primary Bedroom | Second | 4.24 × 4.55 m (13'11" × 14'11") | |
| Bathroom | Second | 3.84 × 3.45 m (12'7" × 11'4") | 5 Pc Ensuite |
| Other | Second | 4.47 × 3.66 m (14'8" × 12') | Walk-In Closet(s) |
| Bedroom 2 | Second | 2.97 × 3.45 m (9'9" × 11'4") | |
| Bedroom 3 | Second | 3.84 × 2.95 m (12'7" × 9'8") | |
| Exercise Room | Second | 5.56 × 3.94 m (18'3" × 12'11") | |
| Laundry | Second | 2.11 × 0.89 m (6'11" × 2'11") | |
| Bathroom | Second | 3.43 × 2.21 m (11'3" × 7'3") | 4 Pc Bath |
| Recreation | Lower | 16.26 × 4.88 m (53'4" × 16') | |
| Kitchen | Lower | 3.35 × 2.92 m (11' × 9'7") | Quartz Counter |
| Bedroom | Lower | 4.27 × 3.2 m (14' × 10'6") | |
| Bathroom | Lower | 3.07 × 1.45 m (10'1" × 4'9") | 3 Pc Bath |
Location
Location is approximate. See nearby homes on the map
Recent sales nearby
See what similar homes within 1 km sold for in the last year. Create a free account or sign in to see them.
The neighbourhood
Getting around Car-dependent
No subway, LRT or GO station within a short trip.
Within a 10-minute walk: no grocery stores, 4 cafés and restaurants, 0 parks.
Schools nearby
Elementary
- St. Ann Catholic Elementary School Catholic
EQAO: Gr 6 reading 90%, math 69%1.4 km - Gracefield Public School
EQAO: Gr 6 reading 100%, math 92%1.6 km - William Hamilton Merritt Public School
EQAO: Gr 6 reading 96%, math 59%1.8 km - Grapeview Public School
EQAO: Gr 6 reading 95%, math 73%1.9 km
Secondary
- Eden High School
EQAO: Gr 9 math 73%, literacy test 91%2.3 km - St. Francis Catholic Secondary School Catholic
EQAO: Gr 9 math 71%, literacy test 88%2.3 km
EQAO: share of students meeting the provincial standard (2024–25). Ontario average: Gr 6 reading 86%, math 51%; Gr 9 math 55%; literacy test 83%.
Closest schools, not school zones. Check which school serves this address with the school board before relying on it.
Who lives here postal area L2N
- Owners / renters
- 73% / 27%
- Median household income
- $78,500
- Average age
- 49
- Children under 15
- 13%
- Homes
- 57% detached, 12% high-rise
- Commute by transit
- 2%
- Population
- 30,719
Languages spoken most at home besides English: Spanish 1.1%, Mandarin 0.6%, Arabic 0.5%, Polish 0.4%.
Flood and conservation Regulated area
This address is inside a conservation-authority regulated area (Niagara Peninsula Conservation): near a valley, stream, shoreline or wetland, where flooding or erosion can occur. New building, additions, pools or grading usually need a permit from the authority.
Screening maps only. Ask the conservation authority for a property inquiry before relying on this.
Safety
Crime Severity Index for Niagara Region (St. Catharines) police: 54 vs 57 for Ontario (2025).
Police-reported figures for the whole police service area, not this street. Rates use the area’s resident population.
Distances are approximate. Places © OpenStreetMap contributors. Neighbourhood figures: Statistics Canada, 2021 Census. School results: EQAO via Ontario Data Catalogue (Open Government Licence – Ontario). Flood and regulation mapping: Niagara Peninsula Conservation open data. Crime Severity Index: Statistics Canada.
Living here
Commute
To Union Station (downtown Toronto): 52 km. Transit times · Driving times
Noise 1 source nearby
- 🛣️ QEW450 m
Distances from the map, not noise measurements. Visit at rush hour to judge for yourself.
Internet High-speed
50/10 Mbps or faster available here by cable, fibre or DSL (the federal high-speed target).
From the federal broadband map. Check exact speeds and providers for the address.
Roads, rail, airports and planned stations © OpenStreetMap contributors. Internet: Innovation, Science and Economic Development Canada, National Broadband Data.
Listed by BOSLEY REAL ESTATE LTD.,.
Listing information provided by PropTx Innovations Inc. and TRREB; deemed reliable but not guaranteed accurate by PropTx.
Similar homes nearby
See more in St. Catharines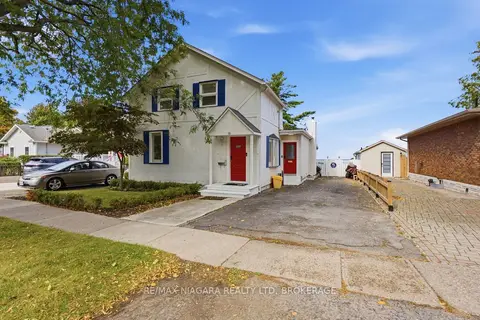
$2,299,999
3 bd3 ba5 pk1100-1500 ft²
18 Dalhousie Avenue
438 - Port Dalhousie, St. Catharines
Detached · MLS® X14029244 · RE/MAX NIAGARA REALTY LTD, BROKERAGE
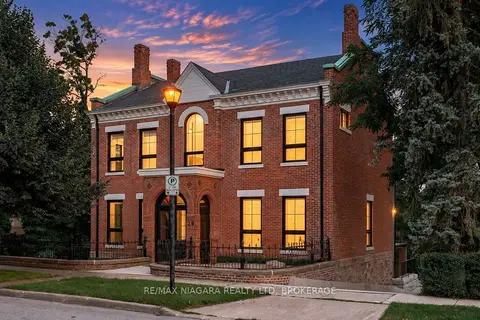
$2,350,000
4 bd6 ba10 pk3500-5000 ft²
29 Yates Street
451 - Downtown, St. Catharines
Detached · MLS® X13837430 · RE/MAX NIAGARA REALTY LTD, BROKERAGE
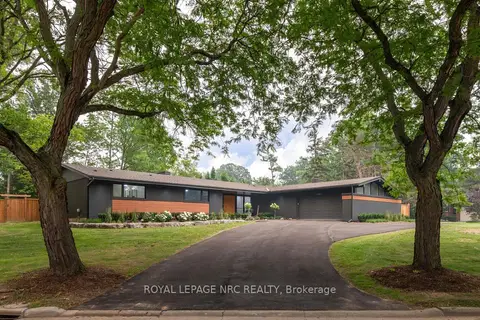
$1,995,000
Reduced $405,000
3+1 bd4 ba12 pk2500-3000 ft²
7 Woodington Crescent
461 - Glendale/Glenridge, St. Catharines
Detached · MLS® X13433670 · ROYAL LEPAGE NRC REALTY
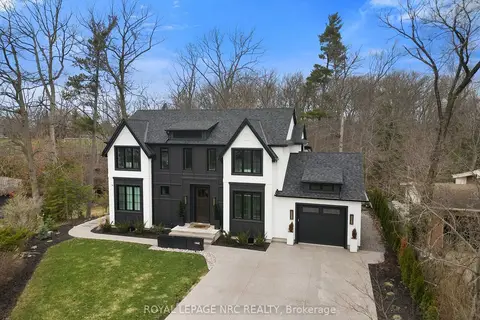
$1,995,000
Reduced $255,000
6 bd5 ba7 pk2500-3000 ft²
1 Briarfield Crescent
461 - Glendale/Glenridge, St. Catharines
Detached · MLS® X13710092 · ROYAL LEPAGE NRC REALTY
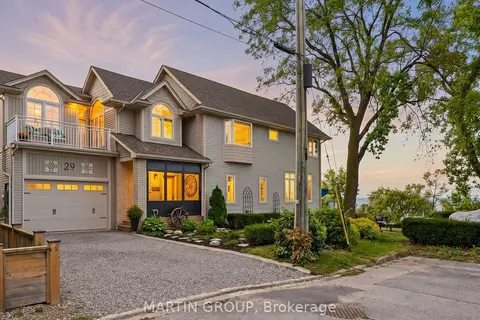
$1,995,000
4 bd3 ba5 pk2500-3000 ft²
29 CONSIDINE Avenue
438 - Port Dalhousie, St. Catharines
Detached · MLS® X13853976 · MARTIN GROUP
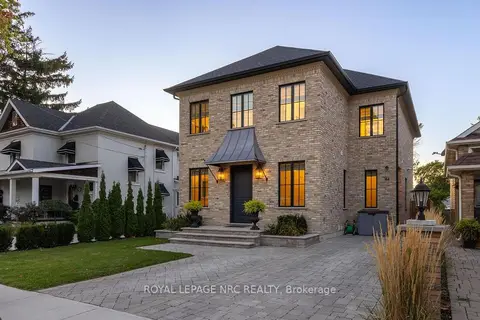
$1,990,000
2+1 bd4 ba3 pk2500-3000 ft²
166 Dalhousie Avenue
438 - Port Dalhousie, St. Catharines
Detached · MLS® X13870358 · ROYAL LEPAGE NRC REALTY
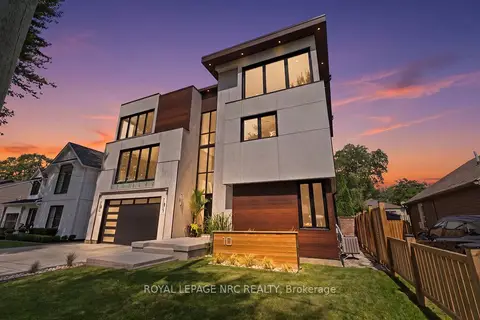
$2,450,000
5 bd7 ba6 pk5000 + ft²
10 Pawling Street
438 - Port Dalhousie, St. Catharines
Detached · MLS® X13672918 · ROYAL LEPAGE NRC REALTY
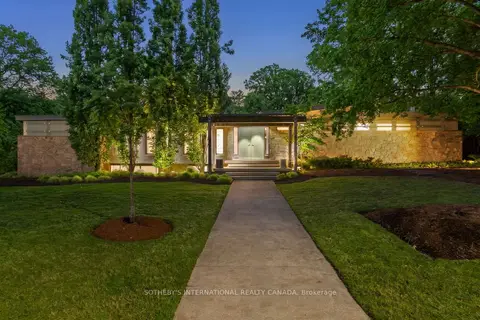
$1,898,800
2+2 bd3 ba6 pk3000-3500 ft²
105 Marsdale Drive
461 - Glendale/Glenridge, St. Catharines
Detached · MLS® X13772006 · SOTHEBY'S INTERNATIONAL REALTY CANADA