29 CONSIDINE Avenue
438 - Port Dalhousie, St. Catharines, L2N 5K1
$1,995,000
- 4 bedrooms
- 3 bathrooms
- 5 parking
- 2500-3000 sq ft
Listed 18 days ago · MLS® X13853976
About this home
There are places where one merely looks upon the water, and then there are houses where Lake Ontario breathes against the glass, an intimate guest in every room, and one wonders why anyone would retreat to distant Muskoka when so shimmering a reality welcomes you home each dusk. The property sweeps to the water's edge, bordered by multi-level decks made for warm evenings and gentle laughter, for soft sand underfoot and painted skies that linger long after the sun has gone. It rests along a quiet avenue, moments from the romantic charm of Port Dalhousie, where the old carousel turns, and the waterfront cafes recall an unhurried, golden era. Yet the true enchantment lies within: a sun-dappled foyer, its ceilings soaring, opens upon a brilliant expanse designed purely for the view; in the living room, the hardwood floors catch the light, anchored by a cozy gas fireplace and doors that slip onto the entertaining decks; and the chef's kitchen, with its Bertazzoni gas stove and center island, flows into a spacious dining room beneath nine-foot ceilings, framed by endless panoramas of the lake. Upstairs, past a quiet reading nook, the primary suite unfolds like a private sanctuary, with vaulted ceilings, a wall of glass gazing out to the horizon, a fireplace, and a five-piece spa bath with a soaker jet tub, while a separate nanny suite offers guests a sunlit haven of their own, complete with a vaulted family room and private balcony. Below, a finished lower level provides a secluded space for recreation and wellness, and for the enthusiast, an oversized L-shaped garage with eleven-foot ceilings makes room for a lift and a hobby/workshop. It is more than a residence; it is a gracious, timeless invitation to live amid the quiet, luminous beauty of the lake every single day.
Details
- Type
- Detached
- Style
- 2-Storey
- Age
- 16-30 years
- Size
- 2500-3000 sq ft
- Lot
- 27.13 × 159 ft
- Basement
- Finished, Separate Entrance
- Garage
- Attached
- Kitchens
- 1
- Property tax
- $11,198 (2025)
- Neighbourhood
- 438 - Port Dalhousie
- Municipality
- St. Catharines
- Price per sq ft
- $725 (13% above detached houses in 438 - Port Dalhousie, $644)
Interior
- Bedrooms
- 4 above ground
- Bathrooms
- 1 × 3-piece (main), 1 × 5-piece (second), 1 × 3-piece (second)
- Rooms
- 9 above ground + 3 below
- Family room or den
- Yes
- Fireplace
- Living Room, Natural Gas
- Features
- In-Law Capability, Guest Accommodations, Auto Garage Door Remote, Central Vacuum
Heating, cooling and services
- Heating
- Forced Air, Gas
- Air conditioning
- Central Air
- Water and sewer
- Sewer
Building and exterior
- Style
- 2-Storey
- Exterior
- Brick, Vinyl Siding
- Roof
- Asphalt Shingle
- Foundation
- Concrete Block, Poured Concrete
- Age
- 16-30 years
- Faces
- East
- Outdoor
- Deck, Landscaped, Privacy, Fishing
- Waterfront
- Direct
Parking
- Garage spaces
- 1.5
- Total parking
- 5
- Driveway and parking
- Private Double, Inside Entry
Lot
- Size
- 27.13 × 159 ft
More
- Possession
- FLEXIBLE
- Nearby
- Lake Access, Waterfront, Beach, Hospital, Marina, Public Transit
- Cross street
- Main St and Johnston St
Rooms
| Room | Level | Size | Features |
|---|---|---|---|
| Foyer | Main | 2.57 × 2.73 m (8'5" × 8'11") | Large Window, Hardwood Floor, Closet |
| Living Room | Main | 4.47 × 4 m (14'8" × 13'1") | W/O To Deck, Vaulted Ceiling(s), Gas Fireplace |
| Dining Room | Main | 5.1 × 4.24 m (16'9" × 13'11") | Open Concept, Hardwood Floor, Window |
| Kitchen | Main | 6.15 × 4.31 m (20'2" × 14'2") | Centre Island, B/I Appliances, Hardwood Floor |
| Laundry | Main | 4.66 × 1.66 m (15'3" × 5'5") | 3 Pc Bath, Access To Garage, Laundry Sink |
| Primary Bedroom | Second | 6.48 × 4.3 m (21'3" × 14'1") | Gas Fireplace, Vaulted Ceiling(s), Walk-In Closet(s) |
| Bedroom 2 | Second | 3.41 × 3.09 m (11'2" × 10'2") | Bow Window, Hardwood Floor, Double Closet |
| Bedroom 3 | Second | 3.08 × 2.61 m (10'1" × 8'7") | Walk-In Closet(s), Hardwood Floor, Window |
| Bedroom 4 | Second | 3.47 × 2.32 m (11'5" × 7'7") | Double Closet, Hardwood Floor, Pot Lights |
| Family Room | Second | 6.5 × 4.18 m (21'4" × 13'9") | W/O To Balcony, Vaulted Ceiling(s), Hardwood Floor |
| Exercise Room | Basement | 4.15 × 4.7 m (13'7" × 15'5") | Vinyl Floor, Large Closet, Window |
| Recreation | Basement | 7.39 × 5.95 m (24'3" × 19'6") | Above Grade Window, Vinyl Floor, Pot Lights |
| Utility Room | Basement | 2.1 × 1.98 m (6'11" × 6'6") |
Location
Location is approximate. See nearby homes on the map
Recent sales nearby
See what similar homes within 1 km sold for in the last year. Create a free account or sign in to see them.
The neighbourhood
Getting around Car-dependent
No subway, LRT or GO station within a short trip.
Within a 10-minute walk: no grocery stores, 2 cafés and restaurants, 1 park. Nearest park: Cambria Park (650 m).
Schools nearby
Elementary
- Gracefield Public School
EQAO: Gr 6 reading 100%, math 92%7 min walk - St. Ann Catholic Elementary School Catholic
EQAO: Gr 6 reading 90%, math 69%9 min walk - William Hamilton Merritt Public School
EQAO: Gr 6 reading 96%, math 59%2.2 km - Pine Grove Public School
EQAO: Gr 6 reading 95%, math 73%2.3 km
Secondary
- St. Francis Catholic Secondary School Catholic
EQAO: Gr 9 math 71%, literacy test 88%2.1 km - Eden High School
EQAO: Gr 9 math 73%, literacy test 91%2.2 km
EQAO: share of students meeting the provincial standard (2024–25). Ontario average: Gr 6 reading 86%, math 51%; Gr 9 math 55%; literacy test 83%.
Closest schools, not school zones. Check which school serves this address with the school board before relying on it.
Who lives here postal area L2N
- Owners / renters
- 73% / 27%
- Median household income
- $78,500
- Average age
- 49
- Children under 15
- 13%
- Homes
- 57% detached, 12% high-rise
- Commute by transit
- 2%
- Population
- 30,719
Languages spoken most at home besides English: Spanish 1.1%, Mandarin 0.6%, Arabic 0.5%, Polish 0.4%.
Flood and conservation Regulated area
This address is inside a conservation-authority regulated area (Niagara Peninsula Conservation): near a valley, stream, shoreline or wetland, where flooding or erosion can occur. New building, additions, pools or grading usually need a permit from the authority.
Screening maps only. Ask the conservation authority for a property inquiry before relying on this.
Safety
Crime Severity Index for Niagara Region (St. Catharines) police: 54 vs 57 for Ontario (2025).
Police-reported figures for the whole police service area, not this street. Rates use the area’s resident population.
Distances are approximate. Places © OpenStreetMap contributors. Neighbourhood figures: Statistics Canada, 2021 Census. School results: EQAO via Ontario Data Catalogue (Open Government Licence – Ontario). Flood and regulation mapping: Niagara Peninsula Conservation open data. Crime Severity Index: Statistics Canada.
Living here
Commute
To Union Station (downtown Toronto): 50 km. Transit times · Driving times
Noise Nothing major nearby
No highway within 500 m, rail line within 300 m, or airport flight path nearby.
Distances from the map, not noise measurements. Visit at rush hour to judge for yourself.
Internet High-speed
50/10 Mbps or faster available here by cable, fibre or DSL (the federal high-speed target).
From the federal broadband map. Check exact speeds and providers for the address.
Roads, rail, airports and planned stations © OpenStreetMap contributors. Internet: Innovation, Science and Economic Development Canada, National Broadband Data.
Listed by MARTIN GROUP.
Listing information provided by PropTx Innovations Inc. and TRREB; deemed reliable but not guaranteed accurate by PropTx.
Similar homes nearby
See more in St. Catharines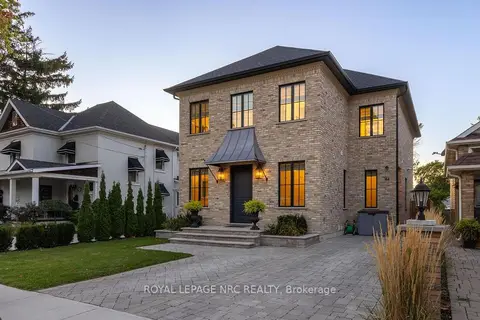
$1,990,000
2+1 bd4 ba3 pk2500-3000 ft²
166 Dalhousie Avenue
438 - Port Dalhousie, St. Catharines
Detached · MLS® X13870358 · ROYAL LEPAGE NRC REALTY
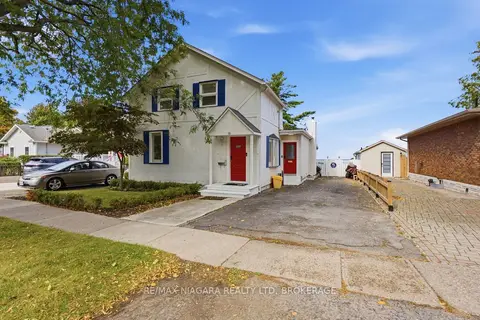
$2,299,999
3 bd3 ba5 pk1100-1500 ft²
18 Dalhousie Avenue
438 - Port Dalhousie, St. Catharines
Detached · MLS® X14029244 · RE/MAX NIAGARA REALTY LTD, BROKERAGE
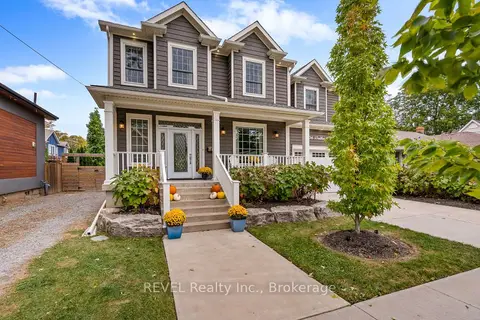
$1,649,000
4+1 bd4 ba6 pk3000-3500 ft²
106 Dalhousie Avenue
438 - Port Dalhousie, St. Catharines
Detached · MLS® X13857258 · REVEL Realty Inc., Brokerage
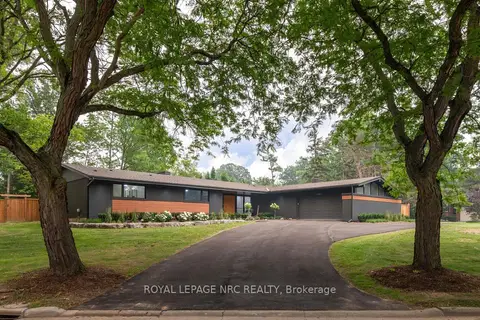
$1,995,000
Reduced $405,000
3+1 bd4 ba12 pk2500-3000 ft²
7 Woodington Crescent
461 - Glendale/Glenridge, St. Catharines
Detached · MLS® X13433670 · ROYAL LEPAGE NRC REALTY
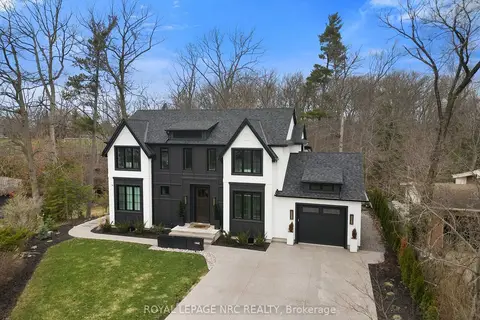
$1,995,000
Reduced $255,000
6 bd5 ba7 pk2500-3000 ft²
1 Briarfield Crescent
461 - Glendale/Glenridge, St. Catharines
Detached · MLS® X13710092 · ROYAL LEPAGE NRC REALTY
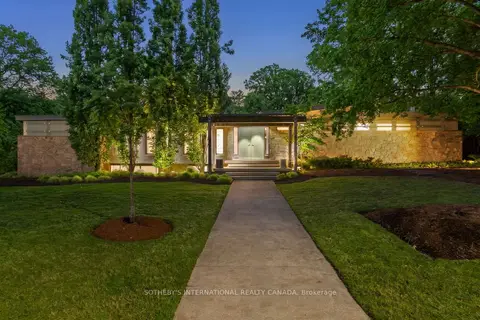
$1,898,800
2+2 bd3 ba6 pk3000-3500 ft²
105 Marsdale Drive
461 - Glendale/Glenridge, St. Catharines
Detached · MLS® X13772006 · SOTHEBY'S INTERNATIONAL REALTY CANADA
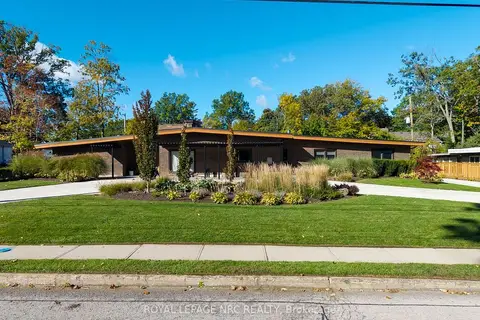
$1,888,000
5 bd5 ba22 pk3500-5000 ft²
100 Marsdale Drive
461 - Glendale/Glenridge, St. Catharines
Detached · MLS® X13877596 · ROYAL LEPAGE NRC REALTY
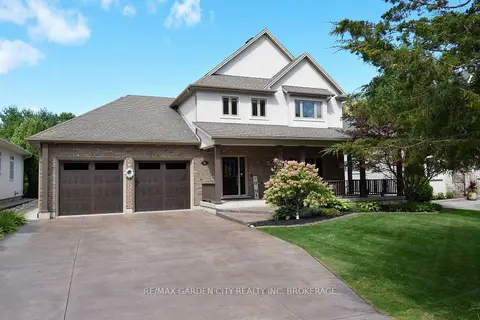
$1,799,000
3+1 bd4 ba9 pk2500-3000 ft²
12 Power Glen Road
462 - Rykert/Vansickle, St. Catharines
Detached · MLS® X13876322 · RE/MAX GARDEN CITY REALTY INC, BROKERAGE