106 Dalhousie Avenue
438 - Port Dalhousie, St. Catharines, L2N 4X2
$1,649,000
- 4+1 bedrooms
- 4 bathrooms
- 6 parking
- 3000-3500 sq ft
Listed 17 days ago · MLS® X13857258
About this home
Spacious Custom Home with Timeless Character in the Heart of Port Dalhousie. Set on an expansive, irregularly shaped lot in the heart of sought-after Port Dalhousie, this exceptional custom-built home offers an impressive blend of space, character and functionality. Featuring 4+1 bedrooms and 4 bathrooms, the home is thoughtfully designed for comfortable family living and effortless entertaining.The generously proportioned primary suite offers a private retreat, while three additional bedrooms are remarkably spacious, providing exceptional comfort for family and guests. A dedicated den/home office offers the perfect space to work from home and features a truly special focal point-the original 1925 wood-burning fireplace, lovingly preserved from the original home that once stood on the property. This distinctive architectural detail adds warmth, character and a unique connection to Port Dalhousie's history. The fully finished lower level, complete with large windows and abundant natural light, offers exceptional flexibility for a growing family, recreation space, guest accommodations or the potential for an in-law suite. Outside, the expansive private backyard is beautifully landscaped and designed for enjoying every season. A custom pergola, oversized "she shed," mature landscaping and landscape lighting create a private and inviting outdoor retreat. Two separate driveways provide ample parking, complemented by an attached 1.5-car garage with EV charging hookup. Ideally located in the heart of Port Dalhousie, this distinctive property is just moments from the lake, beaches, marina, restaurants, shops and the vibrant village atmosphere that makes this community so desirable. A rare opportunity to own a substantial custom home on an exceptional lot in one of Niagara's most coveted waterfront communities
Details
- Type
- Detached
- Style
- 2-Storey
- Age
- 6-15 years
- Size
- 3000-3500 sq ft
- Lot
- 57.6 × 164.3 ft
- Basement
- Finished, Full
- Garage
- Attached
- Kitchens
- 1
- Property tax
- $10,739 (2026)
- Neighbourhood
- 438 - Port Dalhousie
- Municipality
- St. Catharines
- Price per sq ft
- $507 (21% below detached houses in 438 - Port Dalhousie, $644)
Interior
- Bedrooms
- 4 above ground + 1 below
- Bathrooms
- 1 × 2-piece, 1 × 5-piece, 1 × 5-piece, 1 × 4-piece
- Rooms
- 15 above ground
- Family room or den
- Yes
- Fireplace
- Electric
- Features
- Auto Garage Door Remote, ERV/HRV, In-Law Capability, Storage, Sump Pump
Heating, cooling and services
- Heating
- Forced Air, Gas
- Air conditioning
- Central Air
- Water and sewer
- Sewer
Building and exterior
- Style
- 2-Storey
- Exterior
- Vinyl Siding
- Roof
- Asphalt Shingle
- Foundation
- Poured Concrete
- Age
- 6-15 years
- Faces
- North
- Outdoor
- Landscape Lighting, Patio, Porch, Landscaped, Privacy, Fence - Full, Shed
Parking
- Garage spaces
- 1
- Total parking
- 6
- Driveway and parking
- Private, Private Double
Lot
- Size
- 57.6 × 164.3 ft (irregular)
More
- Possession
- Flexible
- Nearby
- Electric Car Charger, Place Of Worship, Library, Public Transit, Beach, Fenced Yard
- Cross street
- Elgin
Rooms
| Room | Level | Size | Features |
|---|---|---|---|
| Den | Main | 3.41 × 4.77 m (11'2" × 15'8") | |
| Bathroom | Main | 1.81 × 1.63 m (5'11" × 5'4") | 2 Pc Bath |
| Laundry | Main | 2.15 × 3.36 m (7'1" × 11') | |
| Kitchen | Main | 3.5 × 5.34 m (11'6" × 17'6") | |
| Dining Room | Main | 3.71 × 481 m (12'2" × 1578'1") | |
| Great Room | Main | 4.64 × 4.81 m (15'3" × 15'9") | |
| Bedroom | Second | 5.45 × 5.07 m (17'11" × 16'8") | |
| Bathroom | Second | 4.69 × 4.8 m (15'5" × 15'9") | 5 Pc Ensuite |
| Bedroom 2 | Second | 3.23 × 4.77 m (10'7" × 15'8") | |
| Bedroom 3 | Second | 3.75 × 3.93 m (12'4" × 12'11") | |
| Bedroom 4 | Second | 3.63 × 5.07 m (11'11" × 16'8") | |
| Bathroom | Second | 3.35 × 5.07 m (11' × 16'8") | 5 Pc Bath |
| Recreation | Basement | 11.87 × 4.29 m (38'11" × 14'1") | |
| Bedroom 5 | Basement | 7.08 × 3.94 m (23'3" × 12'11") | |
| Bathroom | Basement | 2.76 × 1.57 m (9'1" × 5'2") | 4 Pc Bath |
History of this address
4 earlier listings at this address, with sold and leased prices. Create a free account or sign in to see them.
Location
Location is approximate. See nearby homes on the map
Recent sales nearby
See what similar homes within 1 km sold for in the last year. Create a free account or sign in to see them.
The neighbourhood
Getting around Somewhat walkable
No subway, LRT or GO station within a short trip.
Within a 10-minute walk: no grocery stores, 8 cafés and restaurants, 3 parks. Nearest park: Rennie Park (550 m).
Schools nearby
Elementary
- Gracefield Public School
EQAO: Gr 6 reading 100%, math 92%13 min walk - St. Ann Catholic Elementary School Catholic
EQAO: Gr 6 reading 90%, math 69%14 min walk - Pine Grove Public School
EQAO: Gr 6 reading 95%, math 73%1.8 km - William Hamilton Merritt Public School
EQAO: Gr 6 reading 96%, math 59%1.9 km
Secondary
- St. Francis Catholic Secondary School Catholic
EQAO: Gr 9 math 71%, literacy test 88%1.7 km - Eden High School
EQAO: Gr 9 math 73%, literacy test 91%1.8 km
EQAO: share of students meeting the provincial standard (2024–25). Ontario average: Gr 6 reading 86%, math 51%; Gr 9 math 55%; literacy test 83%.
Closest schools, not school zones. Check which school serves this address with the school board before relying on it.
Who lives here postal area L2N
- Owners / renters
- 73% / 27%
- Median household income
- $78,500
- Average age
- 49
- Children under 15
- 13%
- Homes
- 57% detached, 12% high-rise
- Commute by transit
- 2%
- Population
- 30,719
Languages spoken most at home besides English: Spanish 1.1%, Mandarin 0.6%, Arabic 0.5%, Polish 0.4%.
Flood and conservation No mapped hazard
Not inside a mapped flood plain or regulated area in Niagara Peninsula Conservation’s mapping.
Screening maps only. Ask the conservation authority for a property inquiry before relying on this.
Safety
Crime Severity Index for Niagara Region (St. Catharines) police: 54 vs 57 for Ontario (2025).
Police-reported figures for the whole police service area, not this street. Rates use the area’s resident population.
Distances are approximate. Places © OpenStreetMap contributors. Neighbourhood figures: Statistics Canada, 2021 Census. School results: EQAO via Ontario Data Catalogue (Open Government Licence – Ontario). Flood and regulation mapping: Niagara Peninsula Conservation open data. Crime Severity Index: Statistics Canada.
Living here
Commute
To Union Station (downtown Toronto): 50 km. Transit times · Driving times
Noise Nothing major nearby
No highway within 500 m, rail line within 300 m, or airport flight path nearby.
Distances from the map, not noise measurements. Visit at rush hour to judge for yourself.
Internet High-speed
50/10 Mbps or faster available here by cable, fibre or DSL (the federal high-speed target).
From the federal broadband map. Check exact speeds and providers for the address.
Roads, rail, airports and planned stations © OpenStreetMap contributors. Internet: Innovation, Science and Economic Development Canada, National Broadband Data.
Listed by REVEL Realty Inc., Brokerage.
Listing information provided by PropTx Innovations Inc. and TRREB; deemed reliable but not guaranteed accurate by PropTx.
Similar homes nearby
See more in St. Catharines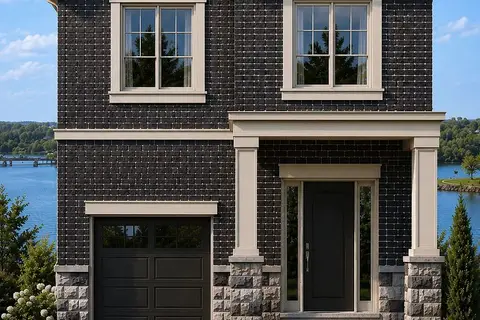
$1,500,000
3 bd3 ba3 pk2000-2500 ft²
119 Main Street
438 - Port Dalhousie, St. Catharines
Detached · MLS® X13479790 · ROYAL LEPAGE NRC REALTY
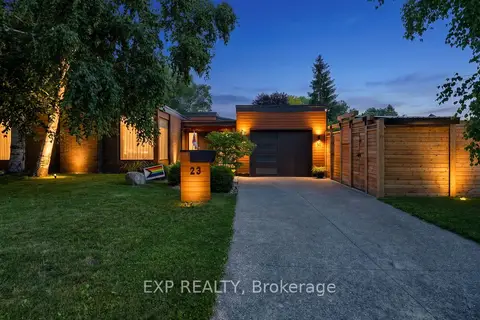
$1,649,000
3+1 bd3 ba3 pk1500-2000 ft²
23 The Cedars Street
442 - Vine/Linwell, St. Catharines
Detached · MLS® X13503288 · EXP REALTY
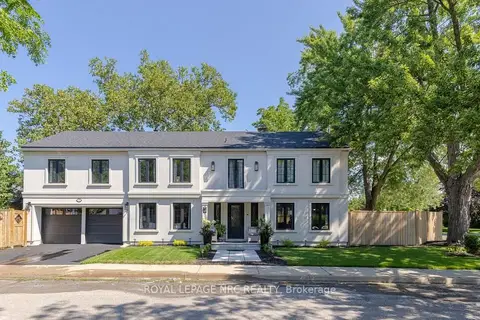
$1,650,000
Reduced $75,000
4+1 bd4 ba4 pk2500-3000 ft²
15 Wychwood Road
457 - Old Glenridge, St. Catharines
Detached · MLS® X13561520 · ROYAL LEPAGE NRC REALTY
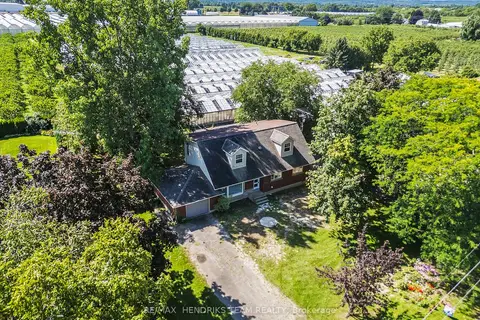
$1,650,000
Reduced $100,000
5 bd2 ba11 pk2000-2500 ft²
1648 Third Avenue
454 - Rural Fourth, St. Catharines
Farm · MLS® X13696338 · RE/MAX HENDRIKS TEAM REALTY
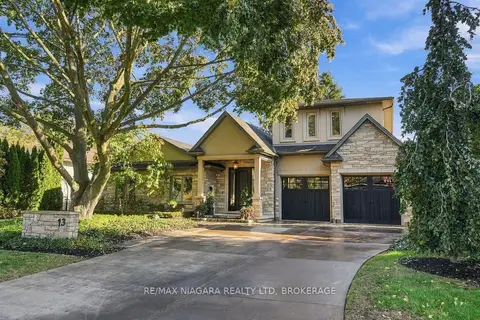
$1,685,000
4 bd3 ba6 pk2000-2500 ft²
13 Royal Henley Boulevard
439 - Martindale Pond, St. Catharines
Detached · MLS® X14080586 · RE/MAX NIAGARA REALTY LTD, BROKERAGE
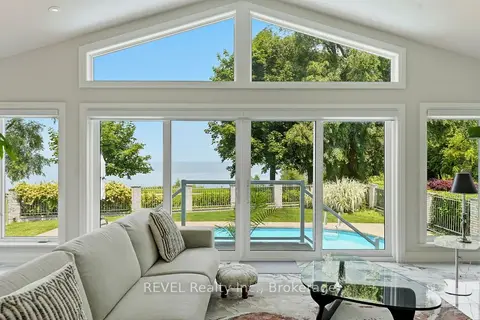
$1,695,000
Reduced $164,000
3+1 bd3 ba6 pk2500-3000 ft²
53 Beachview Drive
437 - Lakeshore, St. Catharines
Detached · MLS® X13516944 · REVEL Realty Inc., Brokerage
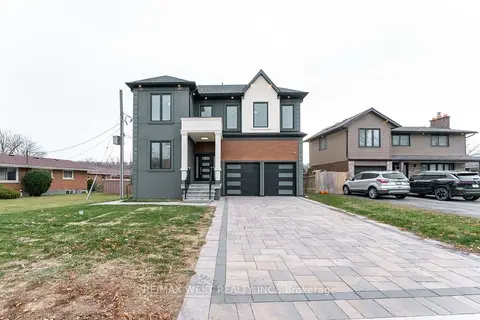
$1,790,000
Reduced $160,000
4+2 bd5 ba6 pk3000-3500 ft²
185 Riverview Boulevard
461 - Glendale/Glenridge, St. Catharines
Detached · MLS® X12660580 · RE/MAX WEST REALTY INC.
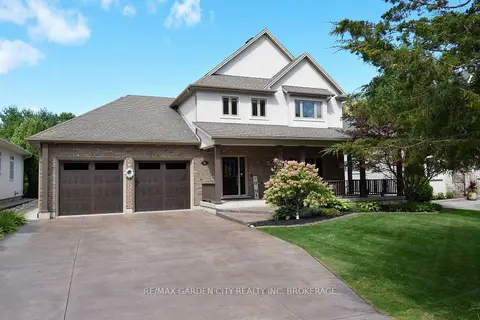
$1,799,000
3+1 bd4 ba9 pk2500-3000 ft²
12 Power Glen Road
462 - Rykert/Vansickle, St. Catharines
Detached · MLS® X13876322 · RE/MAX GARDEN CITY REALTY INC, BROKERAGE