13 Royal Henley Boulevard
439 - Martindale Pond, St. Catharines, L2N 4R7
$1,685,000
- 4 bedrooms
- 3 bathrooms
- 6 parking
- 2000-2500 sq ft
Listed 5 days ago · MLS® X14080586
About this home
Welcome to 13 Royal Henley Boulevard, where luxury living meets exceptional entertaining and automotive passion. Beautifully manicured landscaping, underground irrigation, and customizable exterior lighting create a striking first impression. Inside, the home offers a welcoming setting for everyday living and entertaining, complemented by the extraordinary lifestyle amenities found outdoors. Features include natural stone flooring and genuine hardwood flooring, an upgraded kitchen with high-end appliances, and a dedicated theatre room. The spacious primary suite includes a large walk-in closet with custom built-ins and a generous spa-like ensuite. The home is wired for audio and currently equipped with a Sonos music system, connecting the interior with the garage and outdoor entertaining areas. Step outside to an entertainer's paradise featuring a custom outdoor kitchen with built-in barbecue, handcrafted pizza oven, wood-burning stove, Big Green Egg, and granite countertops. A covered lounge with television and integrated Sonos sound system creates the perfect setting to relax and entertain throughout the season. A standout feature is the custom granite bar connecting the outdoor entertaining area to the spectacular garage, complete with premium True undercounter refrigeration and freezer units. More than a garage, this climate-controlled automotive retreat features infrared heating, premium epoxy flooring, 220-volt electrical service, a 9,000-lb vehicle lift, extensive slatwall storage, and custom shelving. Ideal for showcasing a prized collection, automotive projects, or entertaining guests in a truly unique setting. From refined indoor living to extraordinary outdoor amenities, this distinctive property offers a lifestyle designed for those who appreciate quality, craftsmanship, and exceptional attention to detail. A rare opportunity where luxury living, elevated entertaining, and automotive enthusiasm come together. Luxury Certified.
Details
- Type
- Detached
- Style
- Backsplit 3
- Size
- 2000-2500 sq ft
- Lot
- 79.76 × 121.07 ft
- Basement
- Finished
- Garage
- Attached
- Kitchens
- 1
- Property tax
- $10,395 (2026)
- Neighbourhood
- 439 - Martindale Pond
- Municipality
- St. Catharines
- Price per sq ft
- $749 (52% above detached houses in St. Catharines, $492)
Interior
- Bedrooms
- 4 above ground
- Bathrooms
- 1 × 3-piece (upper), 1 × 5-piece (upper), 1 × 2-piece (lower)
- Rooms
- 15 above ground
- Family room or den
- Yes
- Fireplace
- Family Room, Natural Gas
- Features
- Auto Garage Door Remote, Bar Fridge, Central Vacuum
Heating, cooling and services
- Heating
- Forced Air, Gas
- Air conditioning
- Central Air
- Water and sewer
- Sewer
Building and exterior
- Style
- Backsplit 3
- Exterior
- Stone, Stucco (Plaster)
- Roof
- Asphalt Shingle
- Foundation
- Poured Concrete
- Faces
- East
Parking
- Garage spaces
- 2
- Total parking
- 6
Lot
- Size
- 79.76 × 121.07 ft
More
- Possession
- 90+ days
- Cross street
- ONTARIO & LINWELL
Rooms
| Room | Level | Size | Features |
|---|---|---|---|
| Foyer | Main | 4.7 × 3.33 m (15'5" × 10'11") | |
| Kitchen | Main | 7.35 × 6.5 m (24'1" × 21'4") | |
| Bedroom | Second | 3.89 × 3.76 m (12'9" × 12'4") | |
| Bedroom | Second | 3.96 × 3.73 m (13' × 12'3") | |
| Primary Bedroom | Third | 5.82 × 5.77 m (19'1" × 18'11") | |
| Family Room | Lower | 9.45 × 4.5 m (31' × 14'9") | |
| Bedroom | Lower | 6.33 × 4.72 m (20'9" × 15'6") | |
| Laundry | Lower | 3.53 × 2.57 m (11'7" × 8'5") | |
| Utility Room | Lower | 2.79 × 2.24 m (9'2" × 7'4") | |
| Utility Room | Lower | 2.74 × 2.69 m (9' × 8'10") |
Location
Location is approximate. See nearby homes on the map
Recent sales nearby
See what similar homes within 1 km sold for in the last year. Create a free account or sign in to see them.
The neighbourhood
Getting around Car-dependent
No subway, LRT or GO station within a short trip.
Within a 10-minute walk: no grocery stores, 4 cafés and restaurants, 1 park, 1 pharmacy. Nearest park: Jaycee Gardens Park (650 m).
Schools nearby
Elementary
- William Hamilton Merritt Public School
EQAO: Gr 6 reading 96%, math 59%14 min walk - St. Ann Catholic Elementary School Catholic
EQAO: Gr 6 reading 90%, math 69%1.4 km - Gracefield Public School
EQAO: Gr 6 reading 100%, math 92%1.5 km - École élémentaire L'Héritage French
EQAO: Gr 6 reading 100%, math 73%1.9 km
Secondary
- Eden High School
EQAO: Gr 9 math 73%, literacy test 91%1.3 km - St. Francis Catholic Secondary School Catholic
EQAO: Gr 9 math 71%, literacy test 88%1.3 km
EQAO: share of students meeting the provincial standard (2024–25). Ontario average: Gr 6 reading 86%, math 51%; Gr 9 math 55%; literacy test 83%.
Closest schools, not school zones. Check which school serves this address with the school board before relying on it.
Who lives here postal area L2N
- Owners / renters
- 73% / 27%
- Median household income
- $78,500
- Average age
- 49
- Children under 15
- 13%
- Homes
- 57% detached, 12% high-rise
- Commute by transit
- 2%
- Population
- 30,719
Languages spoken most at home besides English: Spanish 1.1%, Mandarin 0.6%, Arabic 0.5%, Polish 0.4%.
Flood and conservation No mapped hazard
Not inside a mapped flood plain or regulated area in Niagara Peninsula Conservation’s mapping.
Screening maps only. Ask the conservation authority for a property inquiry before relying on this.
Safety
Crime Severity Index for Niagara Region (St. Catharines) police: 54 vs 57 for Ontario (2025).
Police-reported figures for the whole police service area, not this street. Rates use the area’s resident population.
Distances are approximate. Places © OpenStreetMap contributors. Neighbourhood figures: Statistics Canada, 2021 Census. School results: EQAO via Ontario Data Catalogue (Open Government Licence – Ontario). Flood and regulation mapping: Niagara Peninsula Conservation open data. Crime Severity Index: Statistics Canada.
Living here
Commute
To Union Station (downtown Toronto): 52 km. Transit times · Driving times
Noise Nothing major nearby
No highway within 500 m, rail line within 300 m, or airport flight path nearby.
Distances from the map, not noise measurements. Visit at rush hour to judge for yourself.
Internet High-speed
50/10 Mbps or faster available here by cable, fibre or DSL (the federal high-speed target).
From the federal broadband map. Check exact speeds and providers for the address.
Roads, rail, airports and planned stations © OpenStreetMap contributors. Internet: Innovation, Science and Economic Development Canada, National Broadband Data.
Listed by RE/MAX NIAGARA REALTY LTD, BROKERAGE.
Listing information provided by PropTx Innovations Inc. and TRREB; deemed reliable but not guaranteed accurate by PropTx.
Similar homes nearby
See more in St. Catharines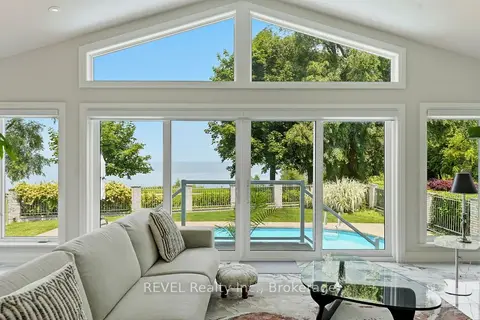
$1,695,000
Reduced $164,000
3+1 bd3 ba6 pk2500-3000 ft²
53 Beachview Drive
437 - Lakeshore, St. Catharines
Detached · MLS® X13516944 · REVEL Realty Inc., Brokerage
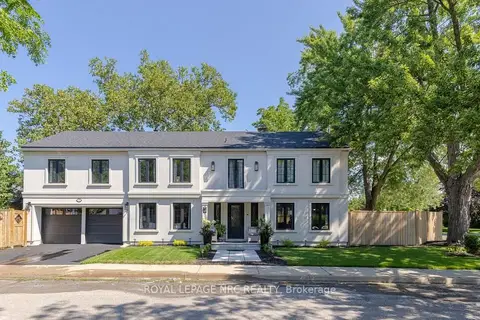
$1,650,000
Reduced $75,000
4+1 bd4 ba4 pk2500-3000 ft²
15 Wychwood Road
457 - Old Glenridge, St. Catharines
Detached · MLS® X13561520 · ROYAL LEPAGE NRC REALTY
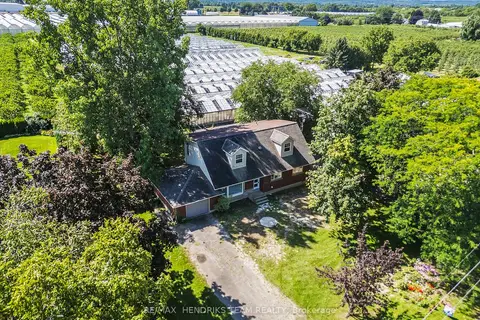
$1,650,000
Reduced $100,000
5 bd2 ba11 pk2000-2500 ft²
1648 Third Avenue
454 - Rural Fourth, St. Catharines
Farm · MLS® X13696338 · RE/MAX HENDRIKS TEAM REALTY
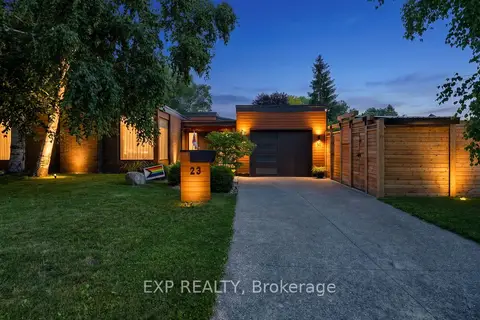
$1,649,000
3+1 bd3 ba3 pk1500-2000 ft²
23 The Cedars Street
442 - Vine/Linwell, St. Catharines
Detached · MLS® X13503288 · EXP REALTY
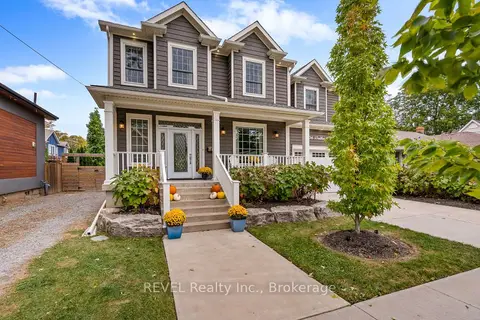
$1,649,000
4+1 bd4 ba6 pk3000-3500 ft²
106 Dalhousie Avenue
438 - Port Dalhousie, St. Catharines
Detached · MLS® X13857258 · REVEL Realty Inc., Brokerage
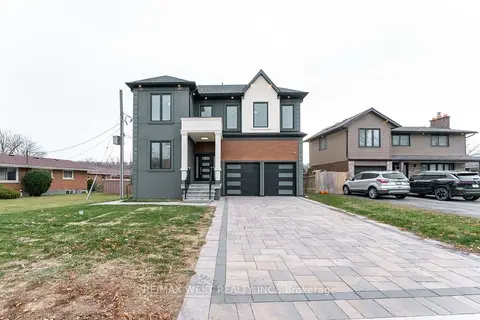
$1,790,000
Reduced $160,000
4+2 bd5 ba6 pk3000-3500 ft²
185 Riverview Boulevard
461 - Glendale/Glenridge, St. Catharines
Detached · MLS® X12660580 · RE/MAX WEST REALTY INC.
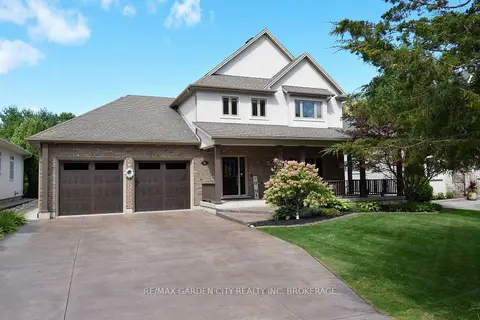
$1,799,000
3+1 bd4 ba9 pk2500-3000 ft²
12 Power Glen Road
462 - Rykert/Vansickle, St. Catharines
Detached · MLS® X13876322 · RE/MAX GARDEN CITY REALTY INC, BROKERAGE
$1,500,000
3 bd3 ba3 pk2000-2500 ft²
119 Main Street
438 - Port Dalhousie, St. Catharines
Detached · MLS® X13479790 · ROYAL LEPAGE NRC REALTY