119 Main Street
438 - Port Dalhousie, St. Catharines, L2N 4V3
$1,500,000
- 3 bedrooms
- 3 bathrooms
- 3 parking
- 2000-2500 sq ft
Listed 119 days ago · MLS® X13479790
About this home
Discover an exceptional opportunity to own a beautifully designed new home in the heart of Port Dalhousie. Perfectly positioned to capture views of Martindale Pond, this thoughtfully crafted 2000 plus sq. ft. residence combines contemporary elegance with the relaxed waterfront lifestyle that makes this community so desirable.Features You'll Love 2000 sq. ft. of expertly designed living space 3 spacious bedrooms 2.5 bathrooms Open-concept main floor ideal for entertaining Designer kitchen with large island and premium finishes Bright great room and dining area with abundant natural light Main floor powder room Attached garage with interior access Convenient second-floor laundry Luxurious primary suite featuring:Walk-in closet Spa-inspired ensuite Private balcony overlooking Martindale Pond Flexible second-floor loft/family spaceTwo additional bedrooms and full bathroom TAXES NOT YET ASSESSED
Details
- Type
- Detached
- Style
- 2-Storey
- Age
- New
- Size
- 2000-2500 sq ft
- Lot
- 9.3 × 24.9 ft
- Basement
- Full
- Garage
- Attached
- Kitchens
- 1
- Neighbourhood
- 438 - Port Dalhousie
- Municipality
- St. Catharines
- Price per sq ft
- $667 (about the same as detached houses in 438 - Port Dalhousie)
Interior
- Bedrooms
- 3 above ground
- Bathrooms
- 1 × 5-piece (second), 1 × 4-piece (second), 1 × 2-piece (main)
- Rooms
- 9 above ground
- Family room or den
- Yes
- Fireplace
- Electric
- Features
- Air Exchanger, Auto Garage Door Remote, Carpet Free, ERV/HRV, In-Law Capability, On Demand Water Heater, Separate Heating Controls, Sump Pump, Upgraded Insulation, Water Heater Owned
Heating, cooling and services
- Heating
- Forced Air, Gas
- Air conditioning
- Central Air
- Water and sewer
- Sewer
Building and exterior
- Style
- 2-Storey
- Exterior
- Brick Veneer, Vinyl Siding
- Roof
- Asphalt Rolled
- Foundation
- Concrete
- Age
- New
- Faces
- North
Parking
- Garage spaces
- 1
- Total parking
- 3
Lot
- Size
- 9.3 × 24.9 m (rectangular)
More
- Cross street
- Main/Christie
Rooms
| Room | Level | Size | Features |
|---|---|---|---|
| Bathroom | Main | 2.63 × 1 m (8'8" × 3'3") | 2 Pc Bath |
| Dining Room | Main | 5.91 × 2.75 m (19'5" × 9') | |
| Kitchen | Main | 3.45 × 3.17 m (11'4" × 10'5") | B/I Dishwasher, B/I Oven, B/I Stove |
| Great Room | Main | 3.42 × 6.34 m (11'3" × 20'10") | Fireplace, Coffered Ceiling(s), W/O To Patio |
| Bedroom 3 | Second | 5.52 × 3.38 m (18'1" × 11'1") | Closet |
| Bedroom 2 | Second | 2.96 × 2.96 m (9'9" × 9'9") | |
| Primary Bedroom | Second | 6.34 × 3.99 m (20'10" × 13'1") | 5 Pc Ensuite, Closet Organizers, Fireplace |
| Laundry | Second | 1.9 × 2.8 m (6'3" × 9'2") | |
| Den | Second | 3.7 × 2 m (12'2" × 6'7") |
Listed by ROYAL LEPAGE NRC REALTY.
Listing information provided by PropTx Innovations Inc. and TRREB; deemed reliable but not guaranteed accurate by PropTx.
Similar homes nearby
See more in St. Catharines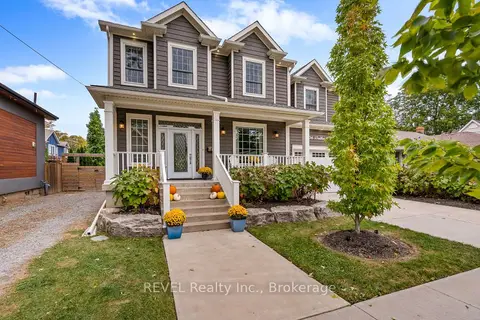
$1,649,000
4+1 bd4 ba6 pk3000-3500 ft²
106 Dalhousie Avenue
438 - Port Dalhousie, St. Catharines
Detached · MLS® X13857258 · REVEL Realty Inc., Brokerage
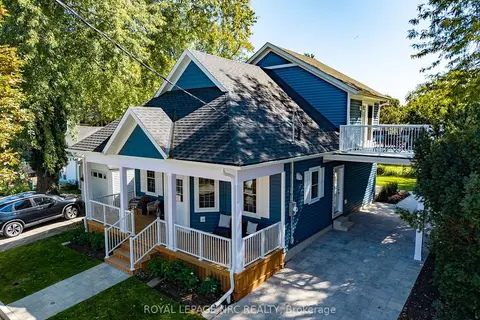
$1,200,000
3 bd2 ba4 pk1100-1500 ft²
3 Peel Street
438 - Port Dalhousie, St. Catharines
Detached · MLS® X13827338 · ROYAL LEPAGE NRC REALTY
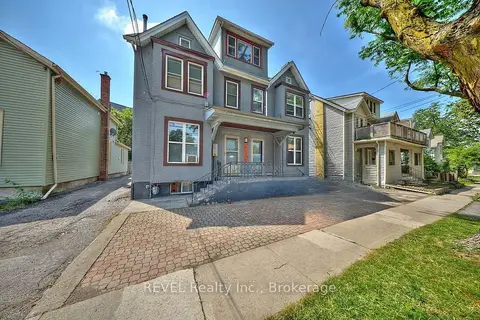
$1,489,000
11 bd7 ba5 pk3000-3500 ft²
50 Welland Avenue
451 - Downtown, St. Catharines
Multiplex · MLS® X13525844 · REVEL Realty Inc., Brokerage
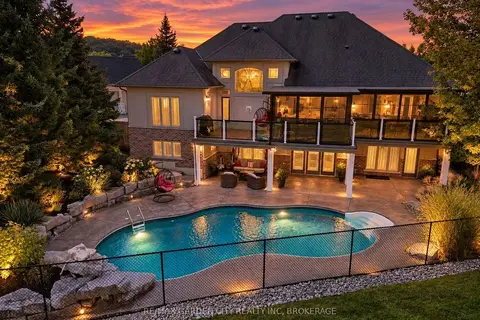
$1,424,000
4 bd3 ba8 pk2000-2500 ft²
38 Addison Drive
462 - Rykert/Vansickle, St. Catharines
Detached · MLS® X13801544 · RE/MAX GARDEN CITY REALTY INC, BROKERAGE
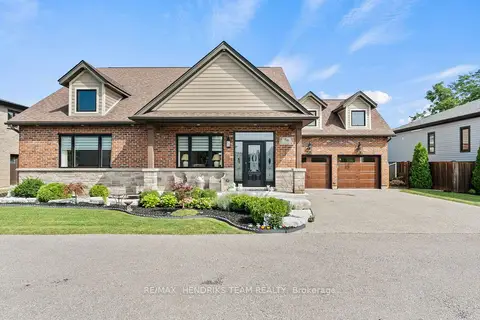
$1,400,000
3+2 bd5 ba6 pk2000-2500 ft²
5B Wilholme Drive
453 - Grapeview, St. Catharines
Detached · MLS® X13697636 · RE/MAX HENDRIKS TEAM REALTY
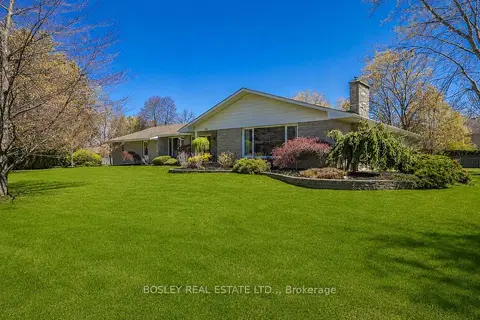
$1,399,900
Reduced $200,100
3+1 bd5 ba9 pk3000-3500 ft²
720 Lake Street
437 - Lakeshore, St. Catharines
Detached · MLS® X13115184 · BOSLEY REAL ESTATE LTD.,
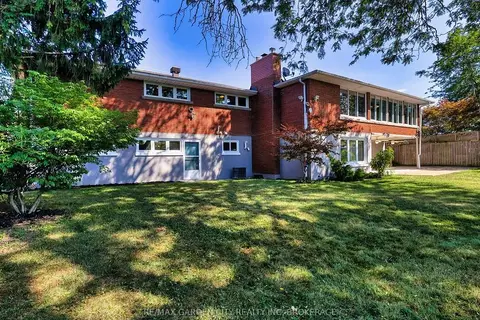
$1,399,900
3+2 bd3 ba4 pk1500-2000 ft²
28 MARSDALE Drive
461 - Glendale/Glenridge, St. Catharines
Detached · MLS® X13876380 · RE/MAX GARDEN CITY REALTY INC, BROKERAGE
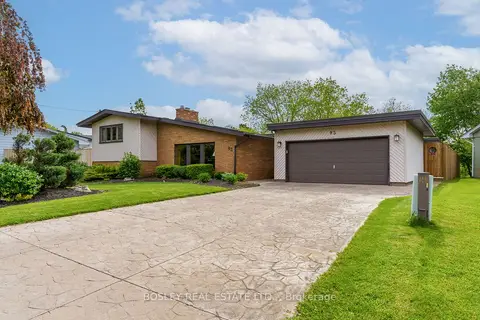
$1,399,000
4+1 bd4 ba6 pk2500-3000 ft²
93 Riverview Boulevard
461 - Glendale/Glenridge, St. Catharines
Detached · MLS® X13730738 · BOSLEY REAL ESTATE LTD.,