3 Peel Street
438 - Port Dalhousie, St. Catharines, L2N 5A1
$1,200,000
- 3 bedrooms
- 2 bathrooms
- 4 parking
- 1100-1500 sq ft
Listed 25 days ago · MLS® X13827338
About this home
Welcome to 3 Peel Street, a newly built bungaloft (Builder Pym & Cooper) tucked away on a quiet street in the heart of Port Dalhousie.The property offers generous private parking, with space for 3 vehicles in the driveway plus an additional parking space in the carport.The front offers a generous verandah, the ideal place for morning coffees! Step inside to a bright and spacious open-concept main floor, enhanced by high ceilings, pot lights and attractive luxury vinyl plank flooring throughout. The modern kitchen features quartz countertops and centre island, providing a natural gathering place for morning coffee, casual meals or conversation with family and friends. Sliding doors from the living area lead to the private backyard with good sized deck.The main floor primary bedroom includes a walk-in closet and ensuite privilege to a beautifully finished 3-piece bathroom with glass walk-in shower and quartz-topped vanity. A 2nd bedroom is also located on this level and cleverly incorporates the stacked laundry within the closet. With its flexible layout, this room would also make an excellent home office.A hardwood staircase leads to one of the home's standout features: the bright and spacious loft overlooking the main living area. This versatile family room also provides access to an impressive 24' x 11'8" balcony, where you can enjoy views of nearby Lake Ontario.The upper level also includes a 3rd bedroom with double closet and a beautifully finished 4-piece bathroom with quartz countertop.The unfinished basement offers approx. 9-foot ceilings, a separate entrance and a bathroom rough-in, providing excellent potential for additional living space, an in-law suite or future secondary unit, subject to applicable approvals.Just a short distance from Lake Ontario and everything that makes Port Dalhousie such a desirable place to call home, 3 Peel Street combines modern design, flexible living space and an exceptional location. Tarion Warranty is for 7 years.
Details
- Type
- Detached
- Style
- Bungaloft
- Age
- New
- Size
- 1100-1500 sq ft
- Lot
- 49.53 × 102.1 ft
- Basement
- Full, Unfinished, Separate Entrance
- Garage
- Carport
- Kitchens
- 1
- Property tax
- $7,517 (2026)
- Neighbourhood
- 438 - Port Dalhousie
- Municipality
- St. Catharines
- Price per sq ft
- $923 (43% above detached houses in 438 - Port Dalhousie, $644)
Interior
- Bedrooms
- 3 above ground
- Bathrooms
- 1 × 3-piece (main), 1 × 4-piece (second)
- Rooms
- 6 above ground
- Family room or den
- Yes
- Fireplace
- No
- Features
- In-Law Capability, Carpet Free, Primary Bedroom - Main Floor, Rough-In Bath, Water Heater Owned
Heating, cooling and services
- Heating
- Forced Air, Gas
- Air conditioning
- Central Air
- Water and sewer
- Sewer
Building and exterior
- Style
- Bungaloft
- Exterior
- Vinyl Siding
- Roof
- Asphalt Shingle
- Foundation
- Poured Concrete
- Age
- New
- Faces
- East
Parking
- Garage spaces
- 1
- Total parking
- 4
Lot
- Size
- 49.53 × 102.1 ft
- Acreage
- Not Applicable
More
- Possession
- immediate
- Cross street
- Bayview
Rooms
| Room | Level | Size | Features |
|---|---|---|---|
| Kitchen | Main | 3.87 × 4.18 m (12'8" × 13'9") | Centre Island, Quartz Counter |
| Living Room | Main | 5.83 × 3.99 m (19'2" × 13'1") | Combined w/Dining, Open Concept, Pot Lights |
| Living Room | Main | ||
| Primary Bedroom | Main | 3.66 × 4.15 m (12' × 13'7") | Walk-In Closet(s), Semi Ensuite |
| Bedroom | Main | 3.35 × 2.78 m (11' × 9'1") | |
| Bathroom | Main | 2.87 × 1.52 m (9'5" × 5') | 3 Pc Bath, Quartz Counter |
| Loft | Second | 3.81 × 3.54 m (12'6" × 11'7") | Combined w/Family |
| Bedroom 2 | Second | 3.66 × 2.77 m (12' × 9'1") | |
| Bathroom | Second | 2.59 × 1.55 m (8'6" × 5'1") | 4 Pc Bath, Quartz Counter |
History of this address
6 earlier listings at this address, with sold and leased prices. Create a free account or sign in to see them.
Location
Location is approximate. See nearby homes on the map
Recent sales nearby
See what similar homes within 1 km sold for in the last year. Create a free account or sign in to see them.
The neighbourhood
Getting around Car-dependent
No subway, LRT or GO station within a short trip.
Within a 10-minute walk: no grocery stores, 5 cafés and restaurants, 2 parks. Nearest park: Cambria Park (750 m).
Schools nearby
Elementary
- Gracefield Public School
EQAO: Gr 6 reading 100%, math 92%8 min walk - St. Ann Catholic Elementary School Catholic
EQAO: Gr 6 reading 90%, math 69%10 min walk - William Hamilton Merritt Public School
EQAO: Gr 6 reading 96%, math 59%2.1 km - Pine Grove Public School
EQAO: Gr 6 reading 95%, math 73%2.2 km
Secondary
- St. Francis Catholic Secondary School Catholic
EQAO: Gr 9 math 71%, literacy test 88%2.0 km - Eden High School
EQAO: Gr 9 math 73%, literacy test 91%2.1 km
EQAO: share of students meeting the provincial standard (2024–25). Ontario average: Gr 6 reading 86%, math 51%; Gr 9 math 55%; literacy test 83%.
Closest schools, not school zones. Check which school serves this address with the school board before relying on it.
Who lives here postal area L2N
- Owners / renters
- 73% / 27%
- Median household income
- $78,500
- Average age
- 49
- Children under 15
- 13%
- Homes
- 57% detached, 12% high-rise
- Commute by transit
- 2%
- Population
- 30,719
Languages spoken most at home besides English: Spanish 1.1%, Mandarin 0.6%, Arabic 0.5%, Polish 0.4%.
Flood and conservation No mapped hazard
Not inside a mapped flood plain or regulated area in Niagara Peninsula Conservation’s mapping.
Screening maps only. Ask the conservation authority for a property inquiry before relying on this.
Safety
Crime Severity Index for Niagara Region (St. Catharines) police: 54 vs 57 for Ontario (2025).
Police-reported figures for the whole police service area, not this street. Rates use the area’s resident population.
Distances are approximate. Places © OpenStreetMap contributors. Neighbourhood figures: Statistics Canada, 2021 Census. School results: EQAO via Ontario Data Catalogue (Open Government Licence – Ontario). Flood and regulation mapping: Niagara Peninsula Conservation open data. Crime Severity Index: Statistics Canada.
Living here
Commute
To Union Station (downtown Toronto): 50 km. Transit times · Driving times
Noise Nothing major nearby
No highway within 500 m, rail line within 300 m, or airport flight path nearby.
Distances from the map, not noise measurements. Visit at rush hour to judge for yourself.
Internet High-speed
50/10 Mbps or faster available here by cable, fibre or DSL (the federal high-speed target).
From the federal broadband map. Check exact speeds and providers for the address.
Roads, rail, airports and planned stations © OpenStreetMap contributors. Internet: Innovation, Science and Economic Development Canada, National Broadband Data.
Listed by ROYAL LEPAGE NRC REALTY.
Listing information provided by PropTx Innovations Inc. and TRREB; deemed reliable but not guaranteed accurate by PropTx.
Similar homes nearby
See more in St. Catharines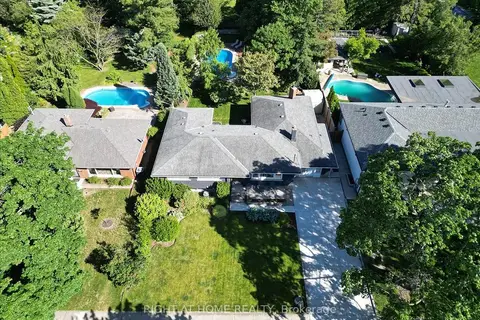 New
$1,175,000
3+1 bd3 ba6 pk2000-2500 ft²
191 Dalhousie Avenue
438 - Port Dalhousie, St. Catharines
Detached · MLS® X14094758 · RIGHT AT HOME REALTY
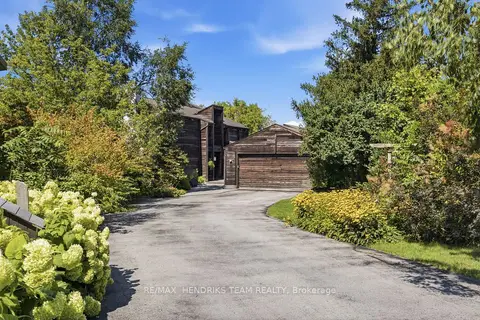
$1,200,000
Reduced $100,000
5 bd4 ba10 pk2500-3000 ft²
10 Vergorda Circle
461 - Glendale/Glenridge, St. Catharines
Detached · MLS® X13718080 · RE/MAX HENDRIKS TEAM REALTY
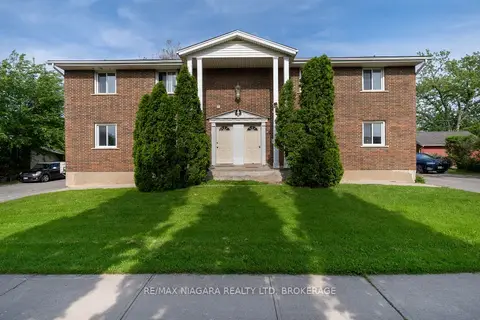
$1,199,000
11+4 bd11 ba12 pk3500-5000 ft²
293-295 Glenridge Avenue
461 - Glendale/Glenridge, St. Catharines
Fourplex · MLS® X14085754 · RE/MAX NIAGARA REALTY LTD, BROKERAGE
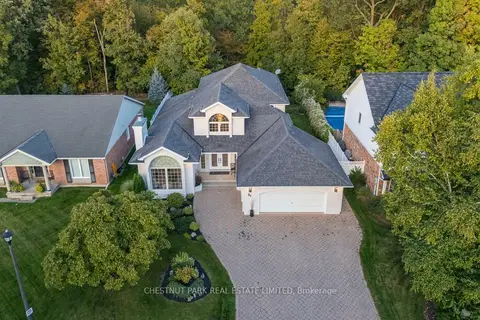
$1,198,000
3+1 bd3 ba8 pk2000-2500 ft²
81 Francis Creek Boulevard
453 - Grapeview, St. Catharines
Detached · MLS® X12964480 · CHESTNUT PARK REAL ESTATE LIMITED
$1,195,000
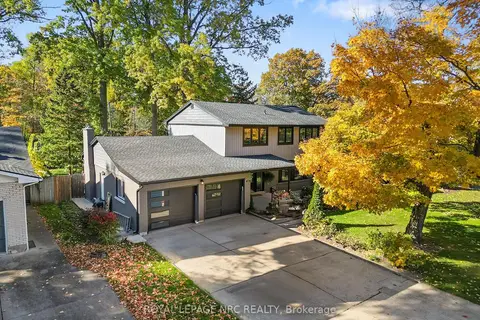
4 bd4 ba6 pk2000-2500 ft²
16 Briarfield Crescent
461 - Glendale/Glenridge, St. Catharines
Detached · MLS® X13794166 · ROYAL LEPAGE NRC REALTY
$1,190,000
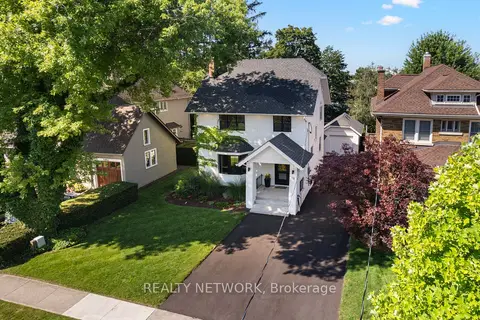
4+1 bd4 ba6 pk2000-2500 ft²
16 South Drive
457 - Old Glenridge, St. Catharines
Detached · MLS® X13675258 · REALTY NETWORK
$1,225,000
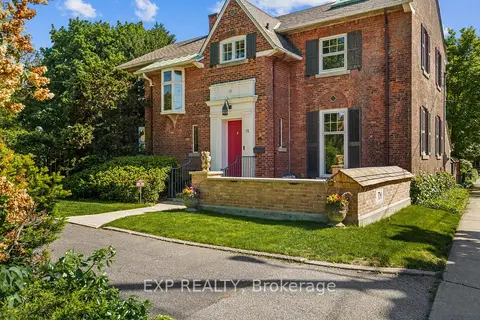
Reduced $74,000
4 bd4 ba6 pk3000-3500 ft²
15 Trafalgar Street
451 - Downtown, St. Catharines
Detached · MLS® X13237130 · EXP REALTY
$1,249,000
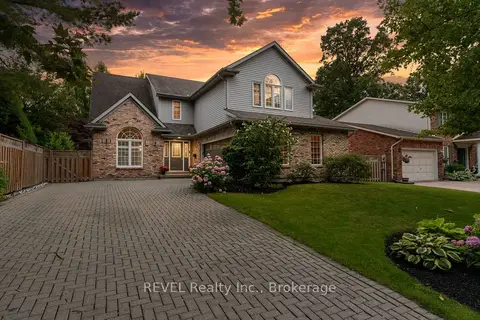
4+1 bd4 ba6 pk2500-3000 ft²
78 SOVEREIGN Drive
461 - Glendale/Glenridge, St. Catharines
Detached · MLS® X13066646 · REVEL Realty Inc., Brokerage