15 Trafalgar Street
451 - Downtown, St. Catharines, L2R 3L9
$1,225,000
Reduced $74,000 from $1,299,000
- 4 bedrooms
- 4 bathrooms
- 6 parking
- 3000-3500 sq ft
Listed 139 days ago · MLS® X13237130
About this home
Some homes tell a story, Trafalgar Manor tells generations of them. Welcome to Trafalgar Manor, historically known as the Burgoyne House, an iconic residence tucked within the prestigious Yates Street Heritage District in the heart of downtown St. Catharines. Originally built in 1870 and thoughtfully restored and updated over the years, this remarkable home blends timeless character with modern comfort. Set on an impressive, nearly half acre, the property is surrounded by mature trees, gardens, charming trellises, and a private, tranquil backyard retreat, yet remains just minutes from Ridley College and all amenities. Inside, the home showcases exceptional craftsmanship and architectural detail throughout. Soaring windows and doors fill the space with natural light, while 6 fireplaces and large principal rooms create an atmosphere of warmth and sophistication. Designed for both everyday living and elegant entertaining, the home offers 3 spacious bedrooms, 3.5 bathrooms, and a dedicated office that could easily serve as a fourth bedroom. A stunning dining room, gracious living spaces, an expansive kitchen with a butler's pantry and abundant storage, and an impressive great room highlight the home's timeless appeal. To truly appreciate the home's character, architectural details, and rich heritage, I encourage you to experience Trafalgar Manor in person and discover all that this extraordinary residence has to offer. Designated under the Ontario Heritage Act and featured by the St. Catharines Museum, Trafalgar Manor represents a rare opportunity to own one of Niagara's most significant residences. Set within one of the city's most admired historic neighbourhoods, this is more than a home, it's an opportunity to become the next steward of a remarkable piece of St. Catharines history. This home is offered fully furnished with a few exceptions.
Details
- Type
- Detached
- Style
- 2-Storey
- Age
- 100+ years
- Size
- 3000-3500 sq ft
- Lot
- 97 × 198.9 ft
- Basement
- Full, Crawl Space
- Garage
- Detached
- Kitchens
- 1
- Property tax
- $9,079 (2025)
- Neighbourhood
- 451 - Downtown
- Municipality
- St. Catharines
- Price per sq ft
- $377 (6% below detached houses in 451 - Downtown, $402)
Interior
- Bedrooms
- 4 above ground
- Bathrooms
- 1 × 2-piece (main), 1 × 3-piece (second), 1 × 3-piece (second), 1 × 3-piece (basement)
- Rooms
- 12 above ground
- Family room or den
- Yes
- Fireplace
- Wood
- Features
- Water Heater Owned
Heating, cooling and services
- Heating
- Forced Air, Gas
- Air conditioning
- Central Air
- Water and sewer
- Sewer
Building and exterior
- Style
- 2-Storey
- Exterior
- Brick
- Roof
- Fibreglass Shingle
- Foundation
- Stone
- Age
- 100+
- Faces
- East
- Outdoor
- Canopy, Landscaped, Privacy
Parking
- Garage spaces
- 2
- Total parking
- 6
Lot
- Size
- 97 × 198.9 ft (irregular)
- Acreage
- < .50
More
- Possession
- Flexible
- Cross street
- Yates St and Trafalgar St
Rooms
| Room | Level | Size | Features |
|---|---|---|---|
| Living Room | Main | 7.32 × 3.94 m (24' × 12'11") | |
| Dining Room | Main | 5.36 × 4.72 m (17'7" × 15'6") | |
| Great Room | Main | 7.11 × 4.08 m (23'4" × 13'5") | |
| Kitchen | Main | 4.18 × 3.54 m (13'9" × 11'7") | |
| Pantry | Main | 3.54 × 2.43 m (11'7" × 8') | |
| Bathroom | Main | 2 Pc Bath | |
| Primary Bedroom | Second | 7.43 × 3.94 m (24'5" × 12'11") | |
| Bedroom 2 | Second | 3.54 × 3.32 m (11'7" × 10'11") | |
| Bedroom 3 | Second | 5.11 × 4.27 m (16'9" × 14') | |
| Bedroom 4 | Second | 7.19 × 2 m (23'7" × 6'7") | |
| Bathroom | Second | 2.07 × 1.54 m (6'9" × 5'1") | 3 Pc Bath |
| Bathroom | Second | 2.13 × 1 m (7' × 3'3") | 3 Pc Bath |
| Utility Room | Second | 1.99 × 1087 m (6'6" × 3566'3") | |
| Bathroom | Basement | 2.04 × 1.73 m (6'8" × 5'8") | 3 Pc Bath |
| Furnace Room | Basement | 2.54 × 2.13 m (8'4" × 7') | |
| Workshop | Basement | 3.05 × 2.24 m (10' × 7'4") | |
| Other | Basement | 4.14 × 2.45 m (13'7" × 8') | |
| Other | Basement | 1.78 × 1 m (5'10" × 3'3") | |
| Game Room | Basement | 4.85 × 4.55 m (15'11" × 14'11") |
History of this address
4 earlier listings at this address, with sold and leased prices. Create a free account or sign in to see them.
Location
Location is approximate. See nearby homes on the map
Recent sales nearby
See what similar homes within 1 km sold for in the last year. Create a free account or sign in to see them.
The neighbourhood
Getting around Walkable
No subway, LRT or GO station within a short trip.
Within a 10-minute walk: no grocery stores, 51 cafés and restaurants, 4 parks, 5 pharmacies. Nearest park: Memorial Park (100 m).
Schools nearby
Elementary
- Ridley College Private11 min walk
- French Elite Montessori Private12 min walk
- Edith Cavell Public School
EQAO: Gr 6 reading 100%, math 36%12 min walk - St. Nicholas Catholic Elementary School Catholic
EQAO: Gr 6 reading 82%, math 18%17 min walk
Secondary
- St. Catharines Collegiate Catholic
EQAO: Gr 9 math 74%, literacy test 85%1.3 km - DSBN Academy Private2.0 km
- St. John Adult Learing Centre Catholic2.0 km
EQAO: share of students meeting the provincial standard (2024–25). Ontario average: Gr 6 reading 86%, math 51%; Gr 9 math 55%; literacy test 83%.
Closest schools, not school zones. Check which school serves this address with the school board before relying on it.
Who lives here postal area L2R
- Owners / renters
- 50% / 50%
- Median household income
- $61,200
- Average age
- 42
- Children under 15
- 14%
- Homes
- 49% detached, 13% high-rise
- Commute by transit
- 5%
- Population
- 25,558
Languages spoken most at home besides English: Spanish 1.5%, Arabic 0.9%, Mandarin 0.4%, Tagalog (Pilipino, Filipino) 0.4%.
Flood and conservation No mapped hazard
Not inside a mapped flood plain or regulated area in Niagara Peninsula Conservation’s mapping.
Screening maps only. Ask the conservation authority for a property inquiry before relying on this.
Safety
Crime Severity Index for Niagara Region (St. Catharines) police: 54 vs 57 for Ontario (2025).
Police-reported figures for the whole police service area, not this street. Rates use the area’s resident population.
Distances are approximate. Places © OpenStreetMap contributors. Neighbourhood figures: Statistics Canada, 2021 Census. School results: EQAO via Ontario Data Catalogue (Open Government Licence – Ontario). Flood and regulation mapping: Niagara Peninsula Conservation open data. Crime Severity Index: Statistics Canada.
Living here
Commute
To Union Station (downtown Toronto): 55 km. Transit times · Driving times
Noise 1 source nearby
- 🛣️ Highway 406200 m
Distances from the map, not noise measurements. Visit at rush hour to judge for yourself.
Internet High-speed
50/10 Mbps or faster available here by cable, fibre or DSL (the federal high-speed target).
From the federal broadband map. Check exact speeds and providers for the address.
Roads, rail, airports and planned stations © OpenStreetMap contributors. Internet: Innovation, Science and Economic Development Canada, National Broadband Data.
Listed by EXP REALTY.
Listing information provided by PropTx Innovations Inc. and TRREB; deemed reliable but not guaranteed accurate by PropTx.
Similar homes nearby
See more in St. Catharines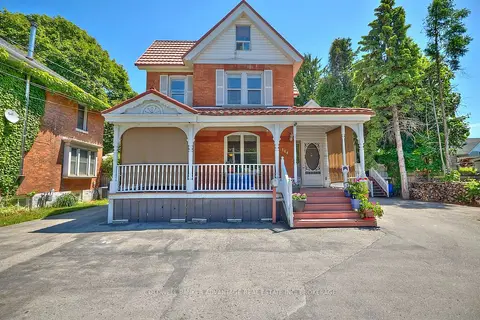
$999,999
13 bd9 ba5 pk2500-3000 ft²
144 Geneva Street
451 - Downtown, St. Catharines
Triplex · MLS® X13491452 · COLDWELL BANKER ADVANTAGE REAL ESTATE INC, BROKERAGE
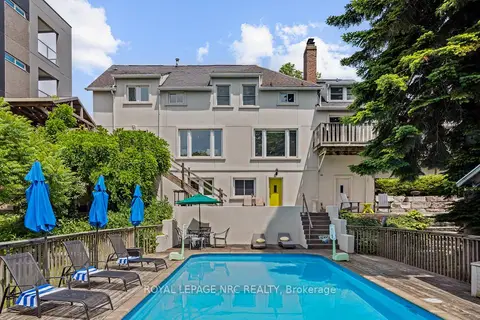
$999,900
4 bd4 ba3 pk2000-2500 ft²
75 Yates Street
451 - Downtown, St. Catharines
Detached · MLS® X13844690 · ROYAL LEPAGE NRC REALTY
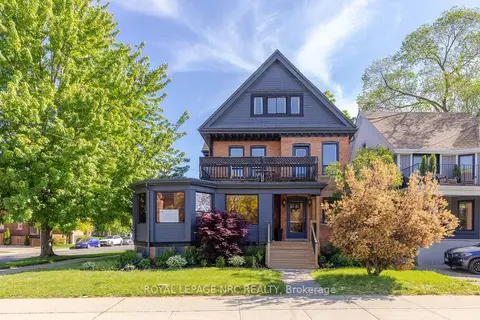
$998,500
5 bd4 ba5 pk3500-5000 ft²
58 Ontario Street
451 - Downtown, St. Catharines
Triplex · MLS® X13809304 · ROYAL LEPAGE NRC REALTY
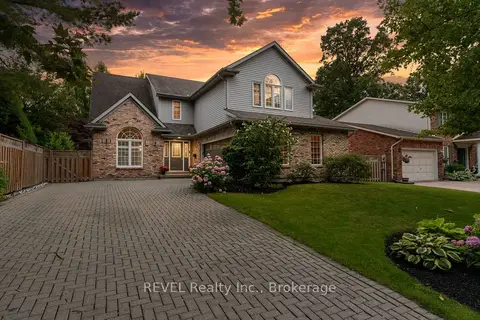
$1,249,000
4+1 bd4 ba6 pk2500-3000 ft²
78 SOVEREIGN Drive
461 - Glendale/Glenridge, St. Catharines
Detached · MLS® X13066646 · REVEL Realty Inc., Brokerage
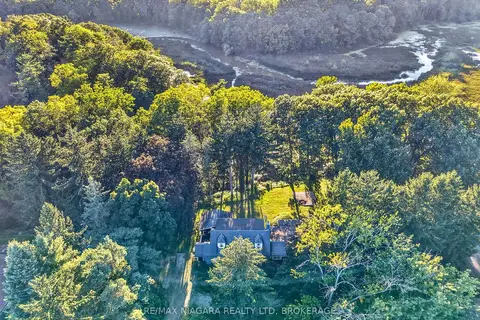
$1,249,900
2 bd2 ba8 pk2000-2500 ft²
1577 Gregory Road
454 - Rural Fourth, St. Catharines
Detached · MLS® X13861942 · RE/MAX NIAGARA REALTY LTD, BROKERAGE
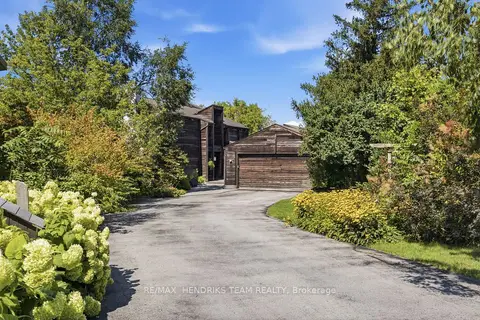
$1,200,000
Reduced $100,000
5 bd4 ba10 pk2500-3000 ft²
10 Vergorda Circle
461 - Glendale/Glenridge, St. Catharines
Detached · MLS® X13718080 · RE/MAX HENDRIKS TEAM REALTY
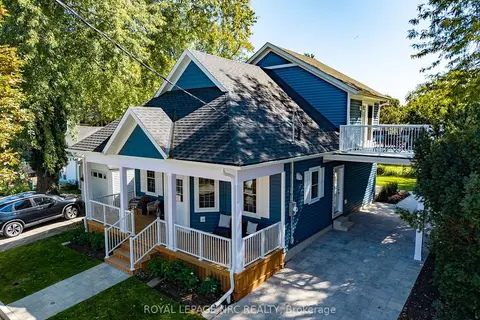
$1,200,000
3 bd2 ba4 pk1100-1500 ft²
3 Peel Street
438 - Port Dalhousie, St. Catharines
Detached · MLS® X13827338 · ROYAL LEPAGE NRC REALTY
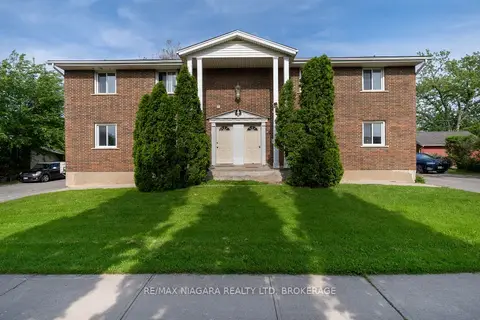
$1,199,000
11+4 bd11 ba12 pk3500-5000 ft²
293-295 Glenridge Avenue
461 - Glendale/Glenridge, St. Catharines
Fourplex · MLS® X14085754 · RE/MAX NIAGARA REALTY LTD, BROKERAGE